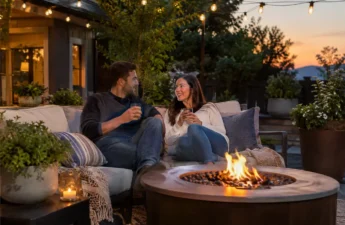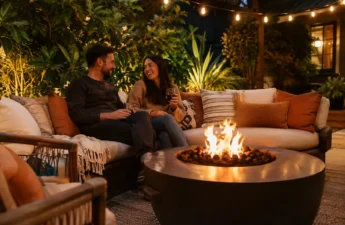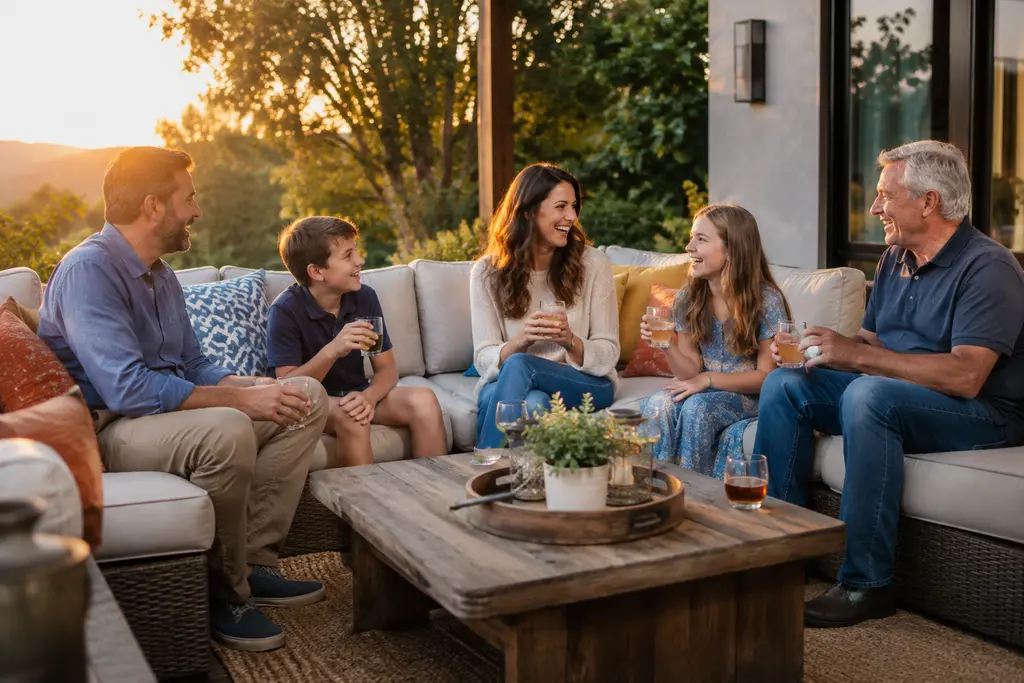
Outdoor living spaces are being planned less as occasional entertaining areas and more as everyday extensions of the home. Recent Houzz research supports that shift: in the 2026 U.S. Outdoor Trends Study, 83% of homeowners renovating outdoor spaces incorporated lounge or seating areas, and 71% of those included sofas or lounge chairs Houzz outdoor study. For homeowners, the practical question is not whether a patio can look appealing in photos. It is whether the space can support sitting, dining, shade, storage, lighting and safe movement without becoming overbuilt or difficult to maintain.
A multifunctional yard does not need every feature shown in trend reports. It needs a clear hierarchy. Seating may be the anchor, while cooking, lighting, planting and shelter support the way the household actually lives. That is a more cautious way to plan because it keeps the project tied to use, budget pressure and safety boundaries rather than adding features simply because they are common in larger renovations.
Plan Outdoor Living Spaces Around Daily Use
The strongest outdoor plans usually start with ordinary routines. A family that eats outside twice a week may need a dining surface, safe circulation from the kitchen and lighting near steps. A household that reads outdoors may get more value from a shaded lounge chair and side table than from a full cooking station. A frequent host may need several seating types, but those seats still need to fit the site without blocking doors, paths or service access.
Outdoor Living Spaces Need Clear Zones
Outdoor living spaces work best when each zone has a defined job. A lounge area can handle conversation and quiet use. A dining area can sit closer to the indoor kitchen or grill. A planting edge can soften the perimeter while reducing the need for movable decor. The goal is not to divide a small yard into rigid rooms. It is to prevent a grill, sofa, storage box, dining table and fire feature from competing for the same patch of paving.
Homeowners can sketch zones before pricing materials. Mark the path from the back door, the likely furniture footprint, the sunniest hours and any areas that become slippery, muddy or exposed to runoff. This early planning does not replace professional design, but it can reveal whether the desired program fits the site. For readers comparing broader layout ideas, this related article on multifunctional outdoor space design is a useful companion to the planning process.
Start With Seating Before Adding Features
Seating deserves priority because it determines how people gather. Sofas and lounge chairs require more depth than dining chairs, and they often need shade, side tables and nearby lighting to be useful beyond a short visit. If the seating area is uncomfortable, other upgrades may not rescue the space. A built-in grill, bar or television can add function, but those features should not push the main seating into a leftover corner with poor circulation.
Balance Cooking Ambition With Infrastructure
Outdoor kitchens are gaining attention, but the research suggests they are not minor add-ons. Among homeowners upgrading an outdoor structure, 12% added or remodeled an outdoor kitchen and 8% added or upgraded a built-in bar; among those outdoor kitchen projects, 95% were built from scratch Houzz backyard trends. That finding matters because a built-from-scratch kitchen can involve utilities, appliances, cabinetry, clearances and weather exposure. It should be scoped with the same caution homeowners would apply to other permanent improvements.
For safety, homeowners should avoid treating gas, electrical, plumbing or heating connections as casual DIY work. Where those systems are part of the plan, qualified professionals should define the safe installation path and local requirements. Even a simpler grill area needs sensible placement away from crowded circulation zones, combustible materials and unstable surfaces. The research points to interest in fuller cooking areas, but it does not make every property a good candidate for one.
Match The Kitchen To Real Cooking Habits
A practical outdoor kitchen begins with frequency. If most meals are prepared indoors, a grill station with prep space may be enough. If outdoor cooking is routine, storage, a sink, appliance placement and covered workspace may become more relevant. The key is to avoid paying for permanent features that will sit unused or create maintenance tasks the household does not want.
Weather exposure should shape choices. Cabinets, counters and appliances outdoors face moisture, heat, wind and debris. The research notes increasing investment in outdoor cooking areas, but homeowners still need to ask basic durability questions: What will be protected from rain? What must be covered? What can be cleaned easily after pollen, dust or food spills? These questions are less glamorous than appliance selection, yet they influence whether outdoor living spaces stay useful after the first season of use.
Use Shade And Lighting As Core Planning Elements
Shade and lighting are not finishing touches. They often decide whether a patio can be used comfortably at the hours when people are home. Shade can come from a structure, umbrella, pergola, tree canopy or covered patio, depending on the site and budget. Lighting can support meals, steps, cooking tasks and evening conversation. Both should be planned early so furniture, wiring paths and posts do not conflict later.
Lighting deserves special care because exterior conditions are harder on fixtures than indoor rooms. Homeowners should choose products intended for outdoor use and let qualified trades handle work that involves permanent wiring. Portable lights can help in some settings, but cords and temporary setups should not create trip hazards or exposure risks. The safer approach is to decide where light is needed, then match the solution to the risk level of the installation.
Keep Night Use Safe And Modest
There is a difference between atmospheric lighting and useful lighting. Steps, thresholds, cooking surfaces and changes in grade need enough visibility for safe movement. Lounge areas can use softer light, but the path to and from the house should remain clear. Glare is another practical issue. Overly bright fixtures aimed at seating can make a space less comfortable and may affect neighbors. A layered plan, reviewed before installation, is usually more adaptable than one high-output fixture.
Choose Planting And Materials For Maintenance Capacity

Landscaping can make an outdoor area feel settled, but planting choices need to match the homeowner’s tolerance for upkeep. Research cited in the brief points to growing interest in low-maintenance, native and drought-resistant plant selections among homeowners upgrading plant features. That direction is practical because outdoor rooms are exposed systems. Leaves, irrigation needs, roots, shade patterns and seasonal growth all affect furniture placement, paving and cleaning.
Materials also need a sober review. A deck, patio, outdoor cabinet or shade structure may look simple, yet each has exposure and maintenance implications. Some surfaces may become hot in direct sun. Some can be slick when wet. Some require periodic sealing or cleaning. The right choice depends on climate, site drainage, shade and use. Homeowners should ask installers what maintenance is expected, not just what the finished surface will look like.
- Define the main use before choosing permanent features.
- Confirm safe paths between doors, seating, cooking and storage.
- Place shade and lighting before buying large furniture.
- Use qualified pros for utility work, structural work and complex installations.
- Choose plants and surfaces that match realistic maintenance habits.
Know When Professional Help Is Worth The Cost
Professional input is not necessary for every furniture refresh or container garden, but it becomes more valuable as risk rises. Projects involving grading, retaining elements, major paving, decks, roofs, utility lines, built-in cooking or fixed lighting can create safety, drainage and compliance issues. The research notes that a high share of homeowners are hiring professionals for outdoor renovation projects, which aligns with the increasing scope of outdoor kitchens, structures and systems.
A good planning conversation should include more than style. Ask how water will move across the site, how furniture will fit, where storage belongs, where lighting is needed and what work requires licensed trades. Homeowners considering broader property decisions can also compare design priorities with resources from the related site, Jimmy Guthrie Real Estate LLC, while keeping design, resale and personal use as separate questions.
Keep Resale Claims In Perspective
The research brief notes that only 15% of homeowners renovating outdoor settings in 2026 cited improving resale value as the reason, while 25% cited making outdoor areas more accommodating or livable. That does not mean resale never matters. It means homeowners should be careful about assuming every outdoor upgrade will pay for itself. A safer planning standard is whether the project improves daily use, fits the property and avoids unnecessary maintenance or risk.
Practical Outdoor Living Spaces For Long-Term Use
Practical outdoor living spaces are built from measured choices: enough seating to be useful, enough shade to make the space comfortable, enough lighting to move safely and enough infrastructure to support real habits. The most effective plans do not copy every research trend. They filter the data through the site, the climate, the household routine and the work that should be left to professionals.
That is where multifunctional design has its value. A patio can host dinner, morning coffee, reading and small gatherings if the plan gives each activity room to happen. A cooking area can serve the household well if its infrastructure is justified. Planting can reduce visual harshness if it is chosen for the site. Outdoor living spaces succeed when every element has a job and no feature creates more risk, upkeep or cost than the homeowner is prepared to manage.