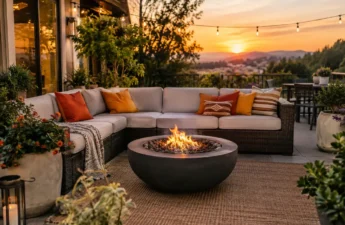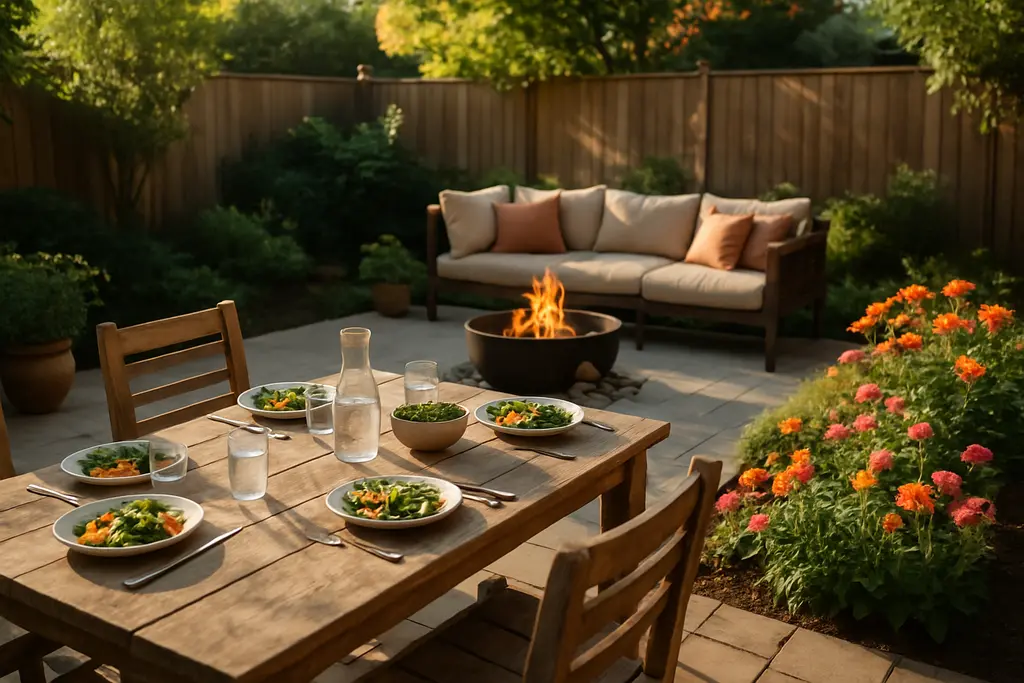
Multifunctional outdoor areas are becoming less about occasional entertaining and more about daily support for work, meals, exercise, quiet time, and family routines. Fixr’s 2025 Outdoor Living Trends Report reported that 31% of professionals said backyards are no longer just for relaxation, with homeowners using them as workout spaces, home offices, dining areas, and wellness zones according to the Fixr outdoor living report. That shift does not mean every yard needs a large buildout. It means the first design task is deciding which activities genuinely belong outside, then arranging the space so those activities do not compete with one another.
As a design strategist, I see the smartest outdoor planning sitting between trend awareness and risk control. A patio can support smart lighting, weather-aware controls, and stronger indoor-outdoor connection, but those features should serve comfort and safety rather than drive the whole project. The same caution applies to fire, water, electrical, and structural work: these are not areas for guesswork, even when the design idea looks simple on a mood board.
Why Multifunctional Outdoor Areas Need Zones
A yard that tries to do everything in one open area can become awkward quickly. Dining chairs block the path to the grill, a lounge seat sits in full afternoon glare, or a laptop table ends up too close to splashing water. Zoning is the practical answer. It gives each activity enough space to function while keeping the whole area connected.
Planning Multifunctional Outdoor Areas By Use
Start with uses rather than products. A household that eats outdoors twice a week needs different planning than one that wants a quiet reading corner, a shaded remote-work spot, and occasional exercise space. For multifunctional outdoor areas, the most useful question is not whether a feature is popular. It is whether that feature will be used often enough to justify its footprint, maintenance, and risk profile.
Dining zones usually need stable flooring, nearby serving space, shade, and a clear path back to the kitchen. Lounge zones can tolerate softer furniture layouts, but they still need walking clearance and weather-resistant storage. Work zones benefit from shade, reduced glare, privacy, and access to power planned by a qualified electrician if permanent wiring is involved. Fitness or wellness corners need slip-aware surfaces and enough separation from cooking, fire, or glass doors.
Keeping Circulation Clear
Circulation is often the element homeowners notice only after furniture arrives. A safer layout leaves predictable routes from the house to the seating, dining, cooking, and garden areas. Avoid placing movable chairs where they routinely back into steps, planters, or door swings. If a patio is compact, fewer pieces with clearer paths usually perform better than a crowded arrangement.
A related planning approach is to think in terms of outdoor zones, where each section has a defined role but remains visually connected to the rest of the yard. This is especially useful for smaller properties, where one bench, one table, or one planter edge may need to support more than one purpose.
Privacy, Shelter, And Daily Comfort
Privacy is not only a visual preference. It affects whether people actually use an outdoor office corner, stretch area, shower zone, or quiet seating space. The right approach depends on site conditions. A solid fence may help in one yard, while layered planting, a partial screen, or a pergola may be more appropriate in another. Renters may need freestanding options that do not alter the structure or violate lease rules.
Privacy As A Functional Layer
Outdoor privacy should be planned from seated and standing viewpoints. A screen that looks adequate from the patio door may not block the view from a neighboring upper window. A hedge that works in summer may feel exposed in colder months if the planting is not evergreen. Because plant growth and local rules vary, privacy planning benefits from checking property lines, community rules, and maintenance expectations before purchase.
Shelter is just as practical. Shade can make a dining or work zone usable for longer parts of the day, while overhead cover can help protect furniture from routine exposure. That does not mean every home needs a full outdoor room. Umbrellas, shade sails, pergolas, and covered porches all have different cost, wind, fastening, and maintenance implications. Any permanent structure should be reviewed for local permit needs and installed with appropriate professional support.
Storage Prevents Multi-Use Clutter
Outdoor rooms fail when every activity leaves equipment behind. Cushions, cords, garden tools, exercise mats, games, and cooking accessories need assigned storage. Storage should be close enough to use but not placed where it blocks circulation. Weather exposure also matters. A box that keeps cushions tidy but traps moisture can create its own problem, so product choice and placement should match local conditions.
Technology And Utilities Should Stay Secondary
Smart home tools can make outdoor living easier, especially for lighting schedules, music control, security awareness, and irrigation coordination. Still, technology should not be treated as the main design concept. The best systems are quiet supports: they reduce friction, improve visibility, and make the space easier to reset after use.
Lighting Without Unnecessary Risk
Lighting is one of the most valuable upgrades for a multi-use patio because it affects dining, steps, cleanup, and evening conversation. Layering can include general light, task light near cooking or serving areas, and lower-level light along paths. Homeowners should be cautious with improvised extension cords, overloaded outdoor outlets, or fixtures not suited to exterior use. Permanent exterior wiring, new outlets, and integrated controls should be handled by qualified professionals.
Controls also deserve restraint. Motion sensors, timers, and app-based dimming can help, but they should be easy for guests and family members to understand. If a system requires a phone for every basic action, it may be less practical during gatherings or power interruptions. The goal is dependable use, not a display of devices.
Water, Fire, And Audio Boundaries
Water and fire features can add comfort, but they raise safety and maintenance questions. Outdoor showers, cold plunges, saunas, and fire elements need proper planning around drainage, slip resistance, fuel or power sources, ventilation, and local rules. Gas, plumbing, electrical, and structural work should not be handled as casual weekend tasks. A cautious scope may cost more upfront, but it reduces the chance of damage, code issues, or unsafe operation.
Audio should also be designed with neighbors in mind. Speakers aimed toward the house or seating area are usually more considerate than systems that project sound across property lines. This is a design choice as much as a courtesy choice.
Indoor-Outdoor Connections Need Careful Planning
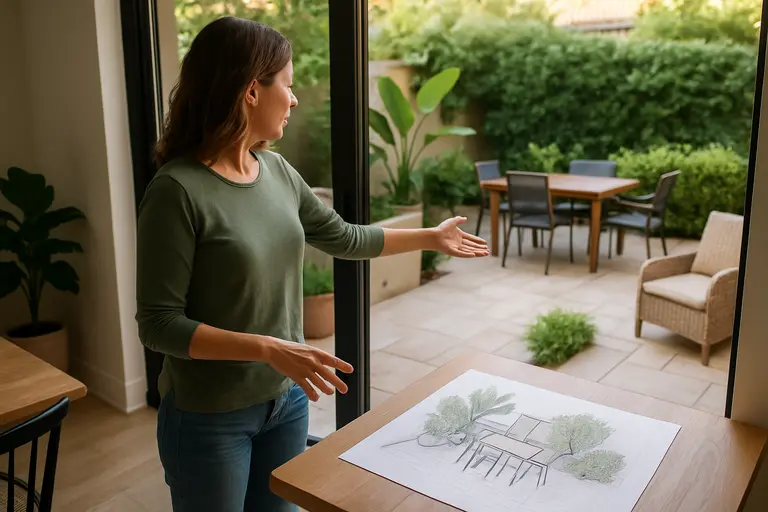
The push toward stronger indoor-outdoor connection was visible in high-end home coverage. The Wall Street Journal’s April 4-5, 2026 Inside Out feature described homes with primary suites opening to terraces, bathrooms connected to courtyards, and large glass doors or folding and pocketing wall systems that blurred interior and exterior separation as highlighted in the WSJ Inside Out feature. Those ideas can be attractive, but they need careful translation for ordinary homes and budgets.
Door Systems Affect More Than Views
Large openings change how a wall performs. They may affect structure, water control, heat gain, privacy, insects, and security. A wider door can make a patio feel connected to the kitchen or living room, but it can also introduce glare, drafts, and maintenance needs if selected or installed poorly. This is a professional design and installation topic, not a cosmetic swap.
For many homeowners, a smaller intervention may be more sensible: align the indoor dining path with the patio table, improve threshold lighting, add a durable mat zone, or choose furniture that visually relates to nearby interior finishes. These choices can improve connection without changing the building envelope.
Transitions Should Reduce Hazards
Thresholds, steps, and level changes deserve attention because outdoor spaces are often used while carrying food, drinks, tools, or children’s items. Good planning makes the transition obvious and well lit. Avoid placing rugs, planters, or loose furniture where people naturally step out of a door. If a deck, stair, railing, or raised platform is involved, a qualified contractor should review structural condition and code requirements before changes are made.
Practical Next Steps For Multifunctional Outdoor Areas
The best planning process is specific, staged, and honest about tradeoffs. Before buying furniture or booking a contractor, walk the yard at the times you expect to use it. Notice sun, shade, wind, neighbor views, door swings, drainage patterns, and existing obstacles. Then rank activities by frequency. Daily coffee, weekly dinner, monthly guests, and rare events should not receive the same design weight.
A Sensible Project Checklist
- Define the top two or three outdoor activities before choosing furniture.
- Keep walking routes clear between doors, cooking areas, seating, and steps.
- Plan shade, privacy, and storage as functional needs rather than add-ons.
- Use qualified pros for permanent electrical, gas, plumbing, structural, or door-system work.
- Test a small layout with movable furniture before committing to built-in features.
It can also help to study how short-stay properties divide patios into sitting, dining, and rest areas without overfilling the space; browsing layouts at weekender villas may provide useful visual references. Treat those examples as prompts, not prescriptions. A rental-style terrace may photograph well but still be wrong for a family that needs toy storage, pet space, or a quiet work corner.
Multifunctional outdoor areas succeed when they are planned around real routines, safe movement, and serviceable materials. Recent trends point toward more uses outside, but the durable lesson is simple: choose fewer elements that work together, leave room to move, and bring in qualified help where the work touches power, water, fuel, structure, or major openings.