Rectangular dining tables dominate residential floor plans. This standard geometry often creates spatial tension. The sharp right angles dictate rigid traffic patterns and impose harsh visual boundaries. Implementing an oval shape dining table introduces a sophisticated alternative. The continuous curve softens the strict linear framework of modern architecture. This shape provides the linear extension required to seat large groups and erases the aggressive corners that interrupt movement.
The Geometry Of Traffic Flow
Spatial planning relies on exact measurements. Standard building guidelines mandate a minimum of thirty-six inches of clearance between the table edge and the nearest wall. This dimension allows a person to push back their chair and stand up safely. Rectangular tables push their corners deep into this clearance zone. The oval shape physically tapers at the ends, pulling the mass of the furniture away from the walls.
This tapering reclaims lost square footage exactly where traffic flow bottlenecks normally occur. People move around an oval table naturally, following the curved edge without having to pivot sharply around a wooden corner. This fluid circulation makes the entire dining room feel significantly larger. In compact, box-like dining rooms, the oval table maximizes the seating ratio without touching the strict clearance parameters along the perimeter walls.
Base Structural Options And Ergonomics
The structural support beneath the table dictates the physical comfort of the diners. Traditional rectangular tables rely on four perimeter legs. These vertical posts severely restrict where chairs can sit. Guests forced to sit near the corners constantly strike their knees against the wooden supports.
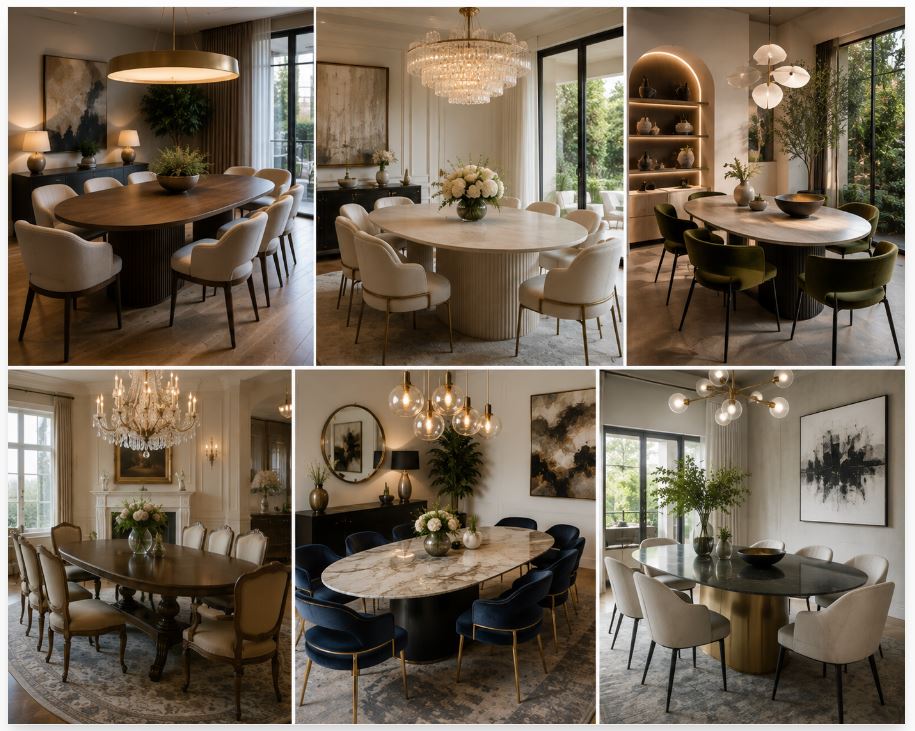
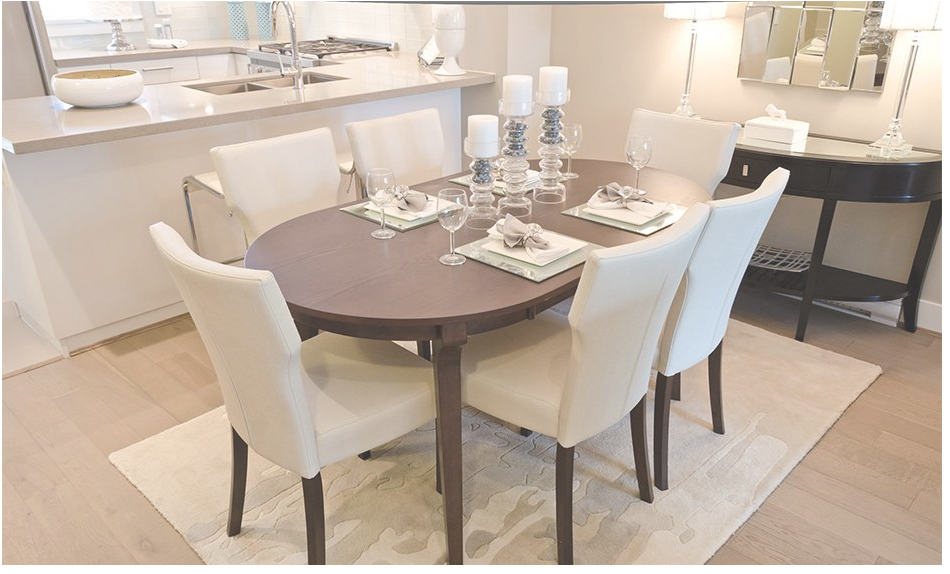
Oval tables frequently utilize a central pedestal base or a dual-trestle foundation. Moving the structural supports to the center of the table clears the entire perimeter. Diners enjoy unobstructed knee clearance. The host can squeeze an extra chair into the arrangement without forcing a guest to straddle a table leg. This engineering shift maximizes seating capacity within a fixed footprint. A heavy marble pedestal adds massive visual gravity to the center of the room, grounding the entire dining arrangement. Fluted wood cylinder bases offer a lighter, highly textured alternative that repeats the circular geometry of the tabletop.
Material Selection And Visual Weight
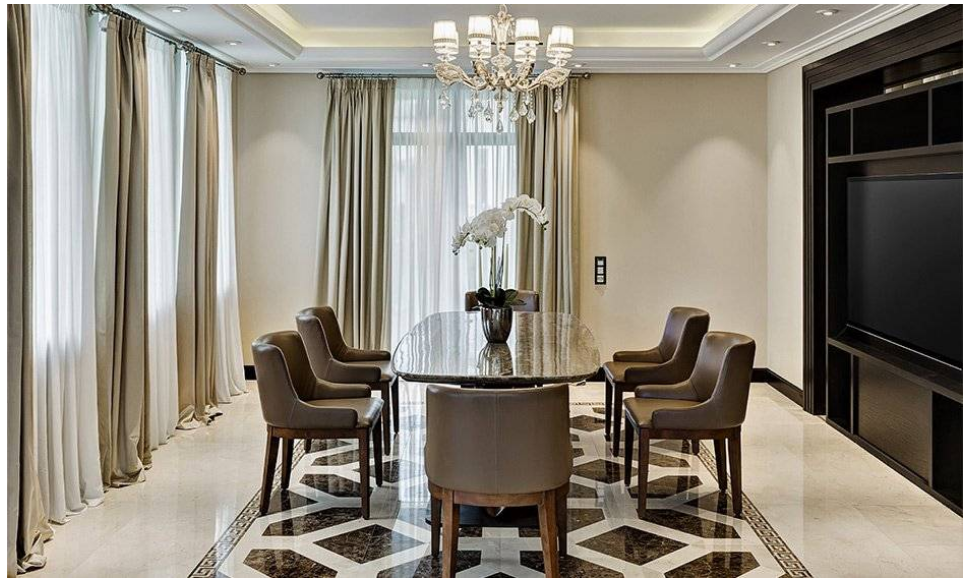
The physical composition of the table determines its visual weight. A solid mahogany oval table absorbs ambient light, grounding the dining space with a heavy, historic presence. Modern interiors demand a lighter, highly engineered approach. A solid slab of honed travertine or Carrara marble introduces organic patterns through natural veining. The matte finish of honed stone absorbs glare, providing a calm surface for formal meals. The cold, heavy stone provides extreme durability and resists the heat of serving dishes.
Glass tops offer a distinct architectural advantage. A clear glass oval resting on a structural metal base provides a functional dining surface with zero visual obstruction. The human eye looks straight through the glass to the flooring below. The brain registers the continuous floor plane, interpreting the room as open and unobstructed. This material strategy works perfectly in compact dining rooms where a solid wooden table creates an oppressive feeling. Wood selections lean heavily into rift-sawn white oak or rich, dark walnut. The natural grain of the timber running the length of the oval emphasizes the linear extension of the furniture.
Pairing Seating With Curved Silhouettes
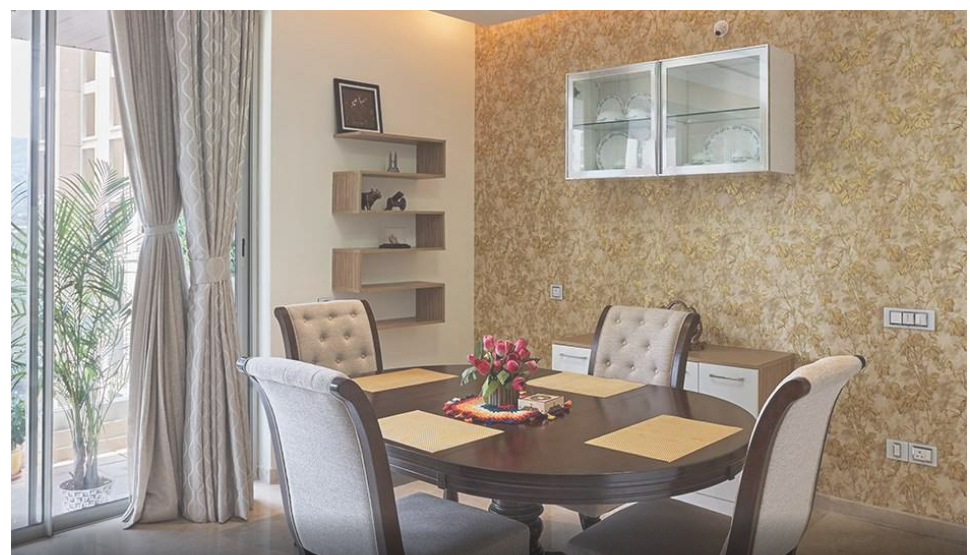
Chair selection must respect the curved geometry of the table. Placing heavy, square-backed armchairs around an oval perimeter creates immediate visual friction. The rigid lines of the chairs fight the sweeping curve of the table edge. Curved seating provides a seamless architectural pairing. Chairs featuring rounded barrel backs, oval shields, or subtle mid-century slopes follow the table’s footprint perfectly. The soft lines of the chairs echo the soft lines of the table.
The physical dimensions of the chairs require strict vetting. The taper of the oval means the table offers less perimeter space than a rectangle of the exact same length. Specifying chairs with a narrow profile prevents the seating arrangement from looking crowded. Armless chairs slide cleanly beneath the tabletop, keeping the room visually tidy when not in active use. Upholstery choices impact the acoustic profile of the room. Heavy velvet or thick bouclé absorbs sound waves, preventing the dining room from feeling like a loud echo chamber during dinner parties.
Lighting The Oval Table
Illuminating an oval table requires a specific electrical strategy. A single round chandelier suspended directly over the center leaves the tapered ends in shadow. The light source must match the linear extension of the furniture below. Linear suspension fixtures offer the most effective solution. A long, rectangular or oval lighting fixture distributes illumination evenly across the entire dining surface.
Designers frequently deploy multiple identical pendants hung in a straight row along the central axis of the table. This repetition draws the eye along the length of the room. The bottom of the light fixtures should hang exactly thirty to thirty-six inches above the tabletop. This exact placement creates an intimate pool of light, drawing focus to the dining surface and obscuring the surrounding walls in soft shadow. Adding wall-mounted sconces on dimmer switches provides a secondary layer of ambient light, removing the pressure from the central chandelier to illuminate the entire room.
Rug Selection And Floor Geometry
Defining the dining zone within an open floor plan relies entirely on the area rug. The rug acts as an invisible boundary, anchoring the furniture and preventing it from floating aimlessly across the room. An oval table requires a specific rug geometry. A rectangular rug provides a strong framing device, contrasting the curved edges of the table with sharp right angles.
The dimensions of the rug must extend a minimum of twenty-four inches beyond the edge of the table on all sides. This clearance allows guests to push their chairs back without catching the legs on the edge of the rug. A large oval rug echoes the table’s shape exactly, creating a highly unified, organic aesthetic. The material of the rug must withstand the friction of moving chairs and the inevitable food spills. Hand-knotted wool offers extreme durability and natural stain resistance, maintaining its structural integrity far longer than synthetic alternatives.
Architectural Integration In Custom Homes
Applying an oval table within a new build allows for exact spatial coordination. The shape of the room can echo the shape of the furniture. Architects sometimes design dining rooms with curved bay windows or barrel-vaulted ceilings to complement the softer geometry below. Partnering with professionals in custom home building guarantees the millwork and spatial proportions support these specific design choices long before the framing begins.
The architecture and the furnishings operate as a unified system rather than disconnected elements. Built-in curved banquettes can mirror one side of the oval table, providing high-capacity seating that perfectly traces the line of the furniture. This level of structural integration creates a flawless, highly intentional dining environment.
Environmental Considerations And Spacing Standards
Buying the correct size table demands strict mathematical evaluation. A table measuring seventy-two inches long provides comfortable seating for six adults. Expanding to ninety-six inches accommodates eight to ten people. The width of the oval carries equal importance. A width of thirty-six inches leaves little room for serving platters and centerpieces once the dinner plates are set. A width of forty-two to forty-eight inches provides the necessary surface area for family-style dining and formal tablescapes.
| Table Length | Comfortable Seating Capacity | Ideal Minimum Room Dimension |
| 60 Inches | 4 to 6 Guests | 11′ x 11′ |
| 72 Inches | 6 to 8 Guests | 12′ x 12′ |
| 84 Inches | 8 Guests | 13′ x 13′ |
| 96 Inches | 8 to 10 Guests | 14′ x 14′ |
| 120 Inches | 10 to 12 Guests | 16′ x 16′ |
Reviewing the ergonomic standards published by the National Kitchen & Bath Association (NKBA) provides exact clearance metrics for comfortable residential dining. Sticking to these proven measurements guarantees the room performs perfectly under the stress of a large dinner party, ensuring the oval shape dining table functions exactly as intended within the architectural footprint.