Outdoor zones are becoming a practical way to make patios, decks and yards feel more useful without treating every project as a full-scale remodel. The design trend is not only about adding furniture. It is about assigning jobs to different parts of the yard: a place to sit, a place to eat, a route to move safely, a shaded pause point and, where appropriate, a controlled focal point such as a fire feature.
For homeowners, the strongest plans usually begin with constraints rather than wish lists. Sun exposure, drainage, door locations, slope, existing utilities, local rules and maintenance habits all affect what belongs outside. A well-zoned patio can support daily use, but it should not encourage risky DIY work around gas, electrical service, structural shade systems or built-in cooking equipment. Those items deserve qualified review before construction begins.
Why Outdoor Zones Are Replacing Single-Use Patios
What The 2026 Houzz Data Shows
The clearest evidence comes from Houzz’s 2026 outdoor research. In the 2026 U.S. Houzz Outdoor Trends Study, based on a survey of 1,191 homeowners fielded in April and May 2026, 83% of renovated outdoor spaces included a lounge or seating area, while 71% included sofas or lounge chairs. That does not mean every yard needs a large sectional. It does suggest that homeowners are treating outdoor seating as a core planning element rather than an afterthought.
Related Houzz reporting found that 66% of outdoor lounge areas included lighting, 55% included a coffee or side table, and 48% included a fireplace or fire pit, according to the Houzz outdoor trends report. These details matter because they show how a zone becomes usable. A chair alone creates a place to sit; a chair with lighting, a safe table surface and defined edges becomes a more credible outdoor room.
Outdoor Zones Start With Behavior, Not Decor
The mistake I often see in concept plans is starting with a photo of a finished patio and working backward. Outdoor zones work better when the homeowner first lists how the space is used on an ordinary weeknight. If two adults drink coffee outside before work, the best first investment may be a small shaded seating zone near the kitchen door. If meals outside are common, circulation from the kitchen, grill location, smoke direction and table clearance become more important than decorative accessories.
For homeowners comparing design choices with broader property context, Jimmy Guthrie Real Estate LLC provides insights into real estate perspectives. Design decisions, however, should be tailored to household needs, site conditions, and financial constraints rather than relying on the assumption that one feature will influence resale values.
Key Design Elements That Define Each Zone
Seating, Tables, And Edges
Outdoor zones need visual and functional boundaries, but those boundaries do not have to be walls. A rug rated for exterior use, a change in paving pattern, planters, low retaining edges, a pergola frame or the orientation of seating can signal that one area has a different purpose from another. The point is to make the layout readable. Guests should understand where to sit, where to walk and where not to place a chair too close to a cooking or fire area.
Tables are often underestimated. The Houzz data showing side and coffee tables in more than half of outdoor lounge areas aligns with what works in practice: people need a stable surface for drinks, plates, books and phones. Without those surfaces, lounge seating can look complete in photographs but perform poorly during use. If a yard is small, one durable side table between two chairs may provide more value than squeezing in another seat.
Outdoor Zones Benefit From Layered Lighting
Lighting is one of the most effective ways to separate uses after sunset. Path lighting can mark movement routes, while lower-level lamps or shielded fixtures can support conversation without washing the entire yard in glare. Task lighting near cooking or serving areas has a different job from ambient lighting near a lounge. Electrical work should be planned by qualified professionals, especially where exterior-rated fixtures, buried lines, wet locations or controls are involved.
For a deeper treatment of multi-use planning, this related article on outdoor space design pairs well with the same evidence-based approach: define the activities first, then select furniture, lighting and materials that support those activities safely.
Planning Safe Circulation, Shade, And Maintenance
Shaded patio walkway with clear paths around seating and planters
Circulation Before Furniture
Circulation is the quiet test of a good outdoor plan. A patio may have attractive furniture, but if people must cut between chairs, step around planters or pass too close to a grill, the zone is not working well. Before buying large pieces, mark the intended furniture footprint with painter’s tape, cardboard, rope or temporary objects. Then walk the route from the back door to the table, seating area, yard gate and trash or storage location.
This exercise is especially useful for renters and homeowners who are not ready for permanent construction. Movable seating, planters and freestanding umbrellas can test a layout before money is spent on paving, built-ins or wiring. If the test layout feels cramped, a smaller table or fewer chairs may be the safer and more comfortable decision.
Shade, Heat, And Fire Feature Caution
Shade should be treated as a performance feature, not only a comfort upgrade. A seating zone that receives harsh afternoon sun may be unused for much of the warm season. Umbrellas, shade sails, pergolas, trees and covered structures each bring different maintenance, anchoring and permitting questions. Any fixed overhead structure should be reviewed for wind exposure, drainage and local requirements before installation.
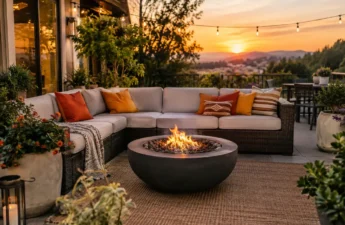
Fire features require the most caution in many backyard plans. The Houzz data shows that fireplaces or fire pits appeared in 48% of outdoor lounge areas, but popularity should not be confused with simplicity. Clearances, fuel type, surface materials, ventilation, seating distance and supervision all matter. Gas lines, permanent burners and electrical ignition systems are not good trial-and-error projects. If the feature cannot be installed and used according to manufacturer instructions and local rules, it should be redesigned or left out.
- Keep walking paths clear before adding decorative pieces.
- Use furniture scale to fit the actual patio, not the showroom floor.
- Separate cooking, dining and lounging when heat or smoke may affect comfort.
- Plan storage for cushions, covers, tools and seasonal items.
- Confirm professional scope for gas, electrical, structural and built-in work.
Creating Outdoor Zones With Practical Priorities
A Cautious Case Model For A Typical Patio
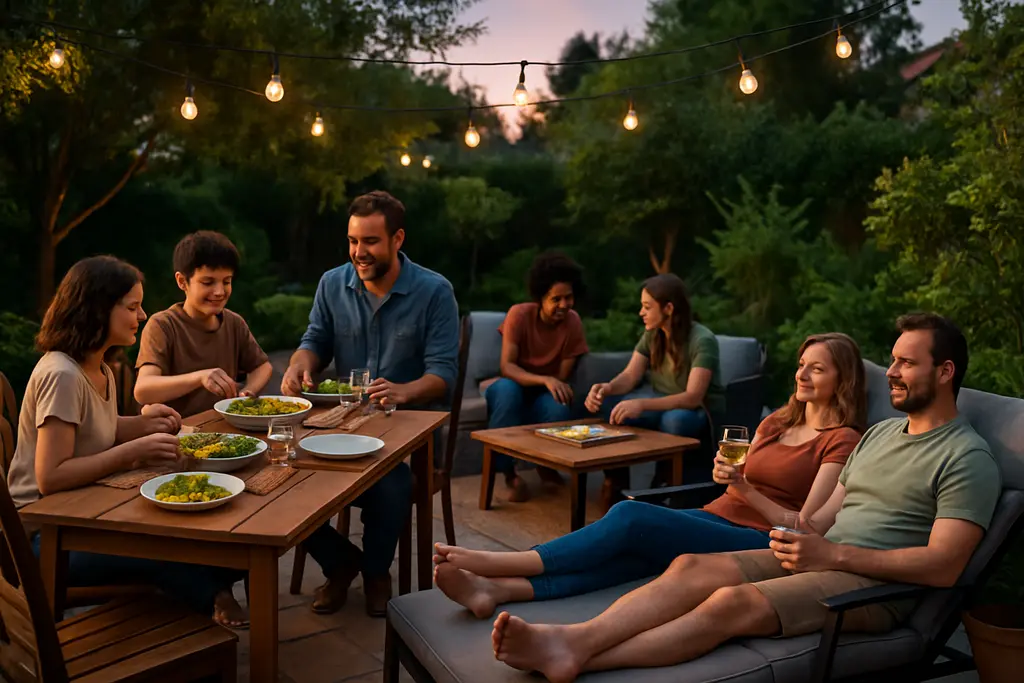
Consider a common backyard with one paved area outside the rear door and open lawn beyond it. The first move is not to buy a matching furniture set. A more disciplined plan would identify three jobs: a small landing zone near the door, a dining zone close enough to serve food safely, and a lounge zone offset from the main traffic path. Planters or a change in furniture orientation can define the lounge without blocking sightlines across the yard.
In that model, outdoor zones keep spending tied to use. The dining area gets a table that fits the household’s real habits. The lounge receives enough seating for regular users, not occasional large gatherings. Lighting is placed where people walk and sit. Storage is addressed before cushions and accessories begin to pile up indoors. If a fire feature is desired, its location is tested against circulation and safety limits before any permanent decision is made.
The same principle of comparing options before committing appears in unrelated consumer decisions. Someone researching Why pick Everygame for sports betting? may compare features and conditions before choosing a platform; homeowners can apply the broader comparison principle to outdoor projects by weighing cost, maintenance, safety and actual household use before committing to a feature.
The design trend is useful because it asks homeowners to think of the yard as a set of working areas rather than one leftover space. Still, restraint matters. The best patio plan may have two strong zones instead of five weak ones. A clear seating area, safe movement, suitable lighting and realistic maintenance will usually do more for daily comfort than a crowded plan filled with features that compete for space.
Outdoor zones are most successful when they make ordinary routines easier: morning coffee, weeknight dinner, quiet reading, safe movement after dark and occasional guests. That is a practical design target, and it is a more reliable one than copying a trend without testing how the space will actually be used.