Multi-Functional Spaces are becoming less about squeezing more activities into one room and more about planning homes that can age, adapt and withstand harder use. AD PRO’s Home Renovation Report 2026, published on September 14, 2026, framed durability and longevity as central renovation priorities, including designs that can better endure natural disasters and support aging-in-place goals AD PRO report. For homeowners, the practical lesson is direct: a flexible room is only useful if its finishes, circulation, storage and safety planning hold up over time.
The report’s direction fits a cautious renovation mindset. A room that functions as a home office, guest space, exercise area and quiet retreat can reduce wasted square footage, but it can also create conflicts. Noise, glare, storage overflow, privacy and accessibility all need early attention. The best design response is not simply a larger open room. It is a floor plan that allows connection where it helps and separation where daily life requires it.
What AD PRO Report Says About Priorities
AD PRO’s 2026 report emphasized homeowners investing in structures and finishes meant for the long haul. The research notes describe a shift toward homes that can “survive—and even thrive—in the face of natural disasters,” along with layouts that help residents remain in place longer. That does not mean every project needs storm-rated products, premium stone or a full whole-house renovation. It does mean homeowners should ask whether each planned upgrade solves a durable, recurring need.
Aging-In-Place Is Moving Into Main Rooms
The research cited NKBA data from September 14, 2026, including that 64% of respondents believed aging-in-place design has mass appeal for bathrooms. It also reported that 60–80% of people from Boomer and Silent Generation demographics want universal design features in kitchens. Those figures point to a practical design issue: bathrooms and kitchens are not only style projects. They are daily-use spaces where clearances, reach ranges, slip resistance, storage access and lighting can affect long-term usability.
Homeowners do not need to label every choice as senior-focused. A wider pathway, a curbless-feeling transition where code and construction conditions allow, better task lighting and easier-to-reach storage can serve many ages. Still, structural changes, shower waterproofing, electrical work and plumbing work should be handled by qualified professionals. A design that looks simple can carry hidden risks if drainage, ventilation or load paths are altered without proper review.
Durability Should Be Defined Before Materials Are Chosen
Durability can mean resistance to moisture, impact, sun exposure, abrasion or frequent cleaning. It can also mean emotional durability: finishes a household can live with for years without feeling boxed into a short trend cycle. AD PRO’s report highlighted natural materials such as wood, stone and ceramic tile in connection with longevity and lower-toxicity choices. The research also referenced reclaimed solid wood floors with FSC certification, cork without polyurethane and water-based finishes as examples of durable, health-conscious alternatives.
The caution is that no material is universally best. Natural stone may last for decades, but it can need sealing or specialized care. Solid wood can be refinished, yet it may react to moisture conditions. Cork can be comfortable underfoot, but product construction and finish type matter. Homeowners should request manufacturer data, maintenance requirements and installation limitations before committing.
Why Multi-Functional Spaces Need Boundaries
Open layouts still appeal to many households, but the report also identified a rising appetite for separation within floor plans. That matters because flexible rooms often fail when they are treated as one undifferentiated area. A family room that also serves as a work zone, homework table and exercise space needs acoustic control, visual boundaries and storage that can reset the room quickly.
Multi-Functional Spaces And Privacy
Successful Multi-Functional Spaces often use partial separation rather than full isolation. A pocket door, cased opening, glass partition, bookcase, furniture grouping or change in ceiling plane can help signal a shift in use. The goal is not to make the home feel chopped into small rooms. It is to keep a video call, quiet reading hour or guest stay from competing with kitchen noise and household traffic.
Privacy also affects safety. Exercise equipment should not sit in a main circulation path. Foldout furniture should have enough clearance to open without blocking exits. A guest setup should allow safe nighttime access to a bathroom, ideally with low-glare lighting. If a renovation changes walls, stairs, guardrails, windows or room egress, the plan should be reviewed by licensed pros and local code officials.
Specialty Rooms Need Realistic Space Planning
The report noted that luxury homeowners have been adding specialty wellness spaces, including pickleball courts, private Pilates studios, meditation rooms and bathhouses with steam rooms or cold plunges. It also cited space and cost ranges for some wellness rooms: meditation rooms at about 50 square feet minimum and $10–$150 per square foot, and Pilates studios at about 100 square feet minimum and $20–$100 per square foot, depending on materials, furnishings, renovation type and equipment choices.
Those ranges should be read as planning context, not a promise of final cost. Existing structure, HVAC needs, moisture control, electrical capacity, equipment loads and finish choices can change the project. A small meditation room may be a light-touch conversion. A wet wellness area or equipment-heavy studio can become a mechanical, ventilation and waterproofing project. The more a room adds heat, humidity, weight or hardwired equipment, the more important professional review becomes.
Durable Materials And Safer Performance Choices

AD PRO’s research identified performance-minded upgrades such as triple-pane windows with thermal breaks and UV coatings being specified instead of standard double-pane products. It also referenced higher-grade air filtration systems equivalent to HEPA or MERV 16 or better in more renovations. These upgrades connect durability with comfort, but they should not be treated as one-size-fits-all purchases.
Window replacements affect the building envelope. Poor installation can create water intrusion, air leakage or condensation concerns. Filtration upgrades can affect HVAC performance if a system is not designed for higher resistance. Homeowners should ask an HVAC professional whether a filter upgrade is compatible with their equipment before installing a denser filter. Better filtration is only useful if air still moves properly through the system.
Material choices deserve the same caution. The report referenced reclaimed woods, solid wood rather than engineered composites, natural stone, clay and tadelakt as examples of materials valued for resilience, moisture resistance or long service life. Yet installation quality and maintenance remain decisive. A moisture-resistant finish can still fail if substrate preparation, ventilation or cleaning practices are wrong.
- Ask for product data sheets, warranty limits and cleaning instructions before approving finishes.
- Confirm whether a material is suitable for wet rooms, high-traffic zones or direct sun exposure.
- Use licensed professionals for electrical, plumbing, HVAC, structural and waterproofing work.
- Plan storage early so flexible rooms do not become holding areas for equipment and clutter.
Design inspiration can still be useful if it is filtered through practical constraints. For example, readers comparing indoor finish choices with broader style direction may find related modern interior design ideas helpful, provided each idea is tested against maintenance, safety and budget. Owners interested in creating second homes or retreat-style properties may benefit from exploring weekend villa examples that prioritize the same durability-focused approach.
Durable Multi-Functional Spaces In Practice
Durable Multi-Functional Spaces begin with a written use list. Name the activities the room must support on an ordinary week, not just during holidays or visits. Then rank those uses by frequency. A guest room used twice a year should not dictate every furniture choice if the space functions as an office five days a week. A workout zone should not compromise safe movement through the room if it is only used occasionally.
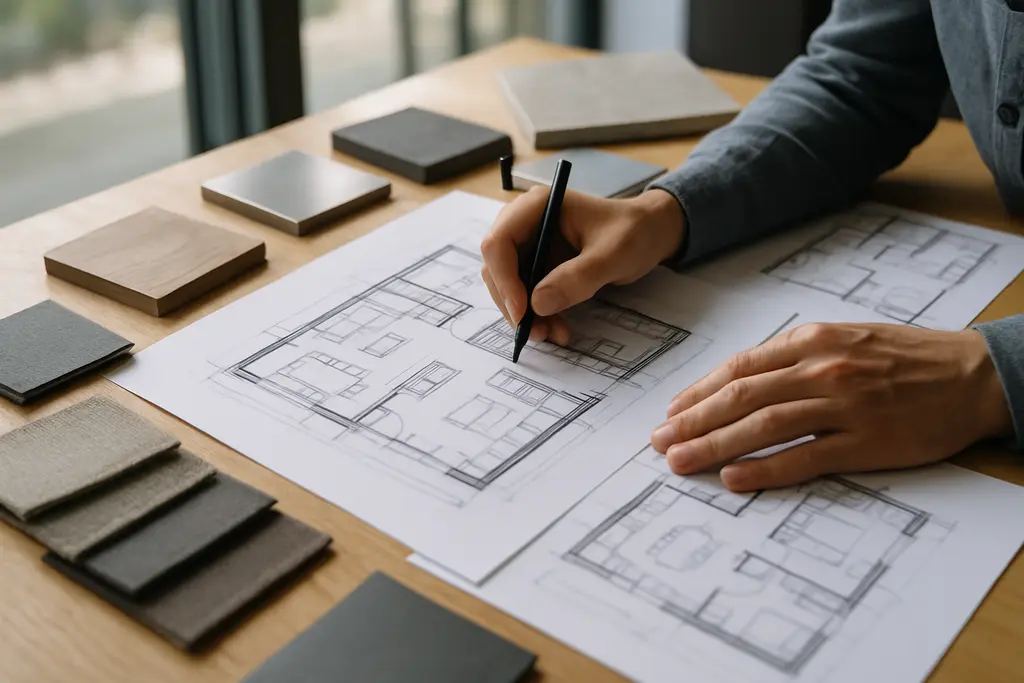
The next step is to map stress points. Where will chairs scrape floors? Where will water, sweat, pets, sunlight or cleaning products affect finishes? Which doors need to stay clear? Where will cords, chargers, mats, bedding or hobby supplies go when not in use? These questions are less glamorous than selecting tile or drapery, but they determine whether a flexible room remains orderly and safe.
Well-planned Multi-Functional Spaces also respect limits. A homeowner can often repaint, select loose furniture, improve freestanding storage or adjust window coverings. Projects involving wall removal, new circuits, bathroom work, gas lines, exterior openings, major HVAC changes or heavy built-ins need qualified trades. The 2026 design signal from AD PRO is not that every home needs more features. It is that durable, adaptable homes come from disciplined choices: safer layouts, resilient materials, privacy where needed and professional help where risk is real.