
Rising material costs have turned many ordinary remodels into harder planning exercises. The owners who are handling the slowdown best are not assuming that every dream project has to stop; they are narrowing scope, protecting safety items and asking for clearer pricing before demolition begins.
The broader market supports that cautious approach. Harvard’s Joint Center for Housing Studies reported through its Leading Indicator of Remodeling Activity that annual spending on home improvements and repairs was expected to keep losing momentum through mid-2027, according to the Harvard remodeling indicator. For everyday homeowners, that does not mean contractors vanish or projects become cheap. It means the most successful plans tend to be smaller, better sequenced and less dependent on last-minute material substitutions.
Why Rising Material Costs Changed Remodel Planning
A remodeling slowdown can feel like it should give homeowners more negotiating power. In practice, the research picture is mixed. Fewer discretionary projects may move forward, yet the projects that do proceed still face pressure from product prices, labor availability and supply decisions made well before a contractor arrives at the house.
Case Study Pattern: Rising Material Costs And Scope Control
Consider a common kitchen-planning pattern from 2026: a homeowner starts with a full replacement concept, then reduces the scope after comparing cabinet, countertop and finish allowances. The safer, more controlled version keeps the existing layout, preserves cabinet boxes if they are sound, replaces only failing components and delays cosmetic extras that do not affect daily use.
This is not a claim that every cabinet can be saved. Water damage, poor installation, structural weakness or mold concerns can make replacement necessary. The point is that a repair-first review should happen before a homeowner signs for a full tear-out. A qualified contractor or cabinet professional can inspect attachment points, moisture damage and load concerns without relying on guesswork.
What The Tariff Data Means For Cabinet Choices
Cabinets and vanities deserve special scrutiny because tariff policy has added another cost variable. The Associated Press reported that U.S. tariffs on imported cabinets and vanities were 25% until the end of 2025 and were scheduled to move to 50% beginning on January 1, 2026; the same report said the policies were projected to raise costs for typical single-family home builds by $7,500 to $10,000, based on the AP report on wood tariffs.
For homeowners, the practical lesson is not to chase the cheapest cabinet line without checking fit, finish, installation requirements and warranty terms. A lower purchase price can lose value if the product needs extra field correction or if a delayed order leaves a kitchen unusable longer than planned.
Budget Moves For Rising Material Costs
The safest response to rising material costs is to make the project easier to price before work starts. That usually means separating essential repairs from preference-driven upgrades. Roof leaks, unsafe stairs, failing exterior doors, moisture problems and damaged subfloors deserve earlier attention than purely visual changes.
Bid Structure Before Design Commitments
A useful bid should state what is included, what is excluded, what allowances cover and how substitutions will be approved. Allowances are not inherently bad, but vague allowances are a common source of budget strain. If a bid includes a cabinet allowance, flooring allowance or fixture allowance, the homeowner should ask what product level that allowance realistically buys.
For a deeper planning angle on substitutions, the related discussion on material choices without cutting quality pairs well with this case-study approach. The key idea is to reduce scope before reducing safety, durability or proper installation.
Questions To Ask Before Signing
- Which parts of the project are repairs, and which are optional upgrades?
- Which materials have long lead times or volatile pricing?
- How long is the price valid, and what happens if a selected product changes cost?
- Who approves substitutions, and how are changes documented?
- Which tasks require licensed trades, permits or inspections?
Those questions sound basic, but they prevent a common mistake: treating a remodel as a design purchase rather than a sequence of decisions with safety, schedule and cost effects. Homeowners should avoid doing electrical, gas, major plumbing, structural or roof work themselves unless they are properly qualified and local rules allow it. Saving money on the wrong task can raise risk quickly.
Design Choices That Reduce Cost Exposure
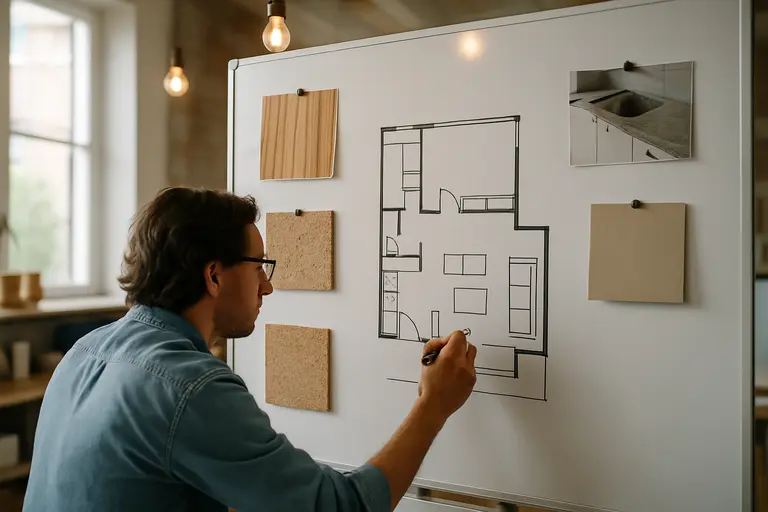
Good design during a slowdown is less about dramatic change and more about making each dollar solve a real problem. That may mean keeping plumbing in place, choosing standard cabinet sizes, using durable midrange finishes or completing the project in phases.
Keep The Layout If It Works Safely
Moving walls, plumbing and major electrical routes can raise cost and risk. If the existing layout functions, a homeowner may get more reliable value from improved storage, better lighting designed by a qualified professional, safer flooring transitions and repaired surfaces. None of those choices needs to feel temporary. They simply avoid paying for hidden work unless the house truly needs it.
Use Phasing Without Creating Half-Finished Hazards
Phasing can help with a strained budget, but only if each phase leaves the home safe and usable. A bathroom should not be left with exposed wiring, unstable flooring or incomplete waterproofing. A kitchen should not be left with unsafe temporary cooking arrangements. If a project must be split, the contractor should define safe stopping points in writing.
Homeowners who are weighing a remodel against a possible sale should also separate design taste from market context. A related real estate resource such as a related site in the same network can help frame resale conversations, but remodel decisions still need contractor pricing, code awareness and a realistic household budget.
Rising Material Costs In Practical Home Planning
Rising material costs are not a reason to ignore needed repairs. They are a reason to rank work more carefully. The most sensible case-study pattern in 2026 is repair first, upgrade second and expand scope only after the core risks are priced.
A homeowner planning a bathroom, kitchen, deck or exterior repair should start with condition: water, structure, safe access, ventilation, electrical safety and weather protection. After that, design preferences can be layered in. This order may sound restrained, but it often produces a better finished project because the budget is not consumed by avoidable surprises.
The remodeling slowdown has also made communication more valuable. Homeowners should ask for written scopes, realistic schedules, product-specific allowances and change-order rules before work starts. Contractors should be able to explain which materials are driving uncertainty and which decisions can be made early to reduce price exposure.
Not every project can wait until prices feel calmer. A leaking roof, unsafe steps or failing plumbing fixture may need prompt professional attention. For discretionary work, patience can be a design tool. Slowing down the decision process, pricing alternatives and protecting safety items gives homeowners a stronger chance of finishing with a house that works better without pretending cost pressure has disappeared.