Aging-In-Place Modifications should start with the same question as any durable remodel: which changes solve a real barrier without creating new maintenance, cost, or safety problems? A long-life home is not made by adding every accessibility feature at once. It is usually built through clear priorities, honest budgeting, and early input from people who understand construction limits, mobility needs, and code requirements.
For many homeowners, the strongest remodel is not the largest one. A grab bar installed into proper backing, better lighting at a transition point, a safer shower entry, or a reduced threshold can matter more than a costly design feature that does little for daily movement. The caution is that accessibility work touches high-risk areas: bathrooms, stairs, entries, electrical systems, and sometimes framing. Those are not places to guess.
Prioritizing Aging-In-Place Modifications By Risk
The first planning step is to identify where the home already works against the person using it. Start with daily routes: bedroom to bathroom, kitchen to seating, parking to entry, laundry to storage, and nighttime paths. A remodel for longevity should reduce repeated friction in these areas before money goes to finishes.
Aging-In-Place Modifications In Bathrooms
Bathrooms often deserve early review because they combine water, hard surfaces, tight movement, and frequent use. The research supplied for this topic identifies bathroom updates among the most common aging-in-place projects and notes strong evidence for bathroom and stairway changes in fall-prevention and independence outcomes. That does not mean every bathroom needs a full rebuild. It does mean that shower access, toilet support, floor slip resistance, lighting, ventilation, and wall reinforcement should be assessed together rather than treated as isolated upgrades.
The best Aging-In-Place Modifications in a bathroom are usually planned before tile, plumbing fixtures, or cabinetry are selected. If walls are open, blocking for future grab bars can be added more easily than after the room is finished. If plumbing needs to move, hire qualified plumbing help and verify permits. If electrical changes are needed for lighting, fans, outlets, or heated surfaces, use a licensed electrician. Cosmetic savings are rarely worth hidden moisture, shock, or structural risks.
Entries, Stairs, And Circulation Paths
Entry routes and interior circulation deserve the same attention. Harvard’s Joint Center for Housing Studies, discussed by AP, found that less than 4% of U.S. homes had three key accessibility features together: single-floor living, no-step entry, and halls or doorways wide enough for wheelchair access; the same AP article also reported that a California bathroom renovation with universal design features could cost between $45,000 and $75,000, showing how scope and finish choices can shift pricing sharply AP report.
Those figures support a practical lesson: plan the route before selecting the product. A ramp, wider doorway, or main-floor bedroom may sound simple, but each can affect drainage, framing, floor levels, hardware, and exterior weather exposure. A safer entry also has to work during rain, night use, package delivery, and emergency access. A design that looks accessible on a drawing can still fail if turning space, lighting, landing areas, and surface grip are not checked on site.
Budgeting Without Overbuilding
Budgeting for longevity should separate immediate safety fixes from work that requires demolition or professional trades. Small changes can be valuable, but they should not distract from hazards that require deeper repair. A loose stair rail, failing subfloor, poor drainage at an entry, or outdated electrical condition may need attention before a visible accessibility feature is added.
Cost Ranges Need Local Verification
The cost of aging-in-place work varies by region, home age, material choices, labor availability, and whether hidden problems are found after demolition. The research notes include examples ranging from low-cost safety items to major structural work, but those numbers should be treated as planning signals rather than firm estimates. Homeowners should gather written scopes from qualified contractors and ask what is included: demolition, disposal, permits, wall repair, flooring transitions, plumbing relocation, electrical work, finish materials, and cleanup.
It is also worth asking what can be done now to avoid future demolition. During a bathroom remodel, for example, wall reinforcement for future supports may be a modest add-on if the wall is already open. In a kitchen, lower-effort improvements might include clearer aisles, better task lighting, easier hardware, and reachable storage. For related planning priorities, the site’s article on home aging-in-place updates offers a useful companion perspective.
Phasing Work Keeps Choices Open
Phasing can help households avoid spending heavily before needs are clear. A first phase might address lighting, trip hazards, door hardware, bathroom support locations, and exterior approach conditions. A second phase might include a shower conversion, stair solution, or first-floor sleeping option. A third phase could address layout changes if mobility needs increase.
This staged approach is not only financial. It also reduces decision pressure. Homeowners can test daily routines after each phase, then decide whether the next project still makes sense. That matters because a remodel built around one predicted future may not match the person’s actual health, caregiving, or household changes five years later.
Choosing Professional Help And Safer Scope
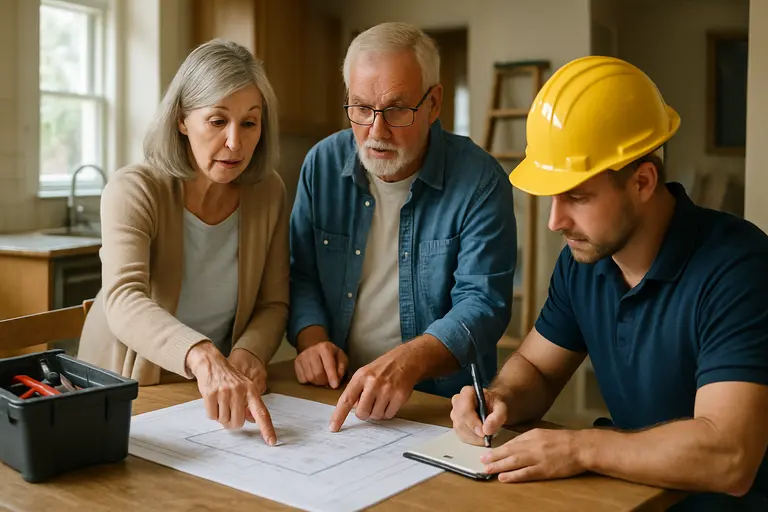
Aging-friendly remodeling sits between design, construction, health, and daily habit. No single professional sees the whole picture every time. A contractor may understand framing and waterproofing; an occupational therapist may understand movement and task difficulty; a designer may see layout conflicts; a local building official may clarify permit and code requirements. Better results often come from coordinating these inputs before work begins.
Credentials And Permit Boundaries
Ask contractors whether they have experience with universal design, barrier-reduction work, or Certified Aging-in-Place Specialist training. A credential alone does not guarantee good work, but it can indicate familiarity with common access problems. Homeowners should still check licensing, insurance, references, written scope, warranty terms, and who will perform plumbing, electrical, structural, and waterproofing work.
Permit rules vary by locality, so verify them before signing. Moving plumbing, altering wiring, changing exterior stairs, cutting framing, or modifying load-bearing elements can create safety issues if handled casually. A cautious homeowner does not need to learn how to perform risky trade work. The safer role is to define needs, ask informed questions, and hire the right professional when failure would create injury, fire, water damage, or structural risk.
DIY Work Should Stay Low-Risk
DIY can still have a place. Replacing loose rugs with safer floor coverings, improving clutter control, adding plug-in night lights, changing cabinet pulls, or reorganizing frequently used items may reduce strain without opening walls. Even then, product instructions matter. Adhesive accessories, tension-mounted supports, and lightweight hardware should not be treated as substitutes for properly anchored safety devices.
Before any DIY change, test whether it changes movement in an unintended way. A new mat can curl at the edge. A low table can narrow a walking path. A decorative bench near an entry can help shoe changes, but it can also block a needed route. Design for real use, not just the staged appearance of the room.
Aging-In-Place Modifications For Longevity
A durable plan should also consider whether staying in the same house is the only acceptable version of aging in place. USA Today reported on September 2, 2026, that as of Q2 2026 there were about 880 active adult rental communities in the U.S. with nearly 130,000 units and 92.6% occupancy, reflecting demand for lower-maintenance living models among older adults USA Today report. For some households, a smaller home, rental community, or seasonal living arrangement may reduce maintenance burden more effectively than a major remodel.
Design For Daily Routines, Not Fear
Aging-friendly design should not make a home feel clinical. It should make ordinary tasks less tiring and less risky. Lever handles, steadier lighting, simple storage, safer entries, and bathrooms planned for support can blend into a warm interior when chosen early. The goal is not to predict every possible limitation. The goal is to leave the home more forgiving if mobility, vision, strength, or caregiving needs change.
For homeowners comparing lifestyle options, design inspiration from related residential settings can still be useful. A site such as Weekender Villas may prompt questions about lower-maintenance layouts, outdoor access, and guest comfort, though any permanent home modification still needs local professional review.
What A Practical Plan Should Include
- A written list of daily barriers, ranked by safety risk and frequency of use.
- Measurements of doors, halls, thresholds, stairs, bathrooms, and turning points, checked by a qualified professional when access standards matter.
- A phased budget that separates low-risk fixes from plumbing, electrical, structural, and exterior work.
- Contractor questions about permits, waterproofing, wall reinforcement, product installation, and future adaptability.
- A plan for maintenance, because lighting, rails, flooring, drains, and exterior surfaces still need periodic inspection.
Aging-In-Place Modifications are most effective when they are specific, buildable, and honest about limits. They can reduce barriers, but they cannot remove every fall risk or replace medical, caregiving, or emergency planning. The strongest remodel is one that fits the house, respects the budget, and leaves the next stage of life easier to manage.