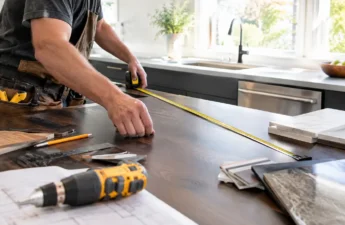
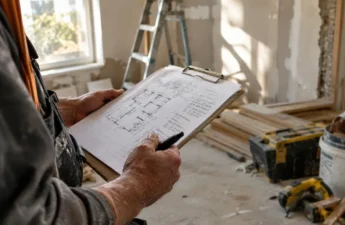
Aging in place modifications are moving from a specialty topic to a practical planning issue for many households. The pressure is not hard to understand: many adults want to remain at home, yet many homes were not built for changing mobility, vision, balance, or caregiving needs. The strongest projects start with daily function rather than resale guesses or design fashion.
A University of Michigan National Poll on Healthy Aging conducted in January and February 2022 found that 88% of adults ages 50 to 80 said it was important to remain in their homes as long as possible. The same poll found that only 34% said their current home definitely had the features needed to age in place, while 47% said it probably did and 19% said it did not Michigan aging poll. That gap is where careful home design can help, provided homeowners stay realistic about cost, disruption, and safety.
Why Aging In Place Modifications Start With Function
The first design question is not whether a home looks accessible. It is whether the resident can move through ordinary routines with less strain and lower risk. Bathing, dressing, entering the home, using the kitchen, reaching storage, and moving from bedroom to bathroom at night are often more meaningful than broad design labels.
Aging In Place Modifications And Daily Routines
Effective aging in place modifications begin with a room-by-room review of actual habits. A homeowner who rarely uses a formal dining room may gain little from improving that space first. A narrow bathroom, slippery tub area, poor lighting at a hall turn, or high storage in a frequently used kitchen may create more daily friction.
This is where a cautious case-study mindset helps. Instead of copying a neighbor’s remodel, document the task that is becoming difficult, the time of day it happens, and whether the issue relates to balance, reach, fatigue, lighting, doorway clearance, or transfer support. That list can help a contractor, occupational therapist, or designer propose targeted changes rather than broad demolition.
What The Poll Data Suggests For Planning
The Michigan findings show interest in remaining at home, but they also show uncertainty about whether homes are ready. “Probably” ready is not the same as ready under stress after surgery, illness, or a change in mobility. Homeowners should treat uncertainty as a reason to inspect the house early, not as proof that major work is required immediately.
A practical assessment can be staged. Start with observation, then prioritize hazards that affect routine use. Better lighting, clearer walking paths, easier-to-grip hardware, and bathroom safety improvements may be considered before larger structural changes. If a project affects electrical systems, plumbing, structural framing, or exterior entries, use qualified professionals and confirm local permit requirements before work begins.
Case Study Lessons From HUD Funded Work
The most useful evidence for homeowners is not limited to attractive before-and-after photos. HUD’s Older Adult Home Modification Grant Program offers a grounded case-study model because it paired home changes with older adults’ functional needs. An evaluation of Fiscal Year 2021 Cohort 1 grants, accepted in March 2024 and posted on August 28, 2025, reported improved functional abilities such as bathing and dressing, reduced emergency department visits and hospitalizations, and increased confidence in avoiding falls among grant recipients. The evaluation also described the modifications as low-cost, with nearly universal satisfaction among interviewees HUD grant evaluation.
Bathrooms, Entry Routes, And Confidence
The HUD findings are relevant because they connect design decisions to daily outcomes. A bathroom improvement is not only a finish upgrade if it helps someone bathe with less assistance. An entry change is not only curb appeal if it reduces anxiety about getting in and out of the home. Confidence matters because a person who feels unsafe may avoid normal routines, even if the house technically remains usable.
Homeowners should be cautious, though, about assuming that one product solves every problem. A grab bar only helps if it is correctly located and properly anchored. A shower change only helps if drainage, slope, threshold, lighting, ventilation, and reach zones are addressed. A ramp or entry adjustment can create drainage, handrail, landing, or surface issues if handled casually. These are design and construction decisions, not simple accessory purchases.
Why Small Projects Can Be Serious Design Work
The HUD evaluation’s reference to low-cost modifications should not be read as permission to cut corners. Small projects can carry high safety value, but they still need the right planning. A poorly placed fixture, loose rail, glare-heavy light, or slippery surface can leave the original risk in place.
For many households, the practical sequence is to identify urgent barriers first, then decide what can be handled by a capable homeowner and what should be assigned to a licensed or qualified trade professional. Painting, decluttering, furniture rearrangement, and some hardware changes may be reasonable DIY work for some residents. Structural changes, shower conversions, electrical work, plumbing work, exterior grading, and stair modifications need professional review.
Planning Priorities Before Spending

Project budgets vary widely by home condition, labor market, material choices, and the depth of work. The safer approach is to rank needs before collecting bids. A homeowner who begins with a broad wish list may spend heavily in a low-risk area while leaving the main hazard untouched.
Separate Need From Preference
One useful planning method is to sort possible work into three categories:
- Immediate safety barriers: hazards affecting bathing, entry, nighttime movement, or regular transfers.
- Near-term function improvements: better lighting, reachable storage, easier door hardware, or clearer furniture layouts.
- Comfort and appearance upgrades: finish changes that may be worthwhile but do not directly reduce a daily barrier.
This sorting process helps owners avoid confusing accessibility with a full cosmetic remodel. It also makes conversations with contractors more productive. If the goal is a safer shower entry, the bid should clearly address that goal rather than bury it inside a general bathroom refresh. For broader project timing, homeowners can compare this type of priority setting with recent home improvement spending shifts before committing funds.
Know When To Bring In Help
Some work is best planned with an occupational therapist, aging-in-place specialist, architect, designer, or contractor experienced in accessibility details. The right professional mix depends on the home and the resident’s needs. A person recovering from a fall may need a different solution than a couple planning ahead while both are active.
Tool selection also deserves restraint. A useful reference for basic comparison of home project tools and categories is High Pro Tools, which provides insight into various tools used in home projects. However, always follow manufacturer instructions and professional guidance for safety-critical tasks.
Aging In Place Modifications In Practice
The best aging in place modifications are usually specific, measured, and connected to observed daily barriers. The evidence from older-adult housing research does not suggest that every home needs the same remodel. It suggests that many people want to remain at home, while a smaller share can say with confidence that their homes already support that goal.
A practical homeowner plan should start with observation, then move to professional assessment where risks are higher. Prioritize bathrooms, entries, circulation routes, lighting, and frequently used storage before less essential finish work. Ask each proposed change a plain question: which daily task will this make safer or easier? If the answer is unclear, pause before spending. That discipline keeps the project grounded in function, safety, and long-term use rather than assumptions.