Outdoor space design works best when the project starts with daily use rather than with furniture shopping. A patio, deck, side yard, or compact balcony can support dining, quiet seating, children’s play, grilling, and evening conversation, but not every activity needs equal space. The practical task is to decide what the area must do often, what it should do occasionally, and what can be left out.
That early discipline matters because outdoor projects can become expensive once shade structures, lighting, hardscape, furniture, and utilities enter the plan. A cautious design process does not assume that every feature will add equal value or be easy to maintain. It asks whether the space will be comfortable, safe, durable in local weather, and simple enough to use without constant rearranging.
Outdoor Space Design Starts With Clear Uses
Before choosing finishes, write down the two or three activities that matter most. HGTV advises homeowners to identify the intended purpose of an outdoor area, such as dining, relaxing, or entertaining, because those choices guide layout decisions HGTV outdoor planning advice. That is a modest step, but it often prevents common mistakes: a table placed too far from the kitchen, lounge seating without shade, or a fire feature that consumes the only open circulation path.
Start With A Primary Use
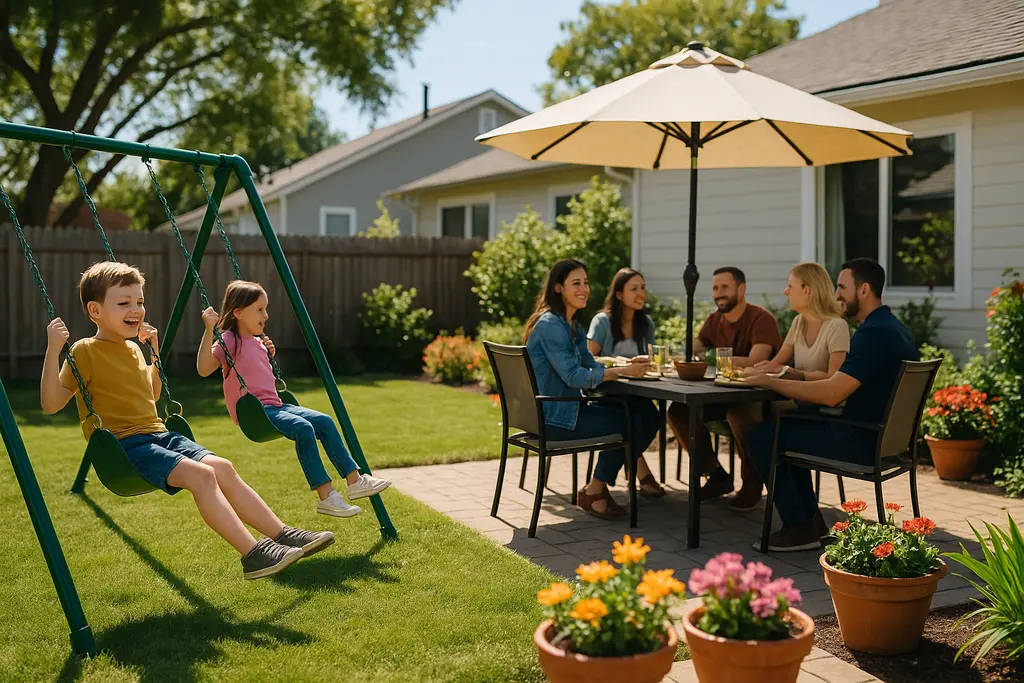
A dining-first patio needs a flat surface, a practical route to food service, and enough space to pull out chairs without hitting planters or railings. A relaxation-first area may work better with a pair of lounge chairs, a small table, filtered shade, and plantings that soften nearby views. An entertaining-first layout may need flexible seating, clear walking routes, and lighting that helps guests move safely after dark.
This is also the point to decide what should not be included. A large outdoor kitchen, fixed pergola, or built-in fire pit can make sense for some homes, but each one increases planning demands. Gas, electrical, plumbing, and structural work should be handled by qualified professionals and checked against local permit requirements. Homeowners can make design choices, but high-risk installation work is not a suitable place for trial-and-error DIY.
Match The Layout To Real Habits
If weeknight meals are the main goal, a smaller, shaded dining zone may be more useful than a large open entertaining area. If the yard is used mostly on weekends, storage for cushions, toys, and serving pieces may reduce setup time. For homeowners comparing outdoor living priorities with broader housing decisions, can be useful as general context, though project choices should still be based on site conditions and household routines.
Plan Zones That Still Feel Connected
Multifunctional yards usually perform better when activity areas are distinct but not isolated. Research-backed design advice from gb&d recommends creating outdoor zones with furniture arrangements, planters, or subtle flooring changes so each area has a clear purpose outdoor-space zoning tips. The goal is not to divide a small yard into fragments. It is to make the dining area, lounge area, garden edge, and open movement space easy to understand.
Outdoor Space Design Zones For Daily Use
For a compact patio, the dining zone might be defined by a rug rated for outdoor use, while two chairs and a side table form a separate conversation corner. In a larger yard, planters, low walls, or a change from pavers to gravel can signal a shift from active use to quiet seating. In small spaces, vertical elements such as trellises, tall plants, or vertical gardens can draw the eye upward and create separation without taking much floor area.
Visual connection still matters. Consistent colors, repeated materials, or a simple path can help the areas read as one project rather than a collection of unrelated purchases. For regional inspiration on shade, privacy, lighting, and durable materials, the site’s piece on D.C.-inspired outdoor living spaces offers a useful comparison point for homeowners thinking through similar decisions.
Leave Enough Room To Move
Traffic flow is easy to underestimate. The research notes reference at least three feet of clearance around furniture as a planning target for easier movement between zones. Treat that as a design check rather than a universal rule, because the exact answer depends on door swings, stair landings, slopes, railings, mobility needs, and local code. If the plan feels tight on paper, it will usually feel tighter once chairs, cushions, planters, and guests are in place.
Choose Materials, Furniture, And Lighting Carefully
Furniture selection should follow the layout, not lead it. Weather-resistant materials such as teak and aluminum are commonly used outdoors, and adaptable pieces such as storage benches or foldable tables can help a smaller area serve more than one role. Still, no material is maintenance-free. Wood may need periodic care, metal can heat in direct sun, cushions need storage or covers, and lightweight furniture may be a poor fit for windy sites.
Use Furniture That Can Change Jobs
A storage bench can hold cushions and also provide guest seating. A foldable table can support a casual meal and then clear space for children’s play. Stackable chairs are useful for occasional gatherings, but they should still be stable and comfortable enough to use. In outdoor space design, the best pieces are often the ones that reduce friction: fewer trips inside, fewer loose items left in the rain, and fewer obstacles between the door and the seating area.
Plan Lighting As A Safety Feature
Layered lighting can extend evening use and improve atmosphere, but it also has a safety role. Ambient lighting helps people read the shape of the space. Task lighting supports food service or grilling areas. Accent lighting can mark steps, planting edges, or a path. Smart timers, dimmers, and app-based controls can be convenient, yet outdoor electrical products must be rated for exterior conditions and installed correctly. Hardwired fixtures, new circuits, and control systems should be planned with a licensed professional rather than treated as a simple weekend add-on.
Make Comfort, Access, And Safety Part Of The Plan
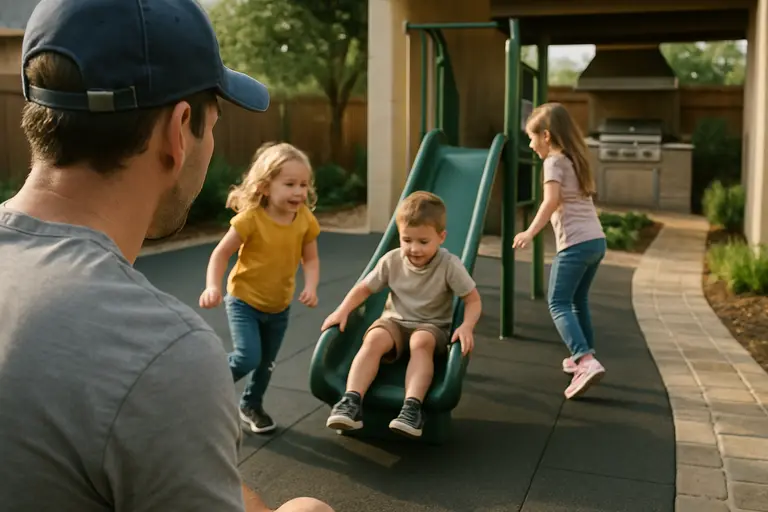
Comfort is not a decorative extra. Shade from pergolas, umbrellas, or retractable awnings can make an area usable during bright hours. Shelter can also protect furniture and reduce the chance that cushions, rugs, and accessories are constantly being moved. The right choice depends on exposure, wind, drainage, budget, and whether the structure is temporary or fixed.
Plants also shape comfort. Greenery of different heights can create natural boundaries, soften hard surfaces, and add privacy. In smaller yards, vertical gardens can provide plant density without crowding the walking area. Low-maintenance plant and hardscape choices are usually more realistic than high-care schemes, especially for households that travel or have limited time for yard work.
Features for cooler seasons require extra caution. Fire pits, outdoor heaters, and similar equipment can extend use, but they introduce heat, fuel, clearance, ventilation, and storage concerns. Follow manufacturer instructions, keep combustible items away, and use qualified trades for gas or fixed electrical work. If a feature needs frequent supervision to be safe, it may not fit a household’s routine.
- Confirm the main use before buying furniture or fixtures.
- Keep walking routes visible and free of movable clutter.
- Select outdoor-rated lighting and controls for exposed areas.
- Plan shade before choosing heat-sensitive seating materials.
- Use storage to reduce weather damage and daily cleanup.
Outdoor Space Design Decisions To Set Before Work Starts
Set the non-negotiables before demolition, ordering, or installation. Decide where people will enter, where they will sit, how food will move, where shade is needed, where water drains, and which areas must remain open. If the project includes built-in structures, fixed lighting, gas features, drainage changes, or heavy hardscape, involve appropriate professionals early so design ideas can be checked against site conditions and local requirements.
A careful outdoor space design does not need every trend. It needs a clear purpose, defined zones, durable materials, safe lighting, sensible shade, and enough open space to move comfortably. That approach gives a multifunctional area a better chance of being used often, maintained realistically, and adapted as household needs change.