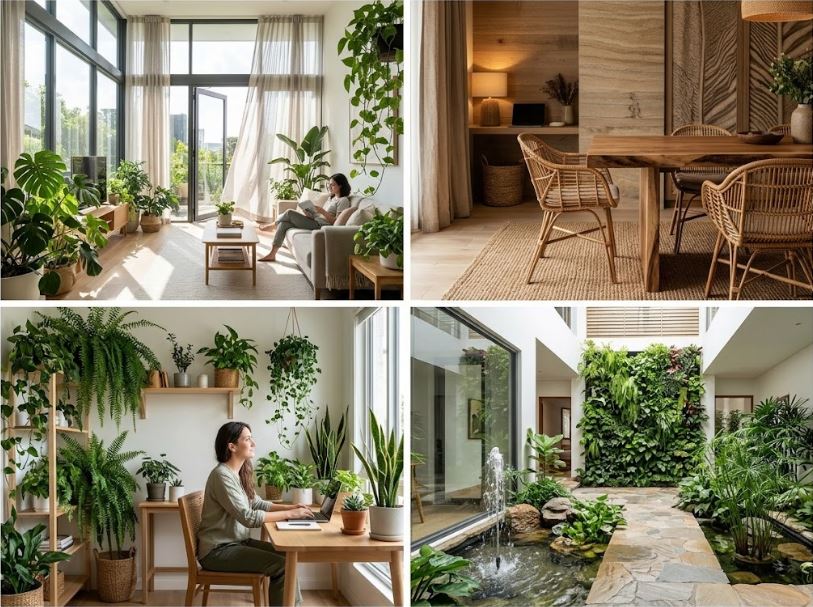
Biophilic design operates far beyond placing a potted plant in a corner. It represents a strict architectural framework grounded in human biology. Humans evolved outdoors, processing natural light, organic textures, and shifting temperatures. The standard modern response forces people into sealed, synthetic boxes featuring flat drywall and artificial climate control. This disconnect creates biological friction, manifesting as chronic stress and visual fatigue. Bringing nature into a residence requires structural integration. The architecture must act as a biological interface, satisfying the evolutionary craving for natural stimuli.
The Core Architectural Principles Of Biophilia
The primary principle of this design movement demands a direct, physical connection to nature. This involves visual contact with plants, water, and wildlife. The secondary principle focuses on natural analogs. When direct contact proves impossible, the architecture mimics organic forms. This means utilizing materials with natural grain, applying fractal patterns in millwork, and selecting colors that reflect local geology.
The final principle addresses the nature of the space itself. Humans crave environments offering a clear field of vision paired with a secure, protected rear boundary. Architects refer to this concept as prospect and refuge. A home built on these three pillars stops functioning as a simple storage unit for furniture and becomes an active participant in human recovery.
Measurable Health And Cognitive Benefits
The medical data supporting natural architecture leaves little room for debate. Standard clinical environments spike cortisol levels and accelerate mental fatigue. Spaces engineered with biophilic elements trigger the parasympathetic nervous system. This biological shift lowers blood pressure and slows respiration.
Reviewing the research published by the International WELL Building Institute proves that access to natural daylight and organic materials directly correlates with improved cognitive function and accelerated physical recovery. The human brain wastes less energy processing harsh, synthetic environments, redirecting that capital toward focus and immune support. An environment built to biological scale actively repairs the central nervous system.
Material Selection And Tactile Friction
Synthetic laminates and acrylics create a sterile environment. The human hand recognizes artificial surfaces instantly. Biophilic interiors rely heavily on tactile friction. The material palette must reflect the chaotic, imperfect nature of the outdoors.
Solid rift-sawn oak, honed travertine, and unlacquered brass offer organic textures. These materials carry historical weight. Leaving wood grain exposed rather than burying it under thick polyurethane allows the timber to breathe and age naturally. Using local stone grounds the architecture in its specific geography. The stone absorbs heat differently than synthetic quartz, changing the thermal profile of the room. The physical friction of these materials keeps the mind grounded in physical reality.
Strategic Integration Of Natural Light
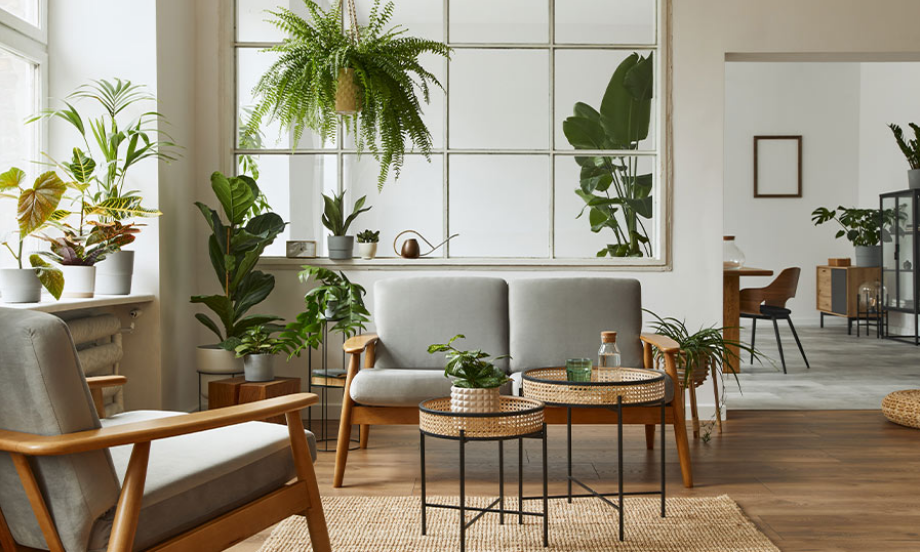
Artificial lighting disrupts the ancient human circadian rhythm. The optic nerve transmits light data directly to the hypothalamus, dictating sleep cycles and hormonal balances. A proper biophilic layout prioritizes the movement of the sun across the floor plan.
Southern exposures capture sustained daylight, making them ideal for primary living zones. Architects install massive clerestory windows and skylights to pull light deep into the core of the house. The goal centers on dynamic illumination. The light inside the house should shift in intensity and color temperature as the day progresses, exactly matching the solar progression happening in the sky.
The Physics Of Airflow And Thermal Variability
Stagnant air degrades cognitive function. Modern HVAC systems pump filtered, temperature-controlled air at a constant velocity. This mechanical consistency removes the natural thermal variability humans evolved to experience. A static 72-degree room feels artificial.
Biophilic design reintroduces shifting air currents. Operable windows placed on opposite sides of a floor plan create natural cross-ventilation. The pressure difference pulls fresh breezes through the house, dropping the ambient air temperature and clearing out volatile organic compounds. Ceiling fans operate at variable speeds to mimic the random gusts of outdoor wind. Allowing specific zones of the house to run slightly warmer or cooler based on solar orientation keeps the human sensory system engaged.
Classifying Natural Elements In Architecture
Builders categorize biophilic interventions into distinct physical applications. Understanding these classifications prevents the design from feeling disjointed or heavily themed.
| Biophilic Classification | Architectural Execution | Primary Physiological Response |
| Direct Physical Nature | Indoor water features, living walls, skylights | Lowers heart rate, provides immediate sensory relief |
| Natural Analogs | Fractal wood carvings, botanical textile patterns | Stimulates visual processing without cognitive strain |
| Spatial Hierarchy | Dropped ceilings (refuge), raised floors (prospect) | Generates subconscious feelings of safety and control |
| Thermal Variability | Cross-ventilation windows, radiant stone heating | Keeps the nervous system actively engaged |
Mimicking Natural Geometry In Structural Design
Rigid right angles dominate traditional modernism. Nature avoids perfect squares. A biophilic approach rejects strict linear frameworks in favor of biomorphic forms.
Curved walls, arched doorways, and asymmetrical furniture layouts improve traffic flow and create a more accommodating spatial dynamic. The architecture mimics the soft shapes found in river valleys and leaf structures. CNC routers carve fractal patterns—repeating geometric shapes found in snowflakes and tree branches—directly into wooden partitions. The eye tracks these complex patterns easily, providing visual stimulation without cognitive exhaustion.
Implementing Indoor Water Features And Acoustics
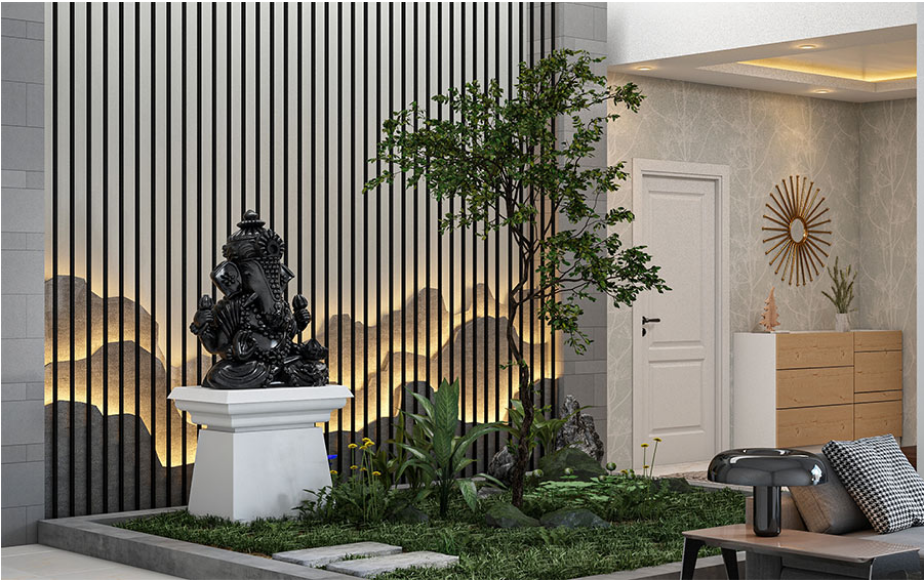
Sound dictates the psychological atmosphere of a room. Hard surfaces bounce noise relentlessly, creating a stressful acoustic environment. Introducing water into the floor plan solves two problems simultaneously. A small, engineered water feature provides immediate visual connection to a vital resource.
The kinetic sound of moving water acts as a natural acoustic mask. The frequency of a small indoor fountain drowns out the harsh mechanical hum of HVAC systems and distant street traffic. The sound signals safety and abundance to the human brain, prompting immediate muscular relaxation.
Room-By-Room Application Of Biophilic Concepts
Applying these structural theories requires exact spatial planning. Every room serves a distinct daily function, demanding a specific biological response.
The primary bathroom represents the most logical zone for direct water and stone integration. Replacing slick porcelain tiles with textured, honed slate gives the floor a distinct tactile grip. Installing a large, operable window directly inside the shower enclosure allows steam to mix with fresh exterior air, recreating the sensation of bathing outdoors.
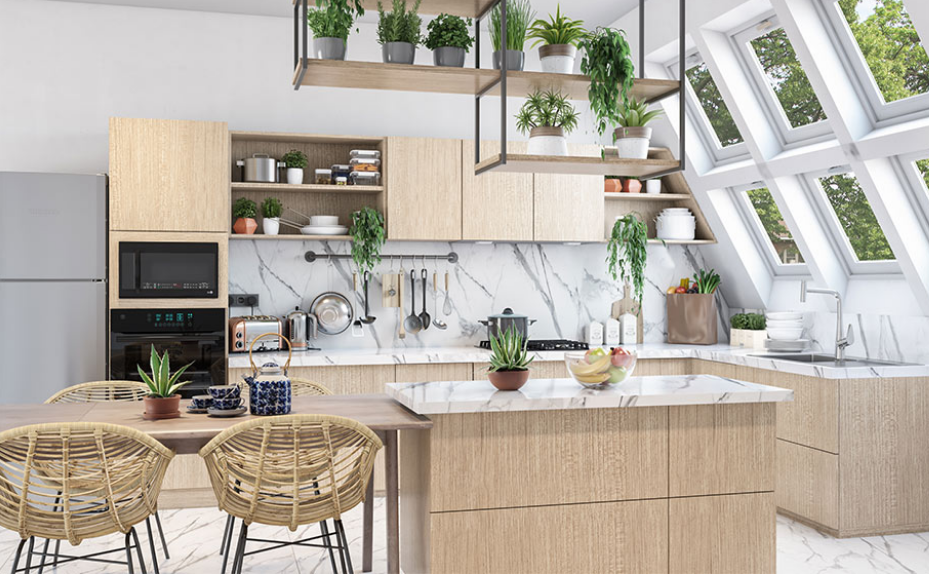
Kitchens require high functionality paired with organic warmth. Cold stainless steel appliances often dominate this workspace. Counterbalancing that industrial metal requires heavy timber. Incorporating a massive butcher block island or exposing the structural wooden ceiling beams softens the room. Growing a functional herb garden in a south-facing kitchen window provides immediate visual and olfactory access to living plants.
The bedroom demands absolute sensory deprivation for physical recovery. Biophilic design in this zone focuses on circadian lighting and acoustic dampening. Utilizing heavy wool or linen drapery absorbs stray sound waves. Programming the artificial lighting to shift from a crisp 4000 Kelvin during the day to a warm, amber 2700 Kelvin at night supports natural melatonin production.
Integrating Living Walls And Internal Botanicals
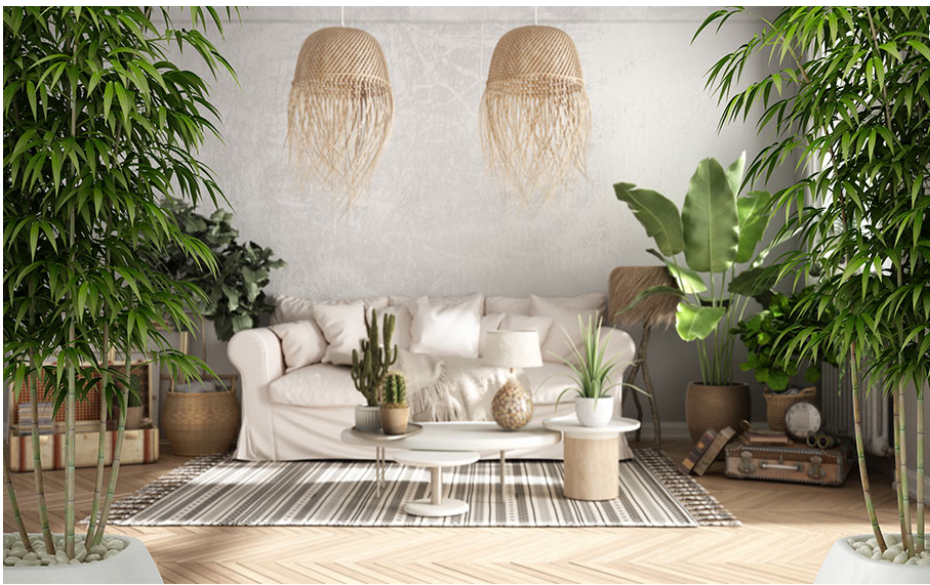
Placing a few potted ferns on a bookshelf fails to meet the structural threshold of biophilia. The architecture must integrate plant life directly into the building envelope.
Living walls, or vertical gardens, operate as massive biological air filters. Plumbers install hidden drip irrigation systems directly inside the drywall cavity, watering the vertical structure automatically. These installations trap dust, absorb ambient noise, and pull carbon dioxide out of the indoor air. The sheer scale of a floor-to-ceiling plant wall creates a massive visual anchor, turning a sterile corridor into a highly oxygenated thoroughfare.
Sourcing Authentic Regional Materials
Importing materials from across the globe dilutes the biophilic impact of a home. A structure should feel grounded in its specific geography. Transporting Italian marble to a desert climate creates a visual and environmental disconnect.
Architects focused on natural integration specify stones and timber native to the region. Utilizing local sandstone or basalt aligns the interior of the house with the geological reality sitting right outside the front door. This regional sourcing lowers the embodied carbon footprint of the construction phase. The raw materials reflect the exact color palette of the surrounding landscape, blurring the boundary between the interior floor plan and the exterior property line. The house begins to feel like a natural extension of the earth rather than a foreign object dropped onto the site.
The Psychological Weight Of Spatial Geometries
Human brains process the physical volume of a room instantly. Low ceilings trigger a subconscious sense of confinement and protection. This compression works perfectly in bedrooms or reading alcoves where intimacy and security are the primary goals. Vast, soaring ceilings signal expansiveness and freedom. Entering a double-height living room encourages a psychological release, prompting inhabitants to look upward and breathe deeper.
Architects manipulate this vertical geometry to alter behavior. A sudden transition from a compressed hallway into a voluminous living space creates a dramatic neurological reward. The contrast forces the brain to register the expansiveness of the main room. Proportion controls comfort. A massive room requires substantial furniture to prevent humans from feeling exposed or unmoored within the empty square footage.
Engineering Biophilic Floor Plans
The layout scripts human behavior. A flat, entirely open room exposes the occupant completely. A biophilic floor plan creates distinct behavioral zones mimicking natural landscapes.
The design team drops ceiling heights in intimate reading alcoves to create a sense of refuge. They elevate the floor in main living areas to provide prospect—a clear, sweeping view of the surrounding property. Those planning extensive structural updates rely on experts in custom home building to engineer these complex spatial shifts. The architecture must cooperate with the interior layout to provide a balanced environment. The resulting property operates as a highly efficient, climate-responsive machine that lowers energy consumption and provides deep physical comfort.