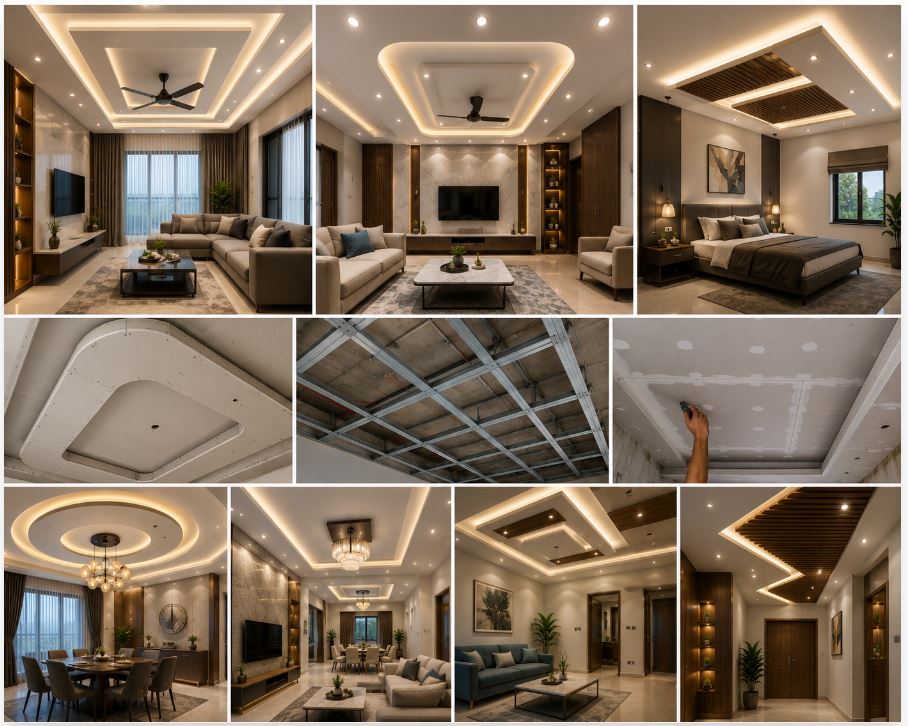
Pune’s real estate market requires interior solutions that manage acoustic reverberation, thermal loads, and visual aesthetics simultaneously. A bare concrete slab provides zero acoustic dampening and leaves electrical conduits completely exposed. Installing a secondary ceiling resolves these structural flaws and radically alters the spatial volume of the room. Estimating false ceiling design costs in Pune requires looking past the base material quote. The final invoice relies entirely on the quality of the hidden metal framework, the complexity of the drop designs, and the integration of customized lighting circuits.
Decoding False Ceiling Materials And Their Cost In Pune
The physical material dictates the baseline square footage rate. Understanding the structural properties of each material prevents costly repairs caused by moisture damage or sagging joints.
| Material Type | Base Cost Per Sq. Ft. (Pune) | Primary Residential Application |
| Standard Gypsum Board | ₹75 – ₹125 | Bedrooms, living rooms, main corridors |
| Plaster of Paris (POP) | ₹95 – ₹230 | Complex curves, intricate cornices |
| PVC Panels | ₹160 – ₹185 | Bathrooms, damp utility balconies |
| Wood Veneer / Laminate | ₹700 – ₹1,200 | Formal dining, luxury architectural accents |
Gypsum dominates the residential market in Pune. These prefabricated calcium sulfate boards install rapidly and provide a perfectly flat, seamless surface. Standard gypsum ceiling rates in Pune range from ₹75 to ₹125 per square foot. Premium moisture-resistant boards push this rate closer to ₹145 per square foot.
Plaster of Paris (POP) offers absolute design flexibility. Contractors mix this dry powder with water on-site, allowing them to mold complex curves and intricate cornices. The raw material costs less, but the intense labor requirement drives the installed price. A basic POP ceiling averages ₹95 to ₹105 per square foot, and highly decorative designs easily reach ₹230 per square foot.
PVC ceilings solve moisture problems instantly. Bathrooms and utility balconies exposed to heavy humidity destroy standard drywall. Polyvinyl chloride panels ignore water completely. These interlocking panels cost between ₹160 and ₹185 per square foot.
Wooden and veneer ceilings define architectural luxury. Natural wood introduces heavy organic texture and profound acoustic dampening into a formal living space. Applying natural wood veneers or high-pressure laminates over a suspended framework demands extreme carpentry precision. These premium installations range from ₹700 to over ₹1,200 per square foot, depending heavily on the polish and the base timber species.
The Hidden Costs: Electrical Looping And Cove Details
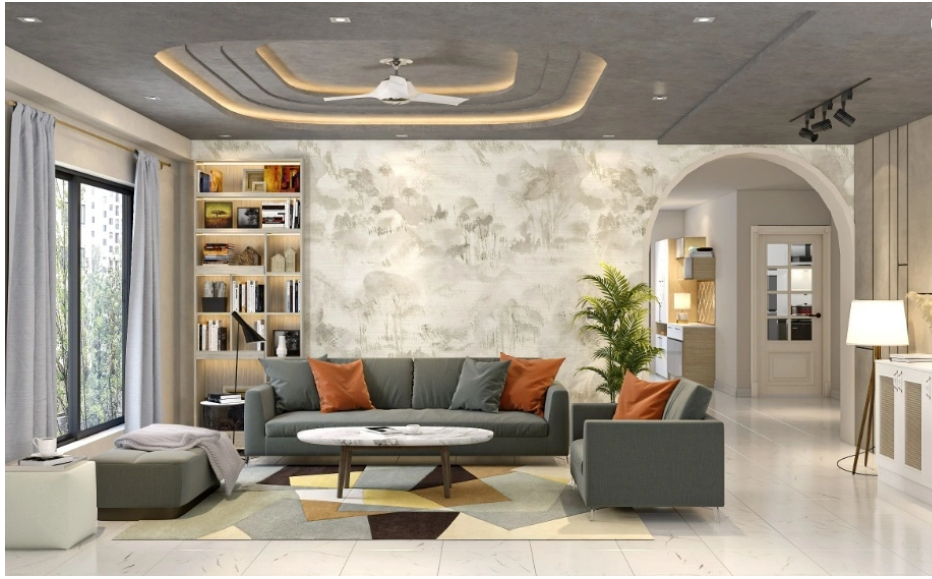
Contractors rarely include electrical work in the base square footage quote. A false ceiling exists primarily to hide complex lighting networks. Creating a glowing perimeter, known as cove lighting, requires building a secondary vertical drop.
Contractors calculate cove lighting channels in running feet rather than square feet. Building the physical cove adds ₹95 to ₹105 per running foot to the bill. The electrical looping—pulling copper wire from the main switchboard to the new ceiling locations—carries its own specific fee. Electricians in Pune typically charge ₹600 to ₹750 per point for wiring. Installing the actual LED fixtures or ceiling fans adds another ₹100 to ₹500 per unit. Failing to account for these specific electrical modifications leads to massive budget overruns.
Why Quality Framing Outweighs The Surface Material
The visible gypsum or wood represents only half the installation. The entire structure hangs from a concealed metal grid suspended from the concrete slab. Many property owners focus entirely on the surface material and ignore the quality of this hidden framework. Using cheap, thin metal channels leads to sagging ceilings, visible joint cracks, and dangerous structural failures.
Specifying heavy-gauge Galvanized Iron (GI) channels protects the investment. The grid must resist rust, especially during Pune’s intense monsoon season. Utilizing standardized framework systems from verified manufacturers ensures the ceiling maintains its structural integrity for decades. Reviewing the technical specifications for suspended ceilings provided by building material authorities like Saint-Gobain clarifies the exact load-bearing requirements for safe residential installations. A premium GI frame adds fractional cost upfront but prevents complete replacement five years down the line.
Calculating The True Structural Footprint
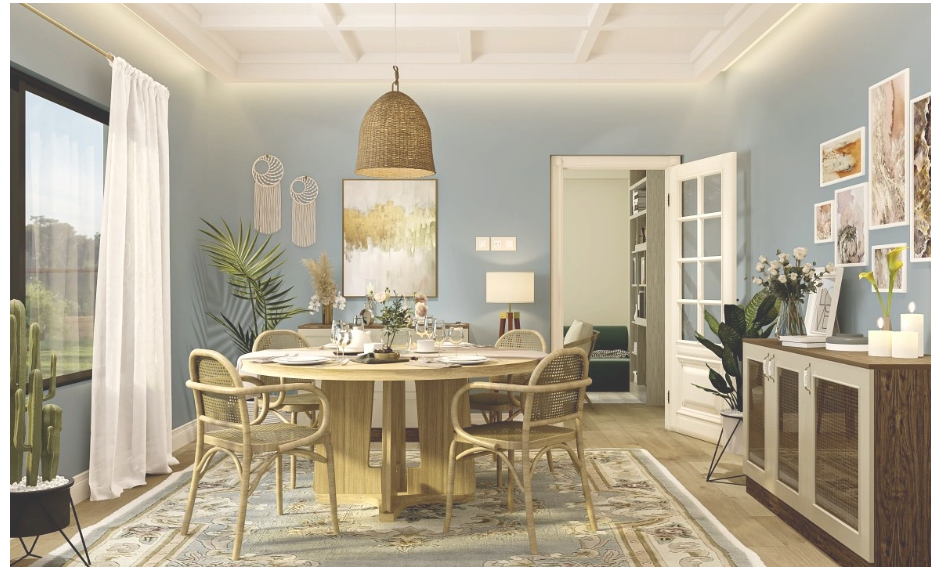
Pricing a ceiling involves a specific mathematical approach. The flat, central surface area utilizes a basic length-multiplied-by-width calculation. Drop ceilings featuring multiple tiers or recessed trays change the math entirely.
Every vertical surface created by a step or a drop requires additional framing, boarding, and corner finishing. Contractors measure these vertical surfaces, known as fascias, and add them directly to the total square footage. A simple ten-by-ten bedroom contains one hundred square feet of flat ceiling. Adding a one-foot drop around the perimeter adds forty square feet of vertical fascia to the bill. The more complex the geometry, the higher the final material and labor expenditure.
Strategic Design Application For Specific Rooms
Allocating budget effectively requires matching the ceiling design to the specific function of the room. A heavily layered, multi-tier ceiling looks completely out of place in a compact guest bedroom.
The primary living room demands the highest architectural attention. A combination of deep wood veneer dropping over the seating area, bordered by a crisp white gypsum cove, establishes a massive visual anchor. The bedrooms benefit from simple, peripheral drop ceilings. Keeping the center of the bedroom ceiling high maximizes the perceived volumetric space, and the dropped perimeter hides the curtain tracks and provides soft, indirect reading light.
Bathrooms and kitchens require flat, moisture-resistant surfaces. Dropping the entire ceiling plane by six inches in these utility zones hides massive plumbing pipes and exhaust ducting. PVC or specialized moisture-resistant gypsum boards provide a sterile, easy-to-clean surface that ignores steam and cooking grease completely.

Maximizing Value Through Professional Integration
Executing a complex false ceiling requires absolute synchronization between framing crews, electricians, and finish painters. A misaligned metal channel destroys the clean aesthetic of an LED strip light. A poorly taped joint casts an ugly shadow across the room.
Homeowners planning major structural renovations rely on experts in custom home building to manage these tight technical tolerances. The ceiling layout must align perfectly with the furniture placement and the floor plan geometry before a single metal channel gets bolted to the concrete. This professional oversight guarantees the lighting hits the correct surfaces, the framing supports the required weight, and the final aesthetic feels like a permanent, seamless extension of the architecture itself.
Treating the false ceiling as a primary structural element rather than a decorative afterthought yields a space that functions perfectly and looks cohesive. The investment in quality materials and proper spatial planning creates a profoundly comfortable and visually commanding home.