Bangalore features a highly specific microclimate. Historically recognized for mild temperatures, aggressive urbanization altered the baseline environment. Concrete structures and shrinking tree canopies generated a severe urban heat island effect. Building a home here requires structural foresight. Generic global architecture featuring massive glass facades and thin concrete walls traps heat aggressively. This forces heavy reliance on artificial air conditioning. A scientifically sound approach dictates using materials that naturally regulate thermal loads and manage shifting humidity. The selection of building materials determines the long-term energy consumption and the physical comfort of the occupants. Adopting sustainable materials for Bangalore climate requires a return to regional intelligence paired with modern engineering.
| Conventional Material | Sustainable Bangalore Alternative | Primary Architectural Benefit |
| Fired Clay Bricks | Compressed Stabilized Earth Blocks (CSEB) | Lower embodied energy, superior thermal lag |
| Acrylic Emulsion Paint | Traditional Lime Plaster | Vapor-permeable, natural humidity regulation |
| Imported Marble | Sadarahalli Granite / Kota Stone | Lower transport emissions, region-specific aesthetics |
| Virgin Structural Timber | Borax-Treated Bamboo / Reclaimed Teak | Rapid renewability, prevents old-growth deforestation |
Thermal Mass And Compressed Stabilized Earth Blocks
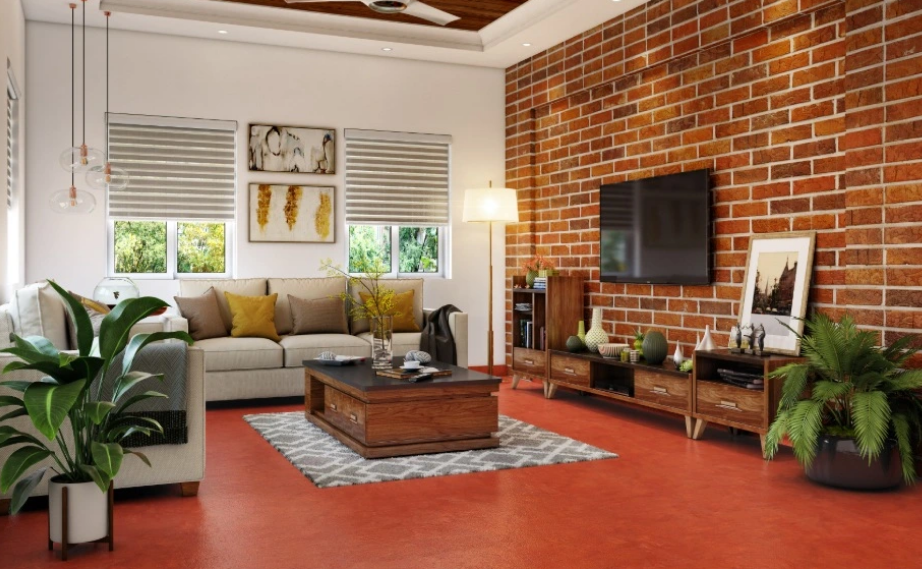
Standard burnt clay bricks consume massive amounts of topsoil and require highly polluting kilns for production. Compressed Stabilized Earth Blocks (CSEBs) offer a superior structural alternative for residential construction. Manufacturers compress local soil mixed with a fractional percentage of cement using heavy hydraulic presses. They cure the blocks in the sun, eliminating the need for fossil-fuel firing.
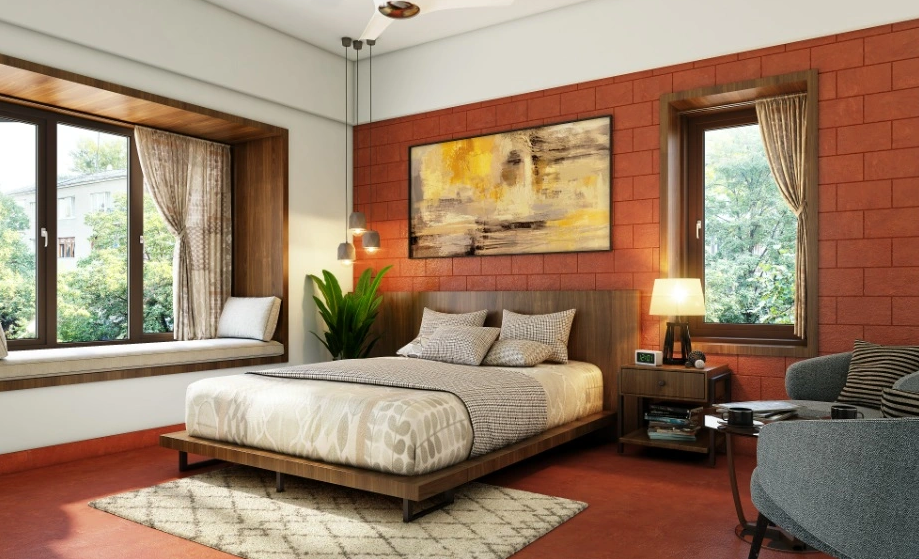
CSEBs possess massive thermal mass. They absorb the heat of the afternoon sun slowly. This thermal lag prevents the interior of the house from warming up during peak daylight hours. The evening air cools the exterior, prompting the blocks to release this stored heat outward, stabilizing the indoor temperature. This continuous cycle fits the Bangalore climate perfectly. The days reach high temperatures, yet nights remain relatively cool. The natural earthen finish limits the need for heavy exterior plastering, lowering overall construction costs and reducing the carbon footprint of the project.
Terracotta Integration For Roofing And Passive Ventilation
Terracotta holds deep historical roots in South Indian architecture. Modern structural design reintroduces this material for its exceptional physical properties. The high porosity of baked clay allows the material to breathe naturally. Roofs clad in terracotta tiles deflect intense solar radiation better than flat concrete slabs. The air gap created beneath overlapping terracotta tiles acts as an insulating layer, blocking heat transfer into the upper levels of the home.
Architects frequently utilize terracotta to construct perforated screens, locally known as jaalis. Placing a jaali on a southern or western facade blocks direct sunlight, permitting continuous airflow at the same time. The geometry of the screen forces passing breezes to compress and expand. This physical action causes a natural drop in air temperature before the breeze enters the living space. This passive cooling technique drastically reduces the energy load on mechanical HVAC systems and casts dynamic, shifting shadow patterns across interior walls.
Sourcing Regional Stone For Thermal Comfort
Imported marble travels thousands of miles, generating a massive carbon footprint before it ever reaches the construction site. Bangalore rests on the Deccan Plateau, offering access to incredibly durable natural stones. Utilizing local stone grounds the architecture in its specific geography and guarantees extreme longevity.
Sadarahalli granite, quarried just outside the city, provides a dense, hard-wearing surface ideal for structural cladding and heavy-traffic floors. Designers process this granite with flamed, leathered, or honed finishes to provide slip resistance in wet zones like bathrooms and exterior patios. Kota stone, sourced slightly further north, remains a staple in climate-responsive Indian architecture. The matte surface of Kota stone stays perceptibly cool underfoot. This provides immediate physical relief during the hotter months preceding the monsoon. Using these regional materials eliminates the synthetic resins and chemical binders found in artificial quartz or imported ceramic tiles.
Bamboo And Reclaimed Timber As Structural Alternatives
The construction industry consumes vast quantities of virgin timber, driving deforestation. Sustainable building demands alternatives with faster regeneration cycles. Bamboo acts as a highly viable replacement for secondary structural framing and interior finishes. Bamboo grows to full maturity in three to five years, compared to the decades required for traditional hardwoods. Its tensile strength rivals steel, making it ideal for roofing trusses, shading pergolas, and decorative ceiling treatments. Modern treatment processes using borax solutions protect the bamboo from pest decay entirely.
When a project requires dense hardwoods for doors, window frames, or custom cabinetry, reclaimed timber provides the answer. Salvaging teak or rosewood from older, demolished structures prevents the logging of old-growth forests. Reclaimed wood possesses tighter grain patterns and greater structural stability than newly harvested wood. It has already spent decades drying and settling. This reclaimed material introduces deep historical character into a stark modern space without inflicting environmental damage.
Lime Plaster Replacing Synthetic Wall Finishes
Standard acrylic paints seal drywall and concrete behind a layer of plastic. This stops the building envelope from breathing. During the Bangalore monsoon, trapped moisture leads to hidden mold growth and structural decay. Replacing synthetic paints with traditional lime plaster solves this physical failure perfectly.
Lime plaster acts as a vapor-permeable membrane. It absorbs excess moisture from the indoor air during periods of high humidity and releases it when the air dries out. This continuous moisture regulation protects the structural integrity of the walls and improves indoor air quality. The high alkalinity of lime prevents fungal growth naturally. The curing process of lime plaster actually absorbs carbon dioxide from the atmosphere, turning the walls into a minor carbon sink. Aesthetically, lime plaster cures with a soft, mottled texture that catches ambient light beautifully. Reviewing the extensive data on sustainable building practices published by the Indian Green Building Council highlights how vapor-permeable materials directly contribute to higher indoor environmental quality scores.
Rainwater Harvesting And Permeable Hardscaping
The city faces severe groundwater depletion. A modern home must manage its own water consumption footprint strictly. Pouring solid concrete driveways and patios forces rainwater into the municipal storm drains rather than allowing it to recharge the local aquifer.
Replacing solid hardscaping with permeable materials corrects this imbalance. Using dry-laid stone pavers, gravel beds, or grass-crete blocks allows rainwater to percolate directly into the soil. Architects integrate these permeable surfaces with advanced rainwater harvesting systems. Catchment zones on the roof funnel water through gravity filters into underground storage tanks. This stored water supports landscape irrigation and secondary plumbing needs, drastically reducing the home’s reliance on the overstressed municipal water grid.
Professional Execution Of Climate-Responsive Architecture
Selecting the right materials represents only the first phase of building a sustainable residence. The exact orientation of the house, the calculation of window-to-wall ratios, and the integration of these raw materials require precise architectural engineering. A poorly placed window negates the thermal benefits of a CSEB wall entirely.
Executing this level of structural integration demands strict oversight. Homeowners planning these highly specialized projects rely on experts in custom home building to manage the tight technical tolerances required. The framing crews, masonry teams, and finishing artisans must comprehend how to handle unconventional, organic materials. Proper execution guarantees the materials perform exactly as the physics dictate. The resulting property operates as a highly efficient, climate-responsive machine that provides deep physical comfort simultaneously respecting the environmental limits of the region.


