The residential construction industry often treats porcelain and ceramic tiles as interchangeable commodities. This assumption leads to expensive structural failures. A tile floor represents a permanent architectural finish. Selecting the wrong material for a specific environment guarantees cracked grout, chipped glazing, and severe water damage. Buyers must recognize the exact physical properties separating these two materials. The difference lies entirely…
Author: Sophie Crawford
Warm vs Cool Light: Find The Perfect Fit For Your Home
Lighting dictates the entire atmosphere of a house. The specific color of the light emitting from your fixtures influences human mood, daily productivity, and nighttime relaxation. Countless homeowners struggle with bulb selection, ending up with a harsh clinical environment or a dim, yellowed space. The solution lies in color temperature. Selecting the proper bulb transforms basic architecture into a truly…
Sustainable Materials For Bangalore Climate: Modern Home Guide
Bangalore features a highly specific microclimate. Historically recognized for mild temperatures, aggressive urbanization altered the baseline environment. Concrete structures and shrinking tree canopies generated a severe urban heat island effect. Building a home here requires structural foresight. Generic global architecture featuring massive glass facades and thin concrete walls traps heat aggressively. This forces heavy reliance on artificial air conditioning. A…
10 Interior Design Trends Coimbatore Homeowners Are Following In 2026
Coimbatore presents a unique architectural environment. The city mixes rapid urban expansion with deep historical roots and a distinct tropical climate. Homeowners currently reject generic, mass-produced aesthetics. They demand residential spaces built for extreme longevity, environmental adaptation, and sophisticated visual impact. Analyzing the interior design trends Coimbatore property owners are implementing in 2026 reveals a strong shift away from sterile…
Dining Room Trends in 2026: Architectural Shifts in Home Design
The residential floor plan faces a major structural correction this year. For the past two decades, architects prioritized vast, open-concept layouts, frequently dissolving the physical boundary separating the kitchen from the eating area. The kitchen island absorbed the function of the evening meal. Current architectural data indicates a hard pivot away from this arrangement. Homeowners demand the return of the…
How Flexible Entertainment Rooms Are Reshaping Luxury Custom Home Design In 2026
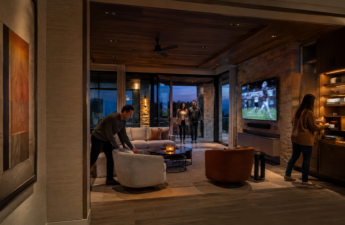
Flexible entertainment rooms are replacing narrowly themed game rooms with spaces designed for sports, tabletop games, reading, conversation and daily family use.
How to Plan a Small Dining Room Layout: Architectural Strategies
Residential architecture frequently limits the square footage allocated to dining areas. Fitting a functional, comfortable gathering space into a restricted footprint requires exact geometric planning. Spatial planning relies on strict mathematical rules. Human comfort demands specific clearances. Cramming oversized furniture into a limited footprint causes physical friction. Diners feel trapped. Traffic flow stops completely. Applying strict architectural principles to the…
Nature-Inspired Design Ideas Beyond Indoor Plants
The standard approach to bringing the outdoors inside usually stops at placing a few potted ficus trees in an empty corner. Genuine biophilic architecture requires a much deeper integration. True nature-inspired design dictates the spatial layout, the tactile quality of the materials, and the way light moves through the rooms. The objective centers on engineering a sophisticated environment that mirrors…
Home Design With Glamorous High Ceilings: Architectural Strategies
Vertical volume dictates the spatial experience of a residence. Ceilings that exceed standard eight-foot heights fundamentally alter human perception within a room, creating immediate visual impact. Executing home design with glamorous high ceilings requires strict adherence to architectural proportions, rigorous acoustic engineering, and precise climate control. The goal transcends creating empty overhead space. The objective centers on engineering a sophisticated…
How to Design an Elegant Black and White Bedroom: Architecture & Layout
The residential bedroom serves as a biological recovery center. The visual data processed within this space directly impacts the human nervous system, dictating the quality of rest and psychological decompression. Removing the chaotic variables of a multi-colored palette establishes a baseline of absolute visual calm. An elegant black and white bedroom design relies entirely on the structural tension between light…