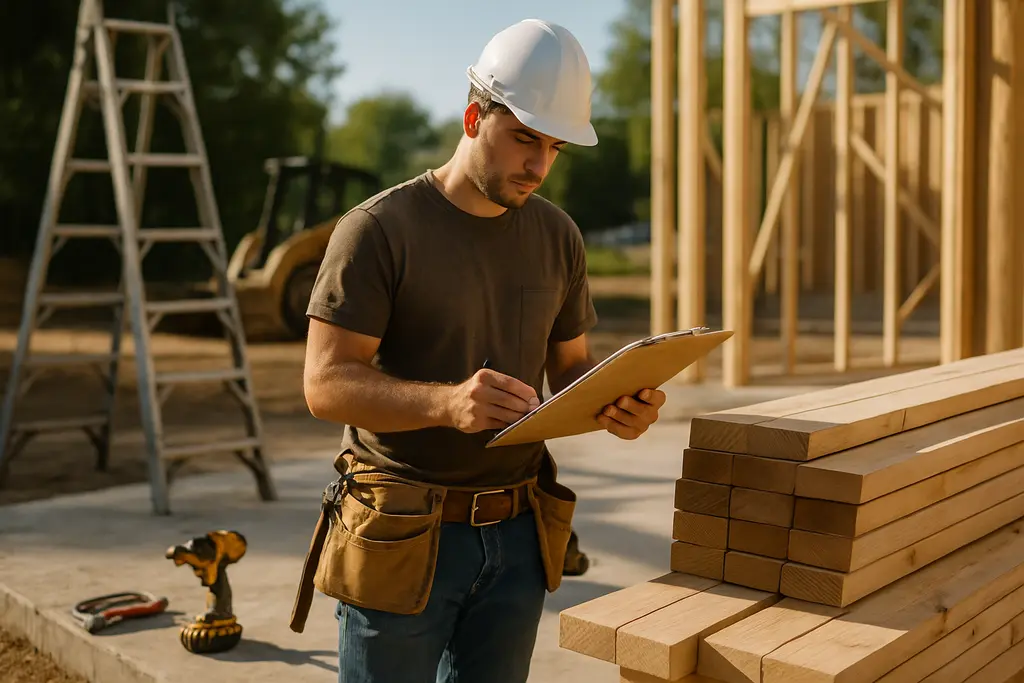
Budgeting for rising material costs is no longer a minor line-item exercise for homeowners planning a remodel. The latest NAHB data from 2026 showed material pressure across both new construction and remodeling inputs, which means a kitchen refresh, bath repair, exterior upgrade, or accessibility project may need a more cautious budget structure than estimates prepared months earlier.
As a design advocate, I see the most successful remodel plans starting with clear priorities rather than wish lists. A well-planned project should protect safety, moisture control, electrical capacity, structural soundness, and daily function before it chases optional finishes. That does not mean design quality has to disappear. It means the budget needs to separate essential work from flexible selections early enough that a contractor can price the project honestly.
Why The 2026 NAHB Numbers Matter
The July Builder Cost Signal
NAHB reported that, as of July 2026, building material costs for the same house rose by a median 6.7% year over year. The same report said 72.9% of builders reported material cost increases of up to 15% over the previous year, with smaller builders facing sharper pressure than larger firms. Builders with five or fewer starts saw increases around 9.1%, while those with 100 or more starts saw about 1.8%, according to the NAHB material cost report.
For a homeowner, the key lesson is not that every remodel will cost exactly 6.7% more. Remodels vary by scope, region, contractor purchasing power, design detail, and the condition of the existing home. The useful takeaway is that stale pricing can be risky. A bid based on supplier numbers from several months earlier may not reflect the cost of ordering cabinets, framing materials, drywall products, concrete, fasteners, or other inputs at contract time.
Non-Labor Remodeling Inputs
The remodeling-specific data points in the same direction. NAHB’s Remodeling Input Price Index showed non-labor input costs rose 6.6% year over year in Q2 2026, up from 3.9% in Q1, and those inputs had risen for 11 consecutive quarters, according to Eye On Housing. These inputs include materials used in improvements and maintenance, so they are directly relevant to remodel planning.
That pattern matters because remodel budgets often get built in phases: early conversations, schematic pricing, design revisions, permit preparation, and then final bidding. If the design phase stretches, owners should expect the estimate to be checked again before signing. A cautious project calendar is not just about contractor availability; it is also about how long prices remain useful.
What Rising Material Costs Mean For Bids
Rising Material Costs And Bid Timing
Rising material costs can make bid comparison harder because two contractors may not be pricing the same risk. One bid may include a conservative allowance for expected increases. Another may look lower because it uses a short quote window or leaves more items as allowances. The lower number is not automatically the better value if the homeowner will face change orders as materials are selected or ordered.
Ask how long a quote is valid, which items are fixed, which items are allowances, and which selections must be made before ordering. This is not a request for a contractor to absorb every market shift. It is a practical way to see where uncertainty sits. A fair contract should make the pricing structure understandable before demolition begins.
Allowances, Substitutions, And Expiration Dates
Allowances can be useful, but they should not become a foggy bucket. If a bath remodel includes tile, fixtures, vanity lighting, and hardware allowances, the owner should know whether those figures reflect entry-level, midrange, or premium selections. Substitutions should also be reviewed for performance, safety, and compatibility rather than appearance alone.
If you’re looking for inspiration for your home or vacation space, Weekender Villas offers great ideas for comfort and outdoor living. However, while such sites can suggest design concepts, remember to prioritize your budget based on the actual home, available local labor, and current supplier pricing. A photo can suggest a mood; it cannot confirm that a wall can be moved, a deck can carry extra load, or an electrical panel can support new equipment.
Set A Budget That Protects Safety First
Work That Should Not Be Bargained Down
The safest budget structure starts with the parts of the home that protect people and prevent damage. Moisture intrusion, unsafe wiring, deteriorated stairs, failing railings, poor ventilation, damaged framing, and plumbing leaks should rank ahead of cosmetic upgrades. Homeowners should not attempt high-risk electrical, gas, plumbing, structural, roofing, or ladder-intensive work without qualified help. Local codes, permits, and inspections exist for reasons that go beyond resale value.
A practical remodel budget should include a contingency, but the size of that reserve depends on the age and condition of the home, how much demolition is involved, and how many unknowns are hidden behind walls or under floors. The 2026 data does not set a universal contingency percentage. It does support a cautious approach: if non-labor inputs are moving upward, the reserve should not be consumed by decorative upgrades before essential corrections are priced.
Where Homeowners Can Trim Safely
There are safer ways to reduce scope. Keeping appliance locations in place may reduce the amount of trade work needed. Refinishing or repairing existing components may be more sensible than replacing them if they are sound. Choosing a simpler tile layout may lower labor intensity without compromising water management. Using stock or semi-custom components may reduce exposure to long selection cycles.
The opposite approach is risky: cutting waterproofing, ventilation, support, code-required clearances, or manufacturer-required installation steps to make room for a preferred finish. If the budget is tight, scale back visible features before weakening the systems that make the remodel safe and durable. For a deeper discussion of project choices under price pressure, see this related piece on remodeling material costs without quality loss.
Phase Scope Without Cutting Necessary Quality
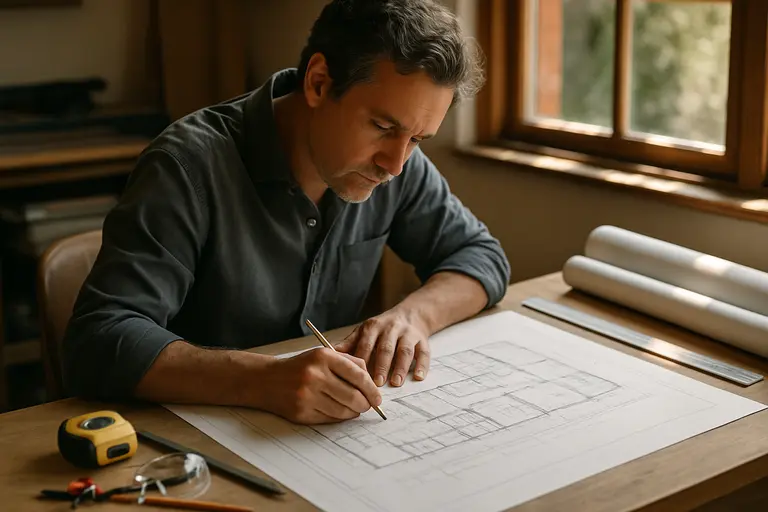
Phase One: Stabilize The Home
Phasing can help if the project is divided logically. The first phase should address the conditions that, if ignored, could create damage or safety problems. That may include leak repair, ventilation correction, exterior water management, unsafe steps, or outdated components that a qualified professional identifies as needing attention. Cosmetic work can wait more easily than work that protects the building envelope or occupant safety.
Owners should also think about disruption. Splitting a project into too many small jobs can increase repeated setup time, repeated protection work, and scheduling friction. A phased plan should be discussed with the contractor so that work completed in phase one does not have to be removed or redone in phase two.
Phase Two: Improve Function And Finish
Once the home is stable, the next layer is daily function: storage, lighting quality, durable surfaces, easier maintenance, and better room flow. These choices can improve how the house works without requiring every finish to be top priced. A thoughtful layout, good clearances, adequate task lighting, and materials suited to actual use often matter more than expensive details.
For example, a mudroom, laundry area, bath, or kitchen may benefit from durable flooring and practical storage before decorative upgrades. In outdoor projects, drainage, footing suitability, safe stairs, and railings should come before furniture and styling. If the budget shifts during pricing, keep the parts that manage water, load, movement, heat, and daily wear.
A Practical Plan For Rising Material Costs
Questions To Ask Before Signing
Before approving a remodel, ask for a current estimate date, quote expiration terms, allowance details, selection deadlines, and a process for documenting substitutions. Ask which materials have the longest lead times and which choices must be made early to avoid delays. Ask whether the contractor has priced the scope from drawings, a site visit, supplier quotes, or rough assumptions.
Rising material costs are not a reason to abandon every remodel, but they are a reason to slow down the financial planning. The strongest budgets connect design intent to current pricing, safety priorities, contractor scope, and realistic timing. Homeowners who make essential repairs first, define allowances clearly, and keep optional features flexible are better positioned to finish a project that works well without relying on wishful numbers.