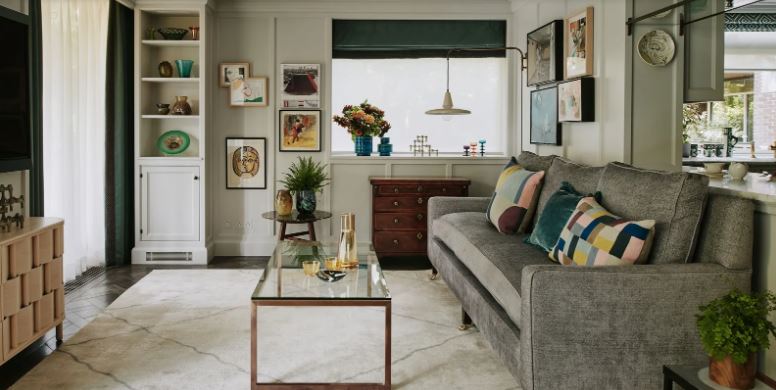
The architectural character of Chicago is world-renowned for its bold steel structures, mid-century high-rises, and iconic Prairie-style homes. Yet, stepping inside certain historic residential spaces along Gold Coast or Lincoln Park reveals a different story altogether. Interior designers frequently look across the Atlantic for inspiration, marrying Midwestern spatial generosity with classic British design sensibilities. Transforming a classic Midwestern footprint into a space mirroring a London pied-à-terre requires moving past superficial decor choices. It relies on a structural appreciation for proportion, saturation, historic millwork, and layered textures.
A true London pied-à-terre embodies a specific atmosphere: intimate, deeply saturated, culturally rich, and intentionally cozy. British urban interiors embrace smaller footprints, historical eccentricities, and dark winters by leaning into deep hues and heavy architectural moldings. Recreating this environment within a Chicago apartment demands a deliberate blend of English traditionalism and contemporary urban functionality.
The Architectural Foundation Of English Pied-à-Terre Stylel
London townhouse architecture—particularly from the Georgian, Victorian, and Edwardian eras—relies heavily on formal spatial separation and substantial millwork. Rooms in traditional English residences were designed with clear boundaries rather than sprawling open floor plans. To capture this distinct atmosphere in a Chicago apartment, designers establish a sense of architectural enclosure and historical permanence.
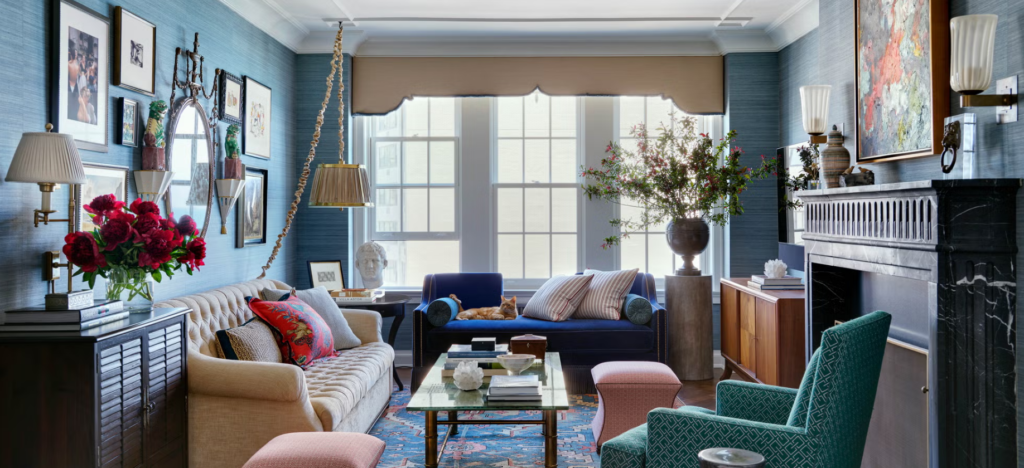
High ceilings offer an ideal canvas for classic millwork. Installing tall baseboards, deep crown molding, picture rails, and double-dado rails gives plain drywall immediate historic weight. Applying full-height paneling or traditional wainscoting breaks up expansive vertical surfaces, creating the intimate scale typical of Mayfair or Kensington flats.
| Design Element | Traditional Chicago Apartment | London Pied-à-Terre Adaptation |
| Spatial Layout | Open-concept, fluid room transitions | Enclosed, distinct living zones with defined doorways |
| Wall Treatments | Neutral paint, smooth drywall | High-gloss paint, wallpaper, architectural paneling |
| Lighting Strategy | Overhead recessed lights, large central fixtures | Layered ambient lighting, wall sconces, low-watt lamps |
| Color Palette | Bright whites, cool grays, light earth tones | Deep jewel tones, rich ochres, moody lacquered finishes |
Architectural door casings and detailed interior doors further anchor the aesthetic. Swapping builder-grade doors for solid core, four-panel, or six-panel timber doors coated in rich, dark paint instantly shifts the sensory experience of moving through the home. Heavy brass or antiqued bronze door ironmongery adds weight and tactile authenticity every time a door opens.
Strategic Color Theory And Gloss Finishes
Color serves as the most powerful tool for converting a light-filled American apartment into an English-inspired sanctuary. British design rejects the notion that small or dark spaces must be painted white to appear larger. Instead, designers embrace moody, saturated palettes that highlight architectural boundaries and create cozy, inviting gathering spots.
Deep forest greens, rich aubergines, dark navy, and mustard ochres frequently form the base palette. Rather than treating paint as a simple background, designers use it to manipulate spatial perception. Painting the walls, baseboards, door trims, and crown molding in the exact same deep shade—a technique known as color drenching—draws attention away from visual breaks, making ceilings appear taller and edges less defined.
High-gloss lacquered finishes play a major role in British city apartments. Applying a full-gloss or lacquered paint to ceilings or paneled walls bounces ambient light across the room, preventing deep paint colors from feeling flat or oppressive. During evening hours, candlelight and lamplight reflect off lacquered surfaces, casting a warm glow throughout the interior. To study classic color combinations rooted in historic British architecture, reviewing color archives at Farrow & Ball reveals how historical pigments interact with varying qualities of natural light.
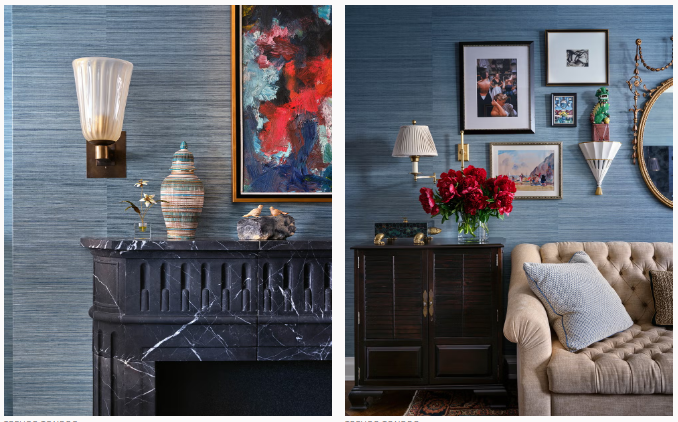
Curating A Layered Interior Fabric
An authentic London pied-à-terre never feels designed all at once; it appears gathered over decades. Achieving this requires avoiding matching furniture sets and sterile showroom layouts. The interior thrives on contrast: pairing an 18th-century antique chest of drawers with a contemporary abstract painting, or placing a velvet Lawson-style sofa alongside a brass-accented brutalist coffee table.
Textiles drive the comfort level of the home. Heavy wool drapes that puddle slightly on the floor insulate against cold winds while dampening urban noise. Mohair velvet, linen union, printed chintz, and rich corduroys bring depth to seating arrangements. Patterns are mixed with confidence—combining classic Scottish tartans, floral block prints, and geometric stripes within the same visual field.
Floor treatments follow a similar philosophy. Wide-plank dark oak floors form a ground layer, topped with layered rugs rather than a single fitted carpet. Antique Persian, Turkish, or Kilim rugs placed over neutral seagrass carpeting add immediate warmth, color, and historical context to the room.
Integrating Traditional Built-In Architecture
Built-in joinery acts as a hallmark of London apartment living, where every square foot of wall space must balance function with beauty. Floor-to-ceiling bookcases, integrated window seats, and concealed bar cabinets turn functional storage into key structural features.
In a Chicago apartment, installing custom floor-to-ceiling library shelving around doorways or framing a window creates instant character. Adding fluted side columns, brass picture lights mounted directly to the top fascia, and adjustable wooden shelves gives built-in joinery an authentic, bespoke appearance. Concealing modern technology behind paneled doors or within converted antique cabinets ensures the room maintains its historic charm.
When building out specialized architectural elements like custom joinery, fireplaces, or tailored millwork, partnering with experts skilled in custom home building guarantees that structural additions integrate flawlessly with the existing footprint of the building. High-end trim work requires exact joinery skills to achieve the clean lines and solid feel of historic craftsmanship.
Lighting As An Atmospheric Tool
Lighting in an English city residence is designed for mood rather than total illumination. Bright, harsh overhead recessed lighting is avoided entirely in favor of low-level, layered light sources. Overhead fixtures are reserved for statement pieces, such as antique crystal chandeliers, flush-mount glass globes, or classic drum pendants hung low over dining tables.
The majority of illumination comes from lamps positioned at varying heights around the perimeter of the room. Table lamps with pleated silk shades, brass floor lamps with parchment diffusers, and hardwired wall sconces equipped with mini shades create soft pools of light. This lighting layout draws the eye to artwork, quiet reading corners, and architectural details while casting gentle shadows that give the apartment an intimate atmosphere after dark.
Highlighting artwork through dedicated brass picture lights mounted directly above frames mirrors the look of classic private clubs and traditional townhouse libraries. This focused lighting method emphasizes rich paint colors and textured wall surfaces, giving the room an inviting feel during long winter evenings.
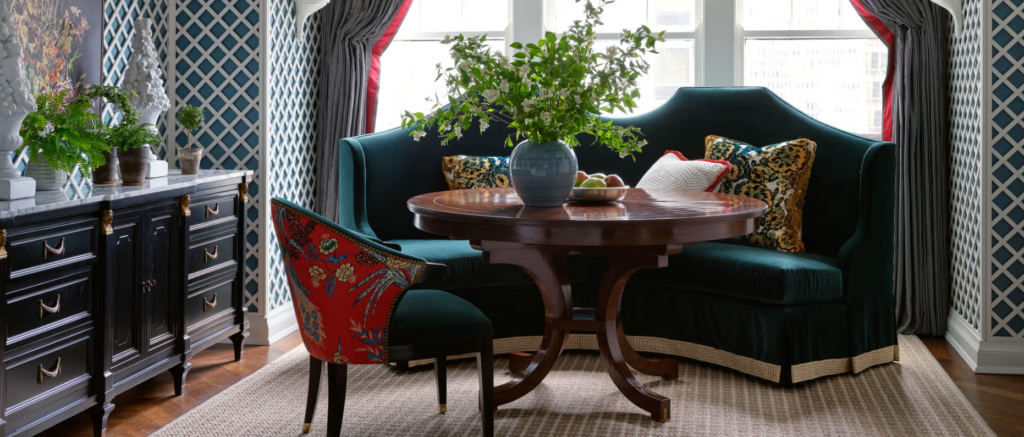
The Role Of Art, Antiques, And Eclectic Collectibles
Art selection in a London-inspired residence avoids corporate minimalism. Walls are often treated as gallery surfaces, filled from floor to ceiling with an eclectic mix of oil paintings, vintage maps, architectural sketches, and personal portraiture. Frames should vary in style, combining heavy gilt frames with simple black wooden bands and natural oak mats.
Antiques anchor the space in historical continuity. A single mahogany drop-leaf table, an inlaid walnut side cabinet, or a set of vintage mahogany dining chairs adds character that new furniture cannot replicate. These older pieces carry patinas—scratches, worn edges, and softened finishes—that tell a story, preventing the apartment from feeling staged.
Collectibles, books, and ceramics displayed openly on surfaces make the space feel lived-in and deeply personal. Hardcover books stacked on coffee tables, vintage brass candlesticks arranged on mantels, and collections of ceramic pottery on open shelves reflect the passions of the homeowner, establishing an environment designed for personal comfort rather than sterile display.
Translating British Charm To Chicago Footprints
Successfully merging London aesthetics with Chicago living comes down to balancing historic design details with modern climate realities. Both cities experience cold, dark winters, making warm, enclosed, color-rich interiors practical and visually comforting.
Focusing on substantial architectural moldings, saturated paint palettes, layered textiles, and mixed antiques allows a Chicago apartment to break free from standard urban design formulas. The resulting residence operates as a quiet sanctuary from the city outside—a space that honors classic European design while offering all the modern comforts required for everyday living.