Outdoor living spaces in 2026 are less about building a single showpiece patio and more about arranging a yard, deck or porch to support daily routines. The stronger designs pair seating, shade, lighting, cooking and storage in ways that feel usable on an ordinary weeknight, not only during a large gathering. The evidence supports that shift, but it also calls for caution: fire features, electrical work, gas lines, plumbing and heavy structures should be planned with qualified professionals rather than treated as casual weekend tasks.
The 2026 U.S. Houzz Outdoor Trends Study surveyed 1,191 homeowners in April and May 2026 and found that 83% of renovated outdoor areas have a lounge or seating area, while 71% include sofas or lounge chairs Houzz outdoor study. Those numbers are useful because they point to a practical priority: people are investing in places to sit, talk, read, eat and spend time outside. Before choosing finishes or dramatic color contrast, the layout should answer a simpler question: where will people actually sit, move, set down a drink and exit safely?
Why Outdoor Living Spaces Are Being Planned For Daily Use
Outdoor Living Spaces Need A Clear Primary Job
Many households want one exterior area to do several things, but the best starting point is still a primary use. A small patio that must handle morning coffee, two-person dinners and occasional guests needs a different plan than a covered deck used for family meals, televised sports and cooking. If every square foot is assigned too many jobs, the area can become crowded and harder to maintain.
Houzz’s 2026 reporting also found that projects motivated by making outdoor areas more accommodating for daily living rose to 25%, up from 22% in 2024, while projects driven mainly by resale value fell to 15%, down from 18% in 2024 Houzz trends report. That does not mean resale is irrelevant. It suggests homeowners are giving more weight to comfort and routine use. For design planning, this supports durable seating, shade, circulation and lighting before decorative upgrades.
Outdoor living spaces should also be assessed against the house interior. If the kitchen is far from the patio, a dining zone may require more storage, serving surfaces or weather-protected staging. If the family room opens directly to the deck, lounge seating may be the better first investment. For homeowners evaluating different exterior projects in the context of their broader housing goals, Jimmy Guthrie Real Estate LLC provides a related platform that might offer valuable insights.
Seating Data Points To Comfort, Not Excess
The Houzz data shows seating dominates renovated exterior areas, but that should not be read as a reason to overfill a deck or yard. Sofas and lounge chairs need enough clearance for people to pass behind them, reach doors and move away from heat sources. Coffee and side tables appear in 55% of renovated lounge or seating zones, according to the study, which reinforces a basic design principle: a comfortable seat is more useful when there is a stable surface nearby.
Lighting appears in 66% of renovated lounge or seating zones, and that makes sense for safety as much as atmosphere. Low-glare path lighting, step lighting and task lighting near cooking or serving areas can reduce trips and help people identify level changes after dark. Homeowners should use fixtures rated for exterior conditions and bring in a licensed electrician for hardwired lighting, new circuits or any uncertain existing wiring.
Multifunctional Zones Without A Crowded Layout
Plan The Transitions Before Buying Furniture
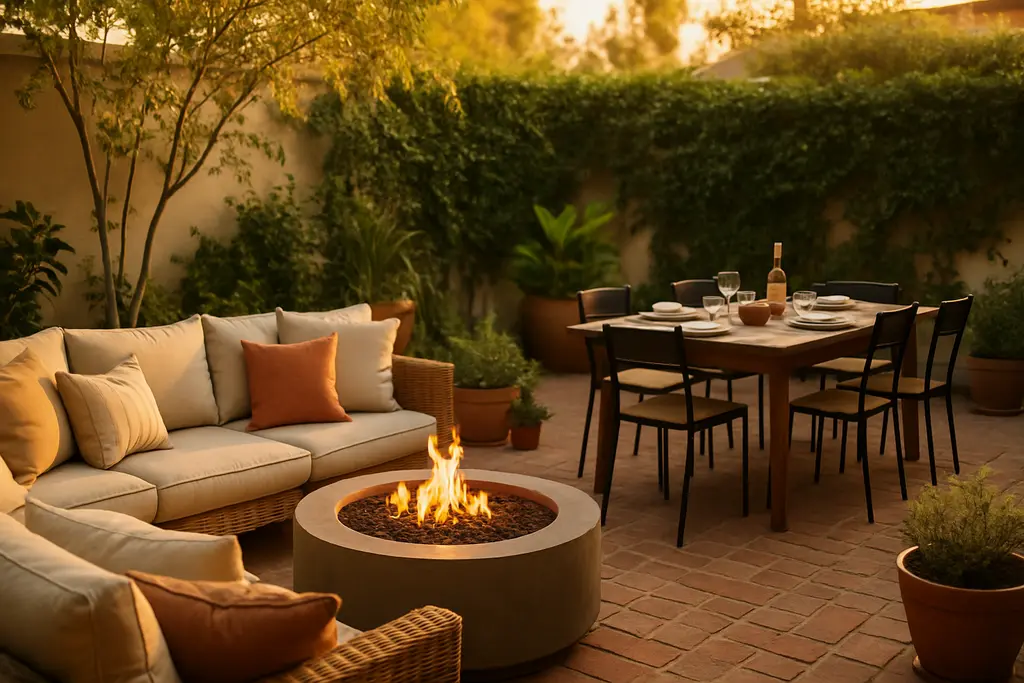
A multifunctional exterior plan works best when zones are separated by function, not by visual clutter. A dining table can sit near the kitchen door, a conversation area can face a garden or fireplace, and a narrow service path can connect them without forcing guests through the cooking area. If the space is compact, movable lounge chairs may be more practical than a large fixed sectional.
For readers planning a multi-use exterior from the ground up, this related article on multifunctional outdoor planning gives more detail on zones, traffic flow, shade and furniture choices. The same planning logic applies at different budgets: define circulation first, place the largest pieces second, and use accessories only after the main functions are clear.
- Keep cooking, dining and lounge areas close enough to work together, but not so close that heat, smoke or chair movement create conflicts.
- Use storage for cushions, small tools and tabletop items so the area can reset quickly after use.
- Check door swings, stair landings and gate access before committing to large furniture or built-in elements.
- Ask a qualified contractor about permits, structural loads and safe installation for decks, pergolas, gas lines, plumbing or built-in appliances.
Outdoor kitchens also require sober planning. In outdoor kitchens completed or underway in the Houzz study, 85% had a grill, 62% had beverage refrigerators, 59% had sinks, 36% had cooktops, 29% had pizza ovens and 38% included a TV. Those features can improve convenience, but they also add cost, maintenance and safety questions. Gas, plumbing and electrical work should be handled by licensed professionals, and homeowners should confirm local requirements before construction begins.
Fire Features Need Space And Supervision
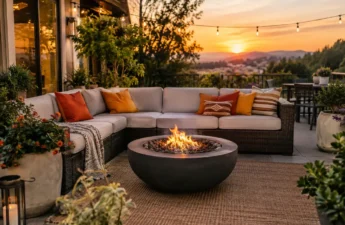
Fireplaces and fire pits appear in 48% of renovated lounge or seating zones in the Houzz study. That popularity is understandable because a fire feature can extend evening use and create a focal point. It is also one of the areas where design restraint matters most. Seating should not be placed so close that people must squeeze past flame or hot surfaces, and children and pets need clear supervision around any active fire.
Homeowners should follow manufacturer instructions for clearances, fuel use and placement, and they should check local rules before installing wood-burning, gas or propane features. If a gas line is involved, a qualified professional should design and install it. A safer design is not less attractive; it is one that anticipates how people will move when the area is busy, dark or windy.
Bold Contrast That Still Feels Practical

Use Dark Accents Where They Can Be Maintained
Bold contrast can sharpen an exterior design, especially when dark posts, trim, frames or furniture are paired with warmer natural surfaces. The practical concern is not whether contrast looks current; it is whether the finish will hold up under sun, moisture, pollen, dust and repeated handling. A black metal chair, for example, may show dust and heat differently than a lighter woven piece. A dark railing may frame a deck beautifully but can reveal scratches if placed in a high-contact area.
For outdoor living spaces, contrast is often most successful when it has a job. Dark stair railings can define edges. A charcoal planter can anchor a seating group. A black pergola frame can outline shade without requiring every surface to be dark. This approach keeps the design strong while reducing the risk of a heavy or heat-absorbing scheme in exposed areas.
Balance Visual Weight With Planting And Texture
Contrast does not have to come only from paint or metal. Stone, gravel, wood, woven furniture and layered planting can soften a high-contrast palette. If a deck has dark posts and beams, lighter cushions and textured planters may keep the seating zone from feeling severe. If the exterior walls are pale, darker furniture can create definition without major construction.
Renters can apply the same principle with lower-risk changes: outdoor rugs, planters, cushions and freestanding screens. Owners planning permanent structures should test samples outdoors before approving a finish. Materials can look different in morning shade, direct afternoon sun and under warm evening lighting. That sample review is a small step, but it can prevent a finish from reading too harsh, too flat or too reflective once installed.
Practical Direction For Outdoor Living Spaces In 2026
The strongest 2026 approach is to treat exterior areas as working rooms with weather exposure. Start with the routine: who sits there, who cooks, how food moves from indoors to outdoors, where lighting is needed, and how people exit safely. Then decide whether bold contrast belongs in structural elements, furniture, planters or smaller accents.
Outdoor living spaces can support daily comfort, entertaining and quiet time, but they should not be planned through trend language alone. The Houzz findings show strong demand for seating, lighting, tables, fire features and outdoor kitchen amenities. A careful homeowner can use those signals without copying every feature. Choose the functions that match the household, set safety boundaries early, and bring in qualified trades for work involving structure, electricity, gas, plumbing or fire. That is how a 2026 exterior plan becomes both more useful and more durable in real life.