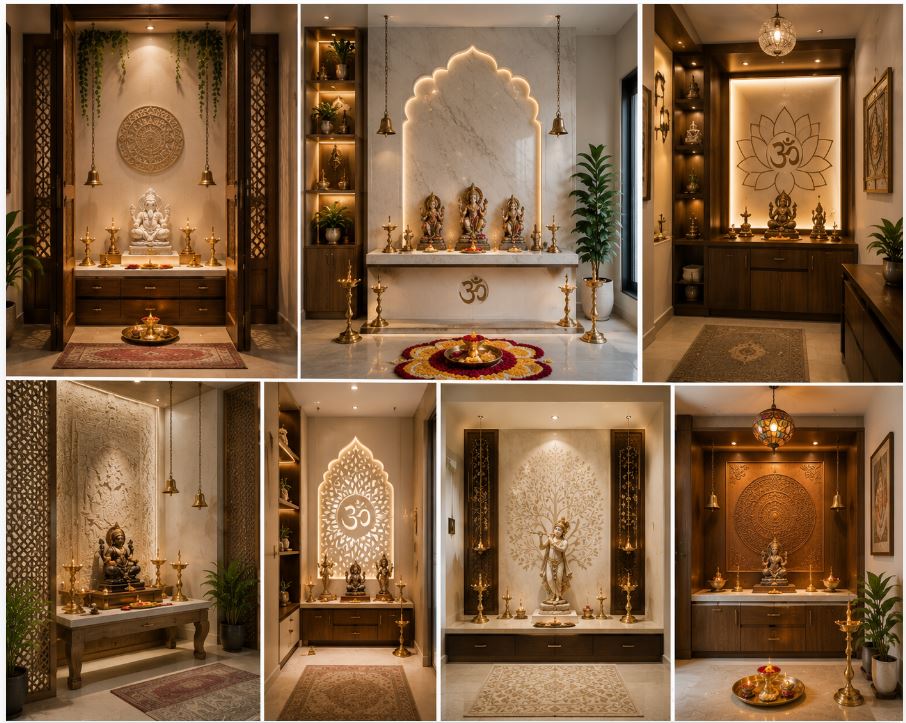
Residential architecture frequently isolates utility from leisure. A pooja room breaks this binary, requiring a dedicated volume for reflection and spiritual practice. The standard approach forces this space into an empty closet or a leftover hallway corner. A successful pooja room layout demands strict architectural intent. Builders and designers must evaluate solar orientation, physical proportion, and material acoustics early in the drafting phase. Integrating a sanctuary directly into the floor plan creates a permanent, grounded center for the household.
Analyzing Directional Flow And Solar Geometry
Vastu Shastra dictates the northeast corner of the home offers the optimal location for a pooja room. This placement aligns perfectly with standard solar geometry. The northeast sector captures the soft, diffused light of the early morning sun. This low-angle illumination creates a calm, glare-free environment suited for meditation and prayer. Positioning the space away from the harsh western afternoon sun prevents heat buildup.
When a strict northeast placement contradicts the existing footprint, architects prioritize the east or north axes. The primary goal centers on facing east or north while praying. The layout must support this physical orientation without creating awkward traffic bottlenecks in the adjacent hallways. The room requires a clear, unobstructed entry path that respects the primary circulation arteries of the house.
Spatial Proportion In Compact Floor Plans
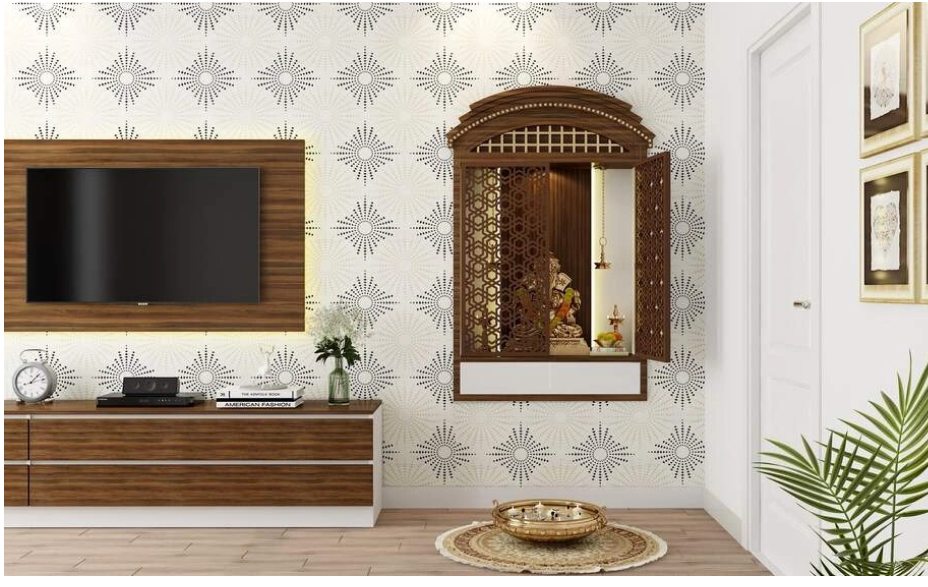
Square footage limits often force creative structural decisions. A dedicated room with four solid walls represents a luxury in dense urban housing. Architects solve this by utilizing custom millwork to carve out distinct zones within larger open areas.
A recessed wall niche provides an excellent architectural solution. Carpenters build out the drywall to create a deep, framed alcove. Installing heavy wooden folding doors allows the homeowner to close the space off entirely from the main living room. The doors provide physical separation. The alcove provides the necessary depth for idols, lamps, and daily offerings. The room feels purposeful rather than squeezed in as an afterthought.
Material Selection For Acoustic Isolation
Meditation requires silence. Modern homes feature hard surfaces bouncing sound waves relentlessly. Glass, drywall, and polished stone amplify ambient noise from televisions and kitchens. A sanctuary needs materials capable of absorbing kinetic sound energy.
Wood serves as the primary acoustic dampener. Lining the walls of the pooja room with solid teak or walnut paneling adds historic weight and traps high-frequency echoes. The tactile friction of the wood grain provides visual warmth. Stone selections lean heavily toward matte finishes. A honed granite or unpolished marble floor absorbs glare and provides a slip-resistant surface for sitting cross-legged.
| Surface Material | Acoustic Property | Optimal Pooja Room Application |
| Solid Teak | High absorption | Wall paneling, altar construction |
| Honed Granite | Sound reflective | Floor plane |
| Thick Wool Rug | Kinetic dampening | Seating area overlay |
| Acoustic Drywall | Invisible dampening | Ceiling plane |
Adding heavy textile elements improves the acoustic profile further. A thick wool rug layered over the stone floor catches foot traffic noise instantly. Custom-fitted cushions and floor seating offer physical comfort and dampen sound transmission through the floor joists.

Engineered Illumination For Spiritual Spaces
Artificial lighting dictates the atmospheric density of the sanctuary. A single overhead ceiling fixture flattens the architecture and casts harsh shadows. A layered, highly controlled lighting strategy balances functional task requirements with a moody, ambient aesthetic.
Warm illumination is a strict requirement. Bulbs measuring around 2700 Kelvin provide a soft, amber glow mirroring the flame of a brass diya. Recessed LED strips hidden behind architectural valances or drop ceilings offer indirect lighting. This washes the walls with a gentle glow without blinding the occupant.
Task lighting focuses directly on the central idols or framed artwork. Small, directional spotlights mounted in the ceiling highlight these elements. Placing every light fixture on a localized dimmer switch grants the user total control over the visual intensity of the space.
Custom Millwork And Concealed Storage
A cluttered sanctuary creates visual anxiety. The daily rituals associated with a pooja room require incense, oils, brass lamps, and sacred texts. Leaving these items scattered across a countertop destroys the calm geometry of the space.
The layout must incorporate heavy architectural storage. Built-in cabinetry functioning as the base for the main altar provides massive concealed volume. Cabinet makers construct these lower units with deep, soft-close drawers sized to hold specific items. Pull-out trays integrated right below the main counter offer a temporary surface for resting offerings or lighting incense. When the ritual ends, the tray slides completely out of sight.
Homeowners executing major structural updates rely on experts in custom home building to guarantee this complex millwork aligns perfectly with the framing. The cabinetry becomes a seamless extension of the architecture. The space remains visually quiet and highly functional.
Balancing Scale And Idol Proportions
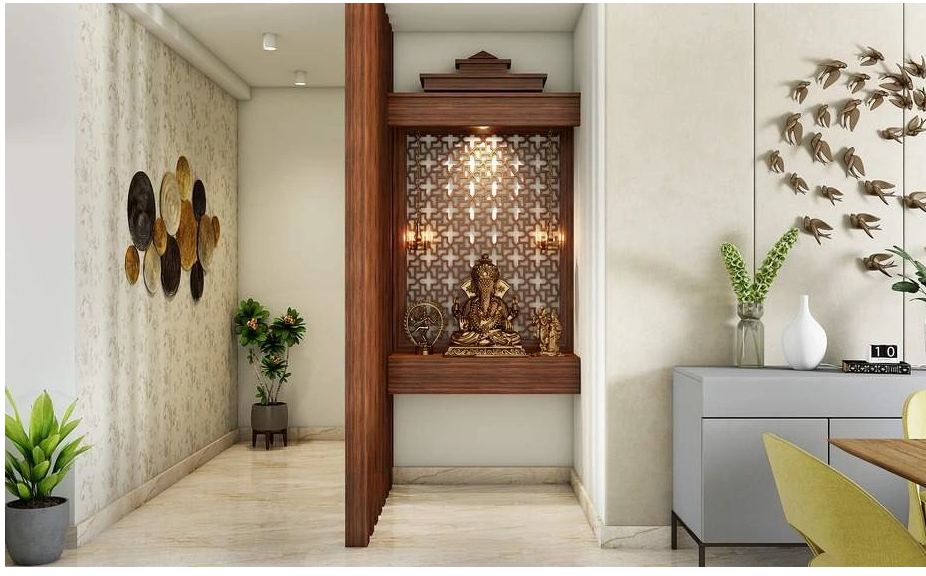
The physical size of the idols or framed images must correspond exactly to the volumetric space of the room. A massive marble deity placed inside a narrow, low-ceilinged niche creates immediate spatial tension. A tiny brass idol placed on a massive ten-foot altar looks lost and unmoored.
Architects use the golden ratio to determine the correct sizing for the central mandap. The altar height should relate directly to the ceiling height. The placement of the idols requires ergonomic calculation. The center of the primary idol should rest at eye level for a person seated on the floor. This exact measurement prevents neck strain and creates a direct, comfortable line of sight during prayer.
Natural Ventilation And Air Quality
Burning incense and oil lamps generates smoke and strong scents. Without proper ventilation, these odors permeate the rest of the house and degrade the indoor air quality. The architectural plan must address exhaust requirements.
A small, operable exterior window offers the best solution. Opening the glass allows fresh cross-breezes to clear the room naturally. Windowless layouts require mechanical intervention. Installing a silent exhaust fan pulls the smoke straight out of the building envelope. Following the ventilation guidelines published by the American Society of Heating, Refrigerating and Air-Conditioning Engineers guarantees the mechanical system provides enough air exchanges per hour to keep the environment crisp and breathable.
Integrating Glass And Metal In Contemporary Layouts
Traditional wooden structures sometimes clash with stark, modern minimalist homes. The layout must adapt to the overarching design language of the property. Using industrial materials like glass and steel offers a sophisticated alternative.
Frameless glass enclosures provide a clear acoustic barrier without stopping visual sightlines. The pooja room remains visible from the living area, acting as a structural focal point. The transparent walls let natural daylight pass straight through the floor plan. Brass or blackened steel framing members hold the glass in place, introducing a sharp, modern metallic accent. This approach merges ancient purpose with highly refined contemporary geometry.
Establishing Physical Thresholds
The transition from the chaotic household into the quiet sanctuary requires a physical boundary. The architecture must force a psychological shift. A raised floor acts as a strong geometric threshold. Elevating the pooja room floor a few inches above the adjacent hallway signifies entering a distinct zone.
The doorway itself offers another opportunity for defining the space. Carved wooden frames, brass-inlaid thresholds, or double doors with traditional fretwork establish immediate visual authority. The door design sets the tone before a person even steps inside. The final aesthetic relies entirely on executing these precise structural details. The resulting room serves as a flawless architectural retreat, proving strict geometry and high-quality raw materials can create deep spiritual resonance.