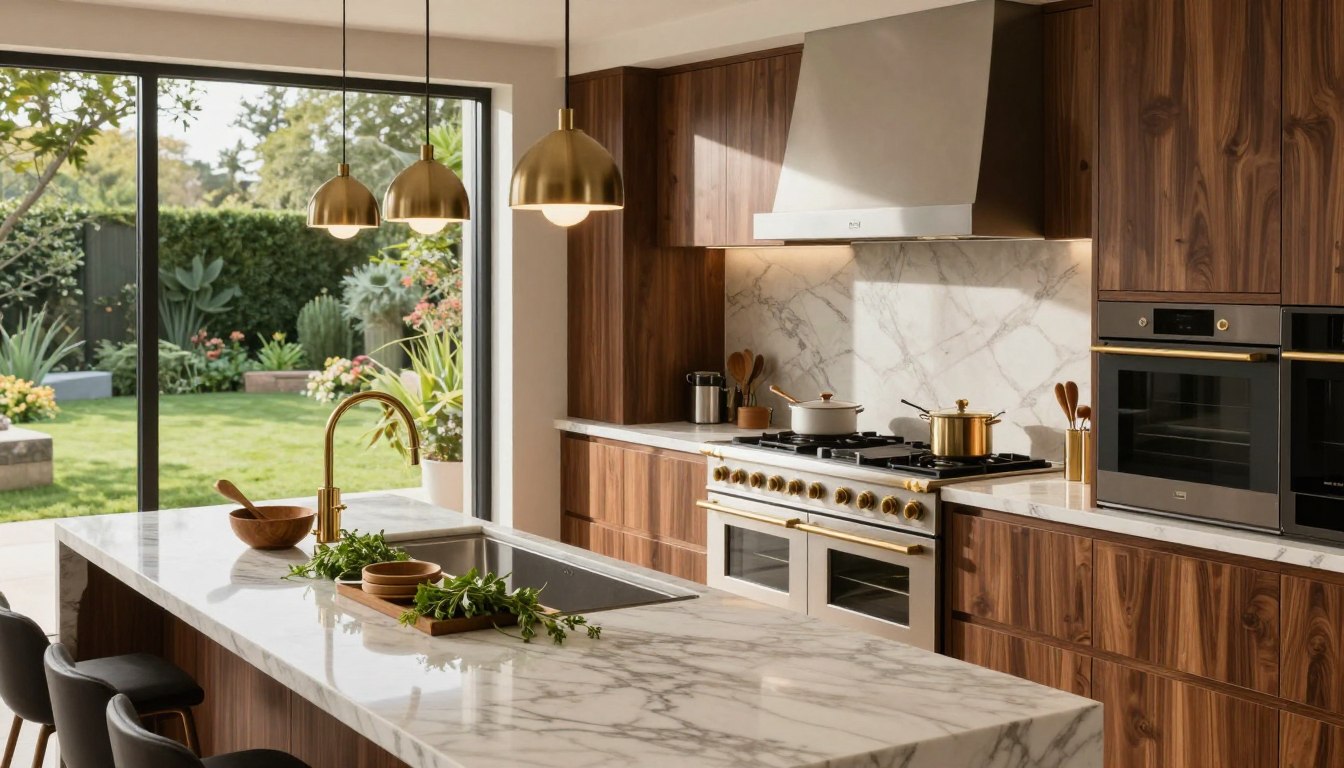
Imagine a place where cooking art meets high-tech precision. This is what a Culinary Atelier is all about. It’s not just a kitchen for restaurants. It’s a custom, home space made for creating.
This idea is the top of the line for home cooking spaces. Every part is designed for top performance and looks. For leaders and investors, it’s a smart choice. It shows a dedication to top-notch skills.
The next parts will give you a detailed plan. They’ll show you how to turn a regular room into a top-notch kitchen. It’s all about making a space for culinary greatness.
Vision & Workflow Mapping
A bespoke chef’s kitchen starts with a strategic plan. This plan turns culinary dreams into smooth movements. It’s a key step that focuses on function over looks.
Design begins by breaking down the chef’s main tasks. These tasks include:
- Preparation: Washing, chopping, and organizing ingredients.
- Cooking: Using cooktops, ovens, and other heat sources.
- Plating: Assembling and garnishing finished dishes.
- Cleaning: Clearing, rinsing, and loading dishware.
Then, we map these tasks against the kitchen’s space. We look for the best spots for key areas. These areas are the sink, cooking stations, refrigerators, and storage.
The stone island often becomes the kitchen’s heart. Its big surface and central spot are perfect for doing many things at once. A well-placed island can add prep space, a second sink, and even a place to sit. This setup makes tasks flow smoothly from one area to the next.
Good planning leads to a kitchen that moves well and looks great. Every step is thought out. This planning helps make choices about materials, cabinets, and appliances that fit the kitchen’s purpose.
Zone Planning & Clearances
Zone planning turns workflow maps into real spaces that follow safety and efficiency rules. It sets up areas for different cooking tasks. The goal is to make a space that helps people move easily and keeps food safe.
Most kitchens have four main zones. Each zone has its own role in cooking.
- Cold Zone: For refrigeration, prep, and plating. It has fridges, freezers, and lots of counter space for cold food prep.
- Hot Zone: Where all cooking happens. It has the main cooking appliance, like an induction range, and other cooking tools.
- Wet Zone: For cleaning, with the sink, dishwasher, and disposal. It’s placed to avoid water splashes in other zones.
- Dry Zone: For storing non-perishable items, small appliances, and utensils. It has pantry cabinets and shelves.
Clearance rules are key for safety and smooth workflow. They tell us how far apart appliances, cabinets, and paths should be. These rules help avoid accidents and make sure people can move easily.
There must be enough space between the cooking area and overhead cabinets. Usually, 24 inches is needed, but more is required for big equipment. This space stops heat damage and lets for tall pots.
Space on the sides of the cooktop is also important. There should be at least 15 inches of counter space. This area is crucial for safely moving hot pans.
Special cooking equipment, like an induction range, needs careful planning. It has intense heat and electronic controls. Its setup requires special attention to technical details.
The counter around the cooktop must be heat-resistant. Even though induction cooktops heat only the cookware, there’s still a risk of heat spills. Materials like sintered stone or certain quartz are good because they’re durable.
Good ventilation is essential. A strong hood, sized for the range’s BTU output, must be installed correctly. For most induction range models, the hood should be 24 to 30 inches above the cooking area for best results.
Don’t forget about electrical planning. These appliances need a dedicated 240-volt circuit with the right amperage. Checking the manufacturer’s specs and local codes early can save a lot of trouble.
Following these zone and clearance rules makes a kitchen that works well under pressure. It keeps chefs safe, protects the kitchen’s look and function, and supports the chef’s vision.
Surface Strategy: Marble vs Sintered Stone
The surfaces in a kitchen must be tough and fit the chef’s needs. Choosing the right countertop and island is key. It affects how clean and easy to maintain the kitchen is.
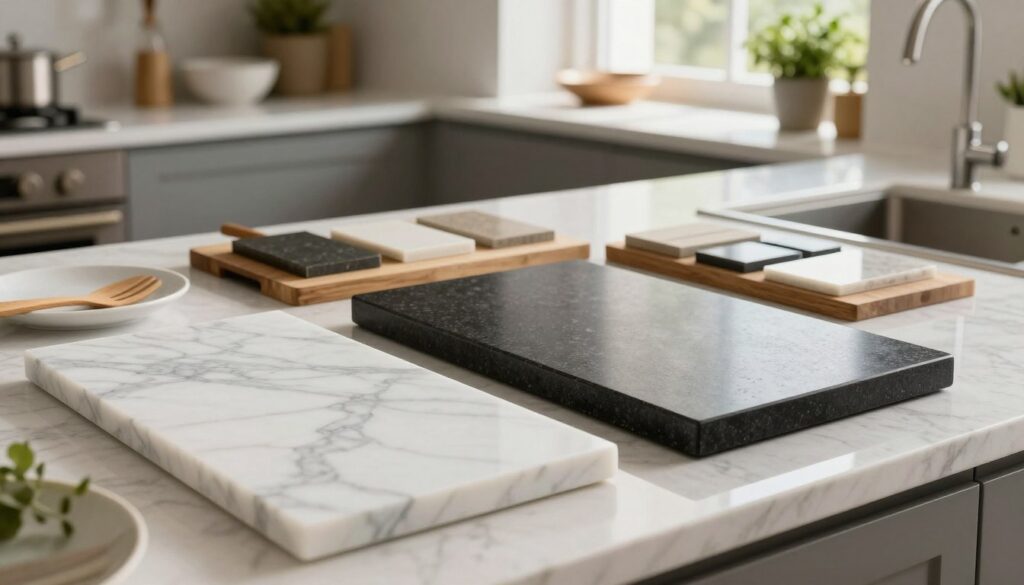
Natural marble is stunning. Each piece is unique, with beautiful veining and a glow that man-made materials can’t match. It’s a top pick for making a statement.
But marble is not perfect. It’s a soft stone that can stain easily. It needs to be sealed and cared for to stay looking good. It works best in areas that don’t get a lot of use.
On the other hand, sintered stone is tough and easy to clean. It’s made under high pressure and heat, so it’s durable and resistant to stains. It’s great for busy areas where things get messy.
Marble is all about character and change. Sintered stone is about being consistent and easy to care for. It’s a matter of what you value more.
| Property | Natural Marble | Sintered Stone |
|---|---|---|
| Porosity & Stain Resistance | Porous; requires sealing. Prone to etching and staining. | Non-porous. Highly resistant to stains, acids, and bacteria. |
| Durability & Maintenance | Softer surface. Can scratch and etch. Requires regular care. | Extremely hard and scratch-resistant. Simple cleaning suffices. |
| Aesthetic Consistency | Unique, variable veining in every slab. | Highly consistent color and pattern across slabs. |
| Ideal Application Zone | Low-traffic pastry station, decorative bar top. | Primary prep sink area, high-activity cooking island. |
Choosing the right surface depends on where it will be used. For busy areas like cooking islands, sintered stone is the best choice. It’s tough and helps keep the kitchen running smoothly. Marble is better for areas where it can be protected, like for making pastry or serving drinks.
Custom Cabinetry & Hardware
Switching to bespoke cabinetry changes how kitchens work. In a top-notch kitchen, storage is key, not just an afterthought. It must fit the chef’s needs perfectly.
Standard cabinets waste space and slow down work. Custom solutions fit exactly, making room for all tools and ingredients.
Special inserts are key. They include pull-out racks for lids, knife slots, and spice drawers. This keeps everything organized and easy to find.
Choosing the right hardware is crucial. Cabinets need strong parts that last. Look for slides and hinges made for heavy use and handles that are easy to grip.
The right materials make cabinets both strong and good-looking. Use tough surfaces for busy areas and nice finishes where looks matter.
Custom kitchens offer big benefits:
- Maximized Spatial Efficiency: Every inch is used, making more room for storage.
- Enhanced Workflow Speed: You can find what you need quickly, without bending or searching.
- Long-Term Durability: The kitchen is built to last, even in a home setting.
- Cohesive Design Integration: The storage blends into the kitchen, making it look clean and simple.
The aim is for the cabinetry to work seamlessly with the chef. It’s not just for storing things but also for helping in the cooking process.
Creating a custom kitchen needs careful planning. You must know exactly what you need. The design should match the chef’s habits and the kitchen’s demands.
Appliances & Ventilation Calculus
Professional-grade appliances need a careful planning approach, especially for their ventilation needs. This part offers a detailed guide for choosing and setting up the right equipment.
The journey starts with clear goals. You must look at power, how fast it heats up, and how it’s controlled. These aspects affect how well it works every day.
It’s important to know the difference between high-end home units and true commercial gear. Knowing this helps avoid using the wrong equipment.
- Power & Output: Commercial gear has higher BTU ratings for quicker heating and steady temperature.
- Longevity & Duty Cycles: Commercial units are built for constant use with strong parts and industrial materials.
- Control Precision: Professional appliances have more precise control, often with digital settings and memory.
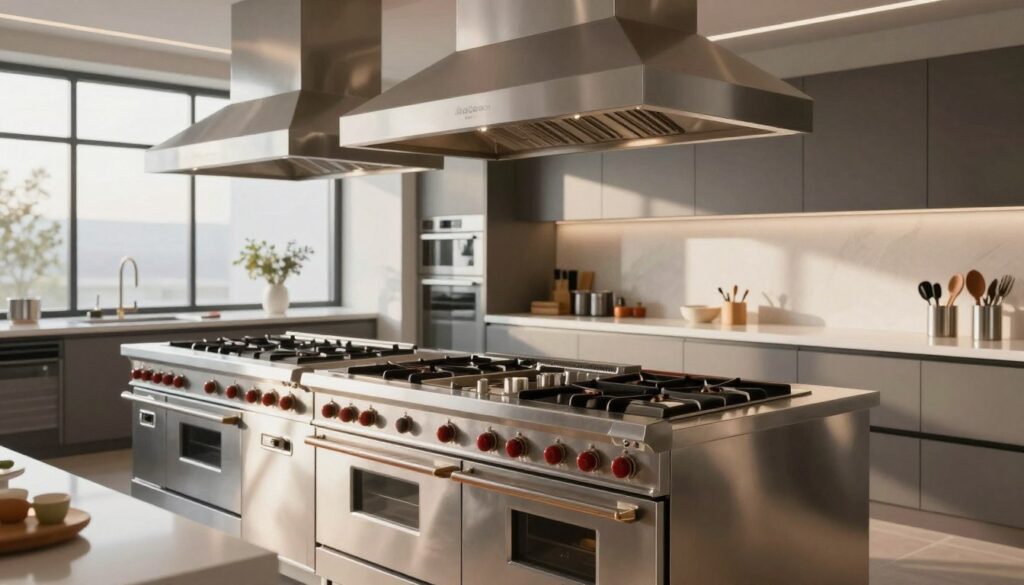
Calculating ventilation needs is just as crucial as picking the right appliances. A good system removes heat, grease, and smells while keeping noise down.
The main step is figuring out CFM based on BTU output. A simple rule is to multiply the total BTU of all appliances by a certain factor.
For instance, a 60,000 BTU range and a 40,000 BTU grill add up to 100,000 BTU. Using a standard, this means needing at least 1,000 CFM.
This basic number must also consider the kitchen’s layout and duct system complexity. Longer ducts or more bends mean you need more CFM.
Designing ducts right is key for good airflow. Rectangular ducts work better than round ones in tight spaces.
Putting the blower motor outside is important for keeping noise down. This makes the kitchen quieter.
Using special materials in ducts helps reduce sound even more. These materials absorb vibrations without hurting airflow.
Today’s systems have adjustable speed controls. These let you change airflow from a gentle breeze to full blast when cooking hot.
Makeup air systems are also vital. They replace air that’s been sucked out to keep pressure right and stop backdrafts.
Choosing the right commercial equipment and ventilation together makes a kitchen work like a pro. It cooks well without bothering other areas.
This methodical approach makes sure your kitchen lasts long. It turns picking appliances into a serious engineering task.
Lighting Layers & Dimming Curves
Layered lighting turns a kitchen into a dynamic space. It goes beyond a single light to create a programmable system. This system supports all cooking tasks and social events.
There are three lighting layers. Ambient lighting is the base, often from recessed or cove lights. Task lighting gives focused light for areas like countertops and sinks.
Accent lighting adds depth and highlights features. Each layer must be precisely calibrated to avoid glare and ensure comfort.
Dimming curves are the key to sophistication. These scenes adjust light intensity and color for different tasks. For example, “Daytime Cooking” uses bright, cool light for safety and visibility.
“Evening Entertaining” mode uses warm, soft light for a cozy feel. A “Cleaning” mode turns all task lights to full brightness for detailed cleaning. This makes lighting a dynamic tool.
Choosing the right fixtures is crucial. Over task areas, use fixtures with a high Color Rendering Index (CRI) of 90 or above. This ensures accurate color for tasks like checking meat doneness.
Adding a smart control system completes the setup. It allows for easy control of lighting scenes, scheduling, and voice commands. This makes the kitchen adapt to the chef’s needs, improving both work and enjoyment.
Butler’s Pantry & Concealed Scullery
Behind the scenes of a chef’s kitchen are key support spaces. A butler’s pantry and a hidden scullery are crucial. They keep the main kitchen clean and ready for cooking.
The butler’s pantry is for preparing drinks and setting up plates. It also stores extra dishes. This lets guests enjoy the main kitchen without interruptions.
The scullery is for cleaning up and storing big, noisy appliances. It keeps the mess away from guests. This makes the main kitchen look neat and organized.
| Functional Area | Butler’s Pantry | Concealed Scullery |
|---|---|---|
| Primary Role | Service Staging & Support | Primary Cleanup & Utility |
| Key Activities | Beverage station, plate staging, glassware storage | Dishwashing, trash management, appliance storage |
| Ideal Location | Between kitchen and dining area | Adjacent to kitchen, with service entry access |
| Acoustic Priority | Moderate (minimize clatter) | High (contain operational noise) |
Good design is key for both spaces. The butler’s pantry needs counters for trays and an under-counter ice maker. Shallow shelves for dishes help keep things organized.
The scullery needs a strong layout. It should have a dishwasher, a deep sink, and recycling bins. Space next to appliances is important for sorting dishes.
Appliances in these areas are different from the main kitchen. A quick cycle dishwasher in the scullery is good for glassware. An under-counter ice maker in the butler’s pantry is perfect for parties.
Acoustic and visual separation from the main kitchen is important. Solid core doors with seals keep noise out of the scullery. The butler’s pantry uses pass-through doors with pocket doors for control.
Choosing the right materials helps with separation. The scullery uses durable, easy-to-clean surfaces. The butler’s pantry matches the main kitchen’s look with marble.
These spaces work together to keep the main kitchen perfect for guests. Cleanup happens quietly in the scullery. Drinks and plates are ready in the butler’s pantry. This is what makes a kitchen truly performative.
Entertaining Flow & Tablescape Storage
A top-notch kitchen is more than just a place to cook. It’s a space for entertaining, where everything flows smoothly. This means hosts can enjoy their guests, not just stand behind the counter.
Paths in the kitchen, the butler’s pantry, and dining areas are clear. This makes it easy to move food, drinks, and staff without getting in the way. Dirty dishes go one way, and clean ones come back another, keeping things tidy.
Good kitchen design also means smart storage. A chef’s kitchen needs to hold all the things needed for parties. Specialized cabinetry keeps fine china, glassware, and more organized and ready to go.
There’s a special place for tablescape components like candles and napkin rings. These are stored in drawers with dividers to keep them safe and easy to find. This makes setting the table a breeze.
Having the right storage helps with entertaining flow. When everything has its place, hosting becomes easy. This mix of movement and storage is key to a luxury kitchen for elegant entertaining.
The hospitality dimension is at the heart of kitchen design. It’s about planning for the host’s journey and where every tool is. Done right, the kitchen makes hosting effortless, letting the party shine.
Performance Review & Chef’s Feedback
Starting a culinary atelier is just the first step. A formal review checks if everything works right. This includes testing how well appliances work, how air moves, and how light is distributed.
Getting feedback from the chef is key. A test period lets for small tweaks to the setup. This makes sure the kitchen works as it should, thanks to the chef’s input.
The end result is a kitchen that meets its goals. Experts make sure it’s efficient and meets service standards. For more on innovative kitchen design, see how ongoing improvement makes a kitchen truly great. Using top-notch appliances and custom layouts makes a chef’s kitchen perfect.