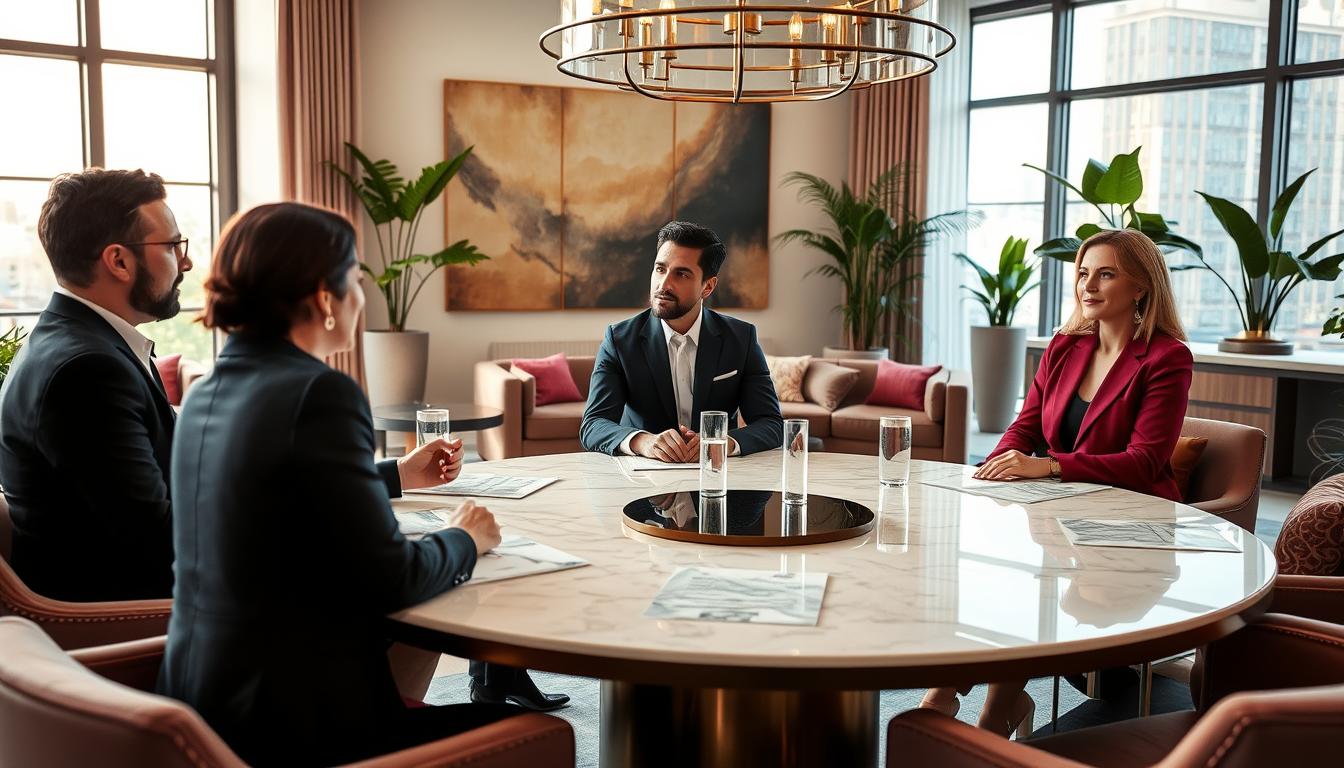
Scroll through any feed and you’ll see it: the same marble, the same minimalist chair, the same artfully distressed rug. It’s a visual echo chamber. But what happens when you mute the algorithm and actually talk to the people shaping our spaces?
I recently had virtual coffee with a few brilliant minds—thinkers like Jase Sullivan and the team at Studio Kennon. We weren’t there to catalog price tags. This was a forensic analysis of the current creative psyche.
The old script said luxury was about opulent display. The new one? It’s about building a personal ecosystem. It’s the shift from showroom to sanctuary, where sensory experience trumps square footage every time.
We’re moving beyond the trend cycle into something with more substance. Ready to explore the design philosophies that make a room not just look expensive, but feel essential?
Why expert perspective matters for a style driven visionary
Your Pinterest board is a dream come true. But turning those images into real life is tricky. You know what you like, but making it happen can be hard.
An expert can help. They turn your dreams into real spaces that feel good. Today’s luxury homes are all about feeling, not just looking.
Imagine choosing a paint called “Misty Dawn.” A designer knows how light changes your room. They make your space special, not just pretty.
Trend insights are key. A pro doesn’t just follow trends. They know what works for you. They make your space feel like home.
So, what does an expert do?
| Your Abstract Desire | The Common DIY Pitfall | The Expert Solution | The Emotional Outcome |
|---|---|---|---|
| “I want an open, airy feel.” | Knocking down a wall and creating an echoing, unfinished cavern. | Using proportion and spatial rhythm to define zones with light, ceiling height, and furniture placement. | A sense of expansive calm, not empty anxiety. |
| “I need a cozy reading nook.” | Placing a large chair in a corner with a floor lamp, feeling like an afterthought. | Carving out a deliberate volume with tailored millwork, intimate lighting, and tactile fabrics that invite you in. | Deep, personal grounding and a ritual of escape. |
| “I love minimalist luxury.” | A sterile, cold room with expensive but uncomfortable furniture. | Focusing on materiality and craft—a single piece of honed stone, the warmth of oak—to add sensory depth to simplicity. | Quiet sophistication that feels inviting, not intimidating. |
This table shows how to make a space feel right. It’s like the design philosophy of lasting brands. It’s about creating spaces that feel right, not just new.
Without an expert, your space might look great but feel off. They help you make choices that work. They’re your partner in creating a home that feels right for you.
Together, you and the expert make a space that’s not just for today. It’s for all your tomorrows.
What modern luxury means in 2026 materiality craft and quiet tech
Forget the flashy stuff; today’s luxury is all about touch, time, and smarts. Gone are the days of loud smart homes and cold marble. Now, modern luxury is about feeling and being quiet.
Materially speaking, 2026 is all about earthy tones like terracotta and olive green. These colors don’t just decorate; they set the mood. Texture is key, with materials like bouclé, linen, and jute inviting you to touch. It’s not just about looks; it’s about feeling.
Premium materials have a story to tell. Marble is more than marble; it’s about where it came from. Wood shows its grain and history. Concrete is smooth and calm. And the hardware? It’s delicate and often in brushed brass or bronze.
Craft is a sign of smarts. Luxury is about the details, like a hand-turned ceramic knob or custom shelves. It’s not about spending a lot; it’s about the story behind the object. In a world of mass production, that story is priceless.
Then there’s quiet tech. It’s the tech you don’t see or hear. Like a motor that opens curtains at dawn or a climate system that’s silent. It’s about making things work smoothly, not loudly.
This mix of warm materials, careful craft, and hidden tech is today’s trend insights. It’s a luxury that feels deep inside, not just seen. It values history and quiet over flashy and loud. The smart choice is spaces that think for you.
Signature moves from leading designers spatial flow proportion rhythm
The top designers I interviewed are more than just picking fabrics. They’re creating spatial orchestras with flow, proportion, and rhythm as the main instruments. It’s not just about choosing a fancy sofa. The magic happens in the empty spaces.
These visionaries are like spatial choreographers. They manipulate how we see things, turning a floor plan into an experience. Their signature moves are like a visual jazz ensemble.
Let’s talk about flow. It’s the smooth, natural movement through a room. Imagine it as the architectural version of a perfectly timed joke. In high-rise apartments, the goal is to make the most of the view and natural light.
The trick is in open-concept layouts and strategic furniture placement. A low-slung cabinet can guide your eye to the window. An angled console table can steer you to a conversation area. It’s all about creating a path you want to follow.
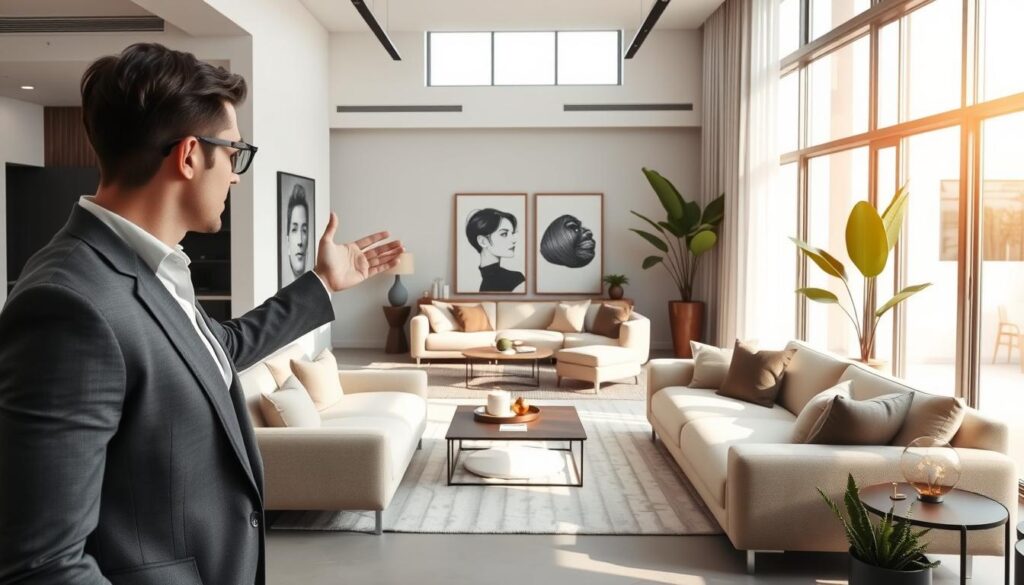
Now, let’s look at proportion. It’s about making a small space feel big and a big space feel cozy. This is where the magic happens quietly. A designer might lower a ceiling cove to create a cozy conversation area.
Another might place a unique chair in a hallway. This creates a moment of visual rest, making the space feel larger. Mirrors are used to double light and make walls seem farther away.
Lastly, there’s rhythm. It’s the visual flow of a room. It’s the repetition of materials, shapes, or patterns. In an open plan, rhythm creates different zones without using doors.
A change in flooring or lighting can signal a new area. Light colors provide a calm background for these elements. This creates a sense of movement in the room.
These techniques, learned from luxury designer interviews, show a key truth. Modern luxury is about using space wisely, not just filling it. It’s about the smart use of empty space and the placement of a few key pieces.
The best rooms breathe and have a rhythm. They feel less designed and more like a discovery. This shows the designer’s invisible touch.
Balancing innovation and timelessness avoiding trend fatigue
In today’s world, true luxury design takes a longer view. The allure of the latest trend is strong. It promises to make you instantly cool. But, it often leads to regret.
The key is not to follow every trend. It’s about choosing wisely. Think of your space as a well-chosen outfit. The classic pieces are your foundation. The bold accessories are your innovation.
Designers focus on a design philosophy that values the timeless base layer. This includes neutral colors, honest materials, and well-proportioned rooms. It’s not dull; it’s elegant simplicity or modern comfort. These elements form the solid base of your home.
Innovation comes in the movable layers. This is where your personality shines. It’s the eye-catching lighting or the colorful textiles from your travels. It’s the art that adds depth to your space.
The heart of design philosophy is knowing what to keep and what to let go. You invest in the architecture and quality pieces. These are your lasting treasures.
On the other hand, you play with trends. Try out the latest colors or patterns. These are your fun, temporary touches. They keep your space fresh without breaking the bank.
This strategy fights off trend fatigue. It makes your home feel both curated and vibrant. It’s a timeless space that truly reflects you. That’s what modern luxury is all about.
How pros start a project intake discovery and vision casting
The blueprint for modern luxury isn’t drawn on paper. It’s found through casual, yet revealing questions. This initial client collaboration is the project’s DNA. Everything that follows is just an expression of this first, critical conversation.
Forget the cliché of a designer with a tape measure. At this stage, they’re part psychologist, part archaeologist. They listen to what you say and hear what you don’t. They uncover the aesthetic preferences you didn’t even know you had.

The intake process is a masterclass in targeted inquiry. It’s not about, “Do you prefer modern or traditional?” It’s more like:
- “What’s the last space you were in that made you feel completely at peace, and why?”
- “Describe your ideal Sunday morning in three sensory details—sound, smell, light.”
- “If this room were a person, what would its personality be?”
These questions bypass the conscious, trend-aware brain and tap into the subconscious. They translate lived experience into a design vocabulary. This discovery phase is where a designer’s value shifts from decorator to translator.
Once the raw data is gathered, the magic of vision casting begins. This is where scattered inspirations are woven into a single, coherent narrative. The designer presents this story back to you. It might be a verbal vignette, a few key images, or a single evocative phrase. It’s the creative brief for your entire project.
This stage is the ultimate test of client collaboration. Are you both speaking the same emotional language? Does the proposed vision feel like a truer version of your life, or just a pretty picture? If the wavelengths align here, the rest of the process becomes a confident execution, not a fraught negotiation.
In essence, the pros treat the start not as a transaction, but as a co-creation. The foundation built in these first meetings determines whether the final result is merely a well-decorated room or a home that feels uniquely you. It’s the quiet, conversational work that makes the loud, beautiful result possible.
Designer toolkits mood boards 3D models finish libraries mockups
The blueprint for modern luxury isn’t drawn on paper—it’s rendered in immersive 3D, curated in digital galleries, and felt in tactile libraries. This is the designer’s new arsenal. It’s a hybrid world where the warmth of raw marble and the cool logic of a smart home system must be conceived in harmony. The toolkit is what transforms a vision into a viable, breathtaking reality.
Gone is the lone fabric swatch. Today’s process is more akin to directing a film. You need a storyboard, a set you can walk through, and props you can touch. This nerdy deep dive is about the instruments of realization. They bridge the daunting gap between a beautiful idea and your lived-in home.
Let’s start with the mood board, reimagined. Digital platforms have turned them into cinematic experiences. We’re talking curated galleries of moving imagery, soundscapes, and even scent references. It’s less about matching colors and more about evoking a specific emotion. Is the vibe serene coastal morning or vibrant midnight penthouse? The modern mood board answers that before a single purchase order is cut.
Then comes the spatial proof of concept: the 3D model. This is your virtual walkthrough. Clients don’t just see a room; they experience the sightlines, the flow, and the play of light at different hours. This tool is a massive error-prevention system. Realizing a sofa blocks a pathway or a window treatment kills a view in a model is cheap. Discovering it post-installation is a tragedy. The value of this tool is crystal clear in detailed project case studies tracking client feedback and change orders.
But pixels have their limits. This is where the physical toolkit shines. The finish library is a sacred box. It contains slabs of stone, blocks of wood, metal patinas, and yes, even exquisite hardware like the sculptural Forme N07 hooks by Mi & Gei Hardware. You must feel the weight, see the vein in the stone catch the light, and understand the artisan’s hand. This tactile vetting is non-negotiable for true craft.
The functional side of the toolkit is equally critical. This is where quiet tech gets its blueprint. It involves detailed schematics for custom built-ins that hide integrated appliances, and wiring diagrams for seamless smart home systems. We plan for the invisible mechanics that make life fluid—the charging drawer, the humidity-controlled art storage, the lighting that adjusts with your circadian rhythm.
So, how do these tools prevent the dreaded disconnect between concept and reality? They create a continuous feedback loop. The digital mood board sets the emotional tone. The 3D model validates spatial logic. The physical samples confirm material beauty. Together, they ensure that the intelligent home system doesn’t clash with the hand-hewn table; it complements it. This multi-layered approach is the ultimate client safeguard, a fact borne out in successful project case studies.
In the end, the modern designer’s toolkit is a dialectic. It’s a conversation between the digital dream and the physical truth. It’s the behind-the-scenes tech that makes the front-of-house magic not only possible but inevitable. The next time you see a flawless space, remember: it was likely pre-lived in a dozen different ways before the first piece arrived.
Case study 1 contemporary coastal calm palette stone and light
Forget the usual anchors and ship’s wheels. Our first project case study shows how to capture the coast’s essence without clichés. Designer Jase Sullivan aimed for a home that feels like a breath of salt air, not a themed shop.
This home is where “coastal” is a verb, not a noun. The goal was to create a calm, sensory experience. No navy stripes here. Instead, a sandy beige plaster wall feels like a dune, and a vast, honed limestone floor is as quiet as a tidal pool.
The color palette is all about earthy tones. Sandy beige sets the tone, while muted olive green upholstery echoes the shoreline’s flora. Raw, undyed linen drapes softly, and bleached oak millwork feels warm. The star is the stone, with its soft, matte finish that absorbs and diffuses light.
Light is the main material in this space. Large, unadorned windows follow the sun’s path. Reflective surfaces like a clay pot and polished limestone side table cast watery reflections, making the space dynamic.
Texture is layered with care to avoid a sterile feel. A rough ceramic vase meets smooth stone, and a wool rug meets a sleek sofa. Walls have a subtle, troweled plaster finish that catches light in unique ways.
Decor is used sparingly. A weathered brass fixture draws the eye, and a found driftwood piece adds depth. These elements create a calm, yet quietly luxurious atmosphere.
The result is a space that combines flow with calm. The open plan invites movement and elegant entertaining. The materials ensure a peaceful atmosphere. This project case study shows that the best design doesn’t tell you where you are; it makes you feel it.
Case study 2 urban penthouse sculptural lighting art integration
This urban penthouse is a bold statement, where the client’s art collection is the main focus. The view is a dynamic cityscape, framed by glass walls. We had to make the space feel warm, despite the coolness of concrete and steel.
The art collection was the client’s guide. Every choice was made to serve it. This is what modern luxury is about—creating a space where art and furniture talk to each other.
Lighting was key to blending the space. We created sculptural installations, not just fixtures. Custom brass rods with focused lights drew a map through the space, connecting art and furniture.
Material choice was also important. Polished concrete floors were balanced by a deep charcoal rug. This rug added warmth and weight, grounding the space. In the kitchen, a single slab of Nero Marquina marble echoed the client’s charcoal drawings.
This space combines industrial chic with modern comfort. It’s a gallery that you live in. The polished concrete and exposed ductwork are the canvas. The luxurious textiles and art add soul.
Every element in this project case study was chosen with care. A brass bookshelf mirrored a light installation. A velvet bench sat under a large photograph, inviting interaction. The luxury here is in the edit and the sightlines, creating a space that feels both dramatic and personal.
Working with a designer contracts communication cadence deliverables
Let’s talk about paperwork. It’s like the architectural version of eating your veggies. But, a solid foundation is key. Your contract is that foundation. It outlines what you’ll do, how much you’ll charge, and what’s extra.
Is it a flat fee, cost-plus, or a mix? Decide now. Think of it as a prenup for working together.
Communication is the heart of your project. Set a good rhythm early on. How fast should you reply to emails? 24 hours? 48?
Plan weekly meetings that stick to the agenda. This keeps things on track and productive.
Know what you’re delivering. Phase one might include basic drawings and a finish library. Phase two adds detailed plans and a list for buying furniture. The final step is the punch list, making sure everything is perfect.
This setup might not be exciting. But it turns a great idea into reality. Good contracts, clear talks, and clear goals are the real heroes. They help create a true partnership, leading to a space that feels just right.