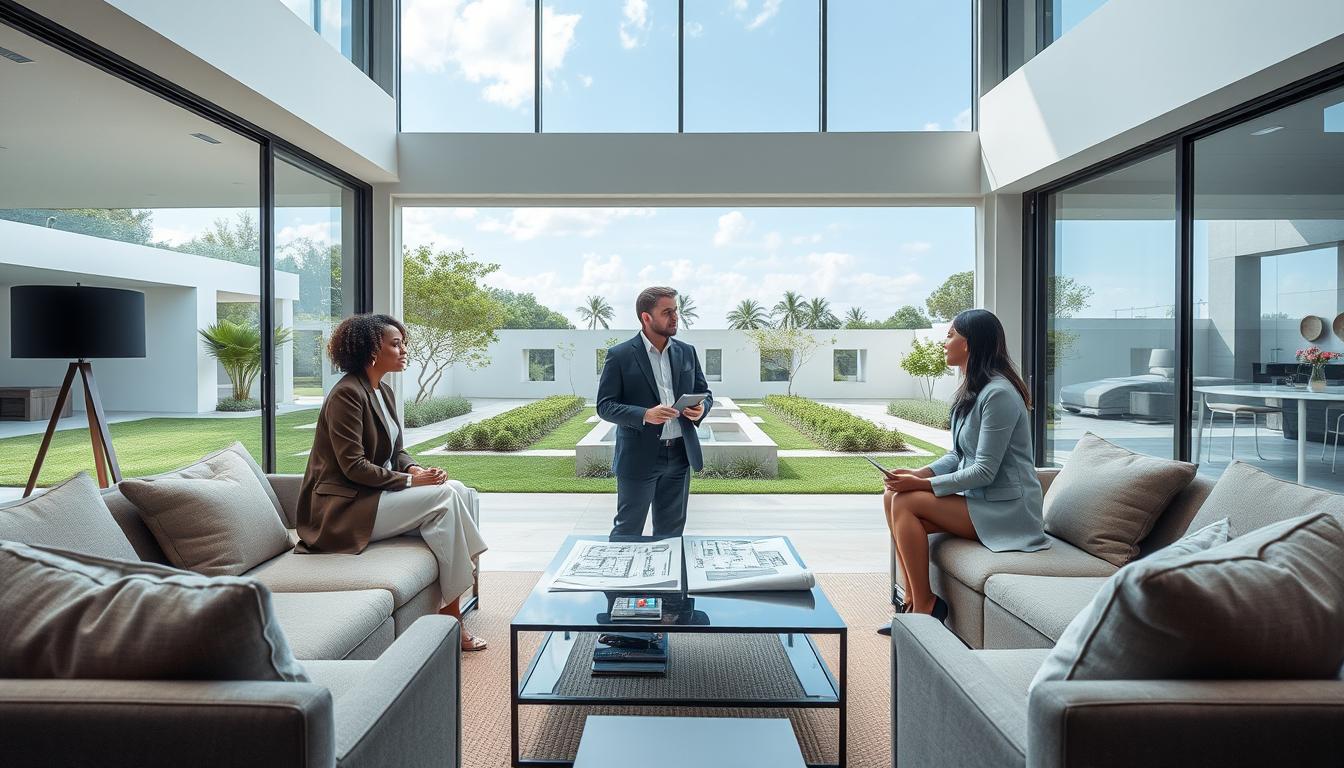
Let’s be honest. The term ‘luxury’ in architecture has lost its meaning. It’s not just about marble countertops for social media.
I talked to real architects like Madeleine Blanchfield and Ashleigh Clarke. They design from a corner store office, right next to the street. Their work asks, what is true architectural luxury?
True luxury is not just about looks. It’s about the feel of light on a wall at 4 PM. It’s about the perfect balance that makes a room feel grand, not just big. It’s about how a house talks to its land, not just sits on it.
It’s about finding balance, not just adding bling. We’ll dive into their design philosophy, working with clients, and creating spaces that are bright and full of natural light.
For more on global design, check out ArchDaily. But first, let’s explore the light together.
Site first approach massing orientation and viewshed protection
Architects like Ashleigh Clarke don’t just visit a site; they interrogate it, uncovering secrets of light, wind, and vista. This isn’t a casual stroll. It’s a forensic examination where the land is both witness and accomplice. Before a single line is drawn, the real work begins. It’s a philosophy that treats site planning not as a bureaucratic step, but as the foundational creative act.
Clarke emphasizes initial site visits and feasibility studies with the reverence of a sacred ritual. Her team listens. They listen to the client’s dreams, sure. But more importantly, they listen to the land’s whispers—the way the afternoon sun slants across a meadow, the persistent direction of the prevailing wind, the subtle roll of the topography. This dialogue informs everything. You can’t plop a dream home onto a postcard plot. You have to embed it.
This analytical rigor is exemplified by firms in regions like Maine, where the environment demands respect. Here, architects play a long game of chess with the elements. They analyze sun paths with solar software, map site winds, and dissect topography. The goal? To orient the building’s mass—its bulk and shape—for maximum benefit. A project like the Spurwink Retreat showcases this. The structure is positioned to capture low winter sun for warmth while using its form to shield against nor’easters. It’s a calculated balance between invitation and defense.
The prize in this strategic game is the “viewshed”—a planner’s term for what you actually get to look at forever. Protecting it is key. It’s about solving a spatial puzzle: how to frame that ocean vista from the kitchen sink, how to ensure the morning light floods the bedroom without letting the neighbor’s deck become your morning view. This is site planning as strategic positioning. It considers solar gain, acoustic comfort from a distant road, and, yes, pajama privacy.
This foundational work is what separates a house that merely sits on the land from one that converses with it. It’s the critical first step in a process that, when done right, leads seamlessly into high-performance, net-zero design. You start by understanding the site intimately. Only then can you build a home that honors it.
Think of it as the architectural equivalent of reading the instructions before assembly. Skip it, and you’re left with extra parts and a wobbly frame. Embrace it, and you lay the groundwork for poetry in wood, glass, and stone.
Proportion and scale rules golden ratios datum lines ceiling heights
Proportion in architecture is like a bassline in a great song—you might not consciously notice it, but the whole piece falls apart without it. This is the silent syntax Madeleine Blanchfield calls a pillar of her work. It’s not about size. It’s about the relationship between elements.
Think of a perfectly framed view from a window. Or the cozy nook that feels just right. That’s proportion and balance doing the heavy lifting. As that Maine firm hinted, it’s about creating formal relationships and a sense of transparency between spaces. The magic happens where math meets intuition.
Let’s talk golden ratios. This ancient mathematical principle isn’t just for Renaissance art. When a room’s dimensions align with this ratio, something clicks in our brains. It feels inherently balanced. You don’t need a calculator to see it. You just feel a subconscious comfort.
Then there’s the datum line. This is a continuous horizontal line that ties different elements of a room together. Imagine a band of trim, a shelf run, or a window head height that aligns perfectly throughout a space. It creates order and authority. It tells your eye where to rest.
Now, for the drama: ceiling heights. A soaring double-height volume can make you gasp. It’s theatrical. A lowered ceiling in a library or den creates intimacy and focus. The genius is in the contrast. A Blanchfield house feels ‘elevated’ because she plays these volumes against each other with masterful control.
But here’s the modern rub. This poetic vision is notoriously hard to build. That elegant datum line gets butchered by a misaligned duct. The perfect ceiling volume is cramped by a structural beam. This is where the keen eye needs a digital partner.
Enter BIM coordination. In our digital age, nailing proportion isn’t just about a good drawing. It’s about a 3D model where every element—structural, mechanical, aesthetic—lives together. You can see conflicts before a single nail is hammered.
This process ensures the poetic doesn’t get lost in the prosaic. It’s the difference between a room that sings and one that just… exists. Good BIM coordination locks in those golden ratios and sightlines. It protects the architect’s vision from a death by a thousand construction compromises.
So, while proportion is the soul, precise BIM coordination is the guardian of that soul. It turns artistic intention into built reality. Without it, that beautiful bassline you composed just becomes noise.
Glazing and doors specs U values solar gain acoustic comfort
Choosing glass is more than a design choice; it’s a battle with the sun’s heat. A good glazing strategy goes beyond just adding windows. It’s about creating a space that’s comfortable, not hot and noisy.
Architects like Ashleigh Clarke use big glass panels for light and connection. Companies in coastal Maine design windows that can handle tough weather. They aim for a seamless blend of indoors and outdoors.
You want lots of natural light but not too much heat. You want great views without losing light or getting cold drafts. That’s where specs come in. U-values show how well a window keeps heat in. Lower is better. Solar Heat Gain Coefficient (SHGC) shows how much sun gets through. Finding the right balance is key to saving energy.
Acoustic comfort is also important. You don’t want to hear traffic or other noises. Special glass can block sound, making your space quieter.
Every window is like a tool with its own purpose. A south-facing window might need less sun blocking. A north-facing one might need better insulation. It’s about choosing the right glass for the right place.
| Glazing Aspect | Key Metric | Performance Goal & Consideration |
|---|---|---|
| Thermal Insulation | U-Value | Aim for U-0.30 or lower. This helps keep your space warm in winter and cool in summer, saving on heating and cooling costs. |
| Solar Heat Gain | SHGC (Solar Heat Gain Coefficient) | It’s all about balance. A lower SHGC (like 0.25) keeps out summer heat. A higher one (like 0.40) lets in warmth in cold places. |
| Acoustic Comfort | STC (Sound Transmission Class) Rating | For quiet, aim for STC 35+. Laminated glass with a PVB interlayer is best for areas with lots of noise. |
| Structural & Weather | Design Pressure & Air Infiltration | Windows must handle local wind and snow loads. They also need tight seals to keep out drafts and water. |
Before you choose a glass design, ask for the specs. Modern glazing isn’t just about looks. It’s about making your space comfortable, quiet, and energy-efficient all year. That’s what a smart glazing strategy is all about.
Structure as art staircases beams cantilevers material honesty
Imagine your staircase as a moving sculpture that guides you through light and space. In today’s modern homes, this is more than a dream. It’s the norm. Gone are the days of hiding everything behind drywall. Now, the structure itself is the beauty.
This idea is called material honesty. It means showing off the structure, not hiding it. Think of Madeleine Blanchfield’s “simple, pared back design.” Or a Maine firm’s use of local wood and natural materials that blend seamlessly from inside to out. An exposed glu-lam beam is not a mistake. It’s a celebration of its grain, strength, and warmth.
A floating staircase is more than a way to go up. It’s a dynamic centerpiece, playing with shadows and lines. A daring cantilever shows off the house’s confidence in its structure. It tells you the house is proud of its skeleton.
Creating this beauty requires careful planning. That stunning structural moment can’t clash with ducts or wires. Here, BIM coordination is your ally. It ensures your beautiful beam works with the plumbing, not against it.
The aim is to make the complex look simple. To have the structure feel natural, not forced. This needs a list of considerations, a guide for thinking of structure as art.
| Structural Element | Traditional Approach | “Structure as Art” Approach | Key Consideration |
|---|---|---|---|
| Staircase | Enclosed box, hidden stringers | Floating treads, minimalist railings | Precise connection details, vibration control |
| Beams & Columns | Wrapped in drywall or casing | Exposed steel, timber, or concrete | Material finish, fire-rating integration |
| Cantilever | Used sparingly for balconies | Dramatic overhangs for living spaces | Foundation design, deflection limits |
| Material Palette | Varied, often decorative | Honest, consistent inside and out | Local sourcing, weathering properties |
There’s a clear pattern here. The artistic approach needs more planning. Every connection is shown. Every material choice tells a story. This isn’t just building. It’s a dance.
The conductor of this complex dance is advanced BIM coordination. It models how the staircase meets the HVAC system. It simulates the sun’s path across the cantilever. It makes sure the “simple, pared back” design isn’t ruined by wires.
So, when you see a home where the structure is the star, remember: it’s not by chance. It’s a statement. It shows that the structure can also uplift our spirits. It takes confidence, vision, and flawless digital coordination to turn engineering into art.
Sustainability without compromise high performance envelopes and HVAC
Sustainability is now a core part of a home, not just an add-on. It’s about making a house that’s profoundly comfortable, resilient, and quiet. And it should have a light ecological footprint, like a cat’s paw.
The building envelope is key. It’s not just about looks. It’s a thermal fortress. We make envelopes so tight, they could hold a vacuum. They’re filled with insulation that keeps the cold out and the warmth in.

But a great shell needs a smart heart. That’s where the modern HVAC system comes in. It’s not like the old, energy-wasting furnaces. Today’s systems are smart, variable, and talk to the envelope.
When envelope and HVAC work together, magic happens. The home uses energy wisely, maybe even from its own sources. It keeps the air just right for you and your floors. And it’s strong against bad weather, showing respect for the land.
This is what integrated sustainable systems are all about. No trade-offs on looks or comfort. It’s like peak athletic performance in architecture. It leads to a true off-grid luxury home design, where living off the grid is the ultimate luxury.
Smart infrastructure from day one wiring risers closets and heat loads
Forget the shiny screens for a moment. The real genius of a modern home is in its wiring risers, network closets, and heat loads. This is the digital age’s unsexy plumbing. Get it wrong, and you’re left with outdated tech and a mess of extension cords.
Today’s luxury home must support every aspect of life, from working to recreation. This isn’t just philosophy; it’s a technical spec. Ashleigh Clarke points out trends like home cinemas and personal gyms. These aren’t just rooms; they are high-demand infrastructure endpoints.
Ever tried to retrofit Cat-6 cable into a finished wall? It’s like performing dentistry on a shark—it’s messy, expensive, and risky. The better option is to include the tech backbone in the blueprint from day one. We’re talking about dedicated wiring risers and network closets that are more than afterthoughts.
Here’s the kicker most people miss: all that gear generates serious heat. Your server stack, that 8K projector, and even the crypto-mining rig all add to the heat. This heat directly impacts your HVAC and your home’s overall glazing strategy. Your windows and mechanical systems need to know about the home theater’s heat output, or you’ll be fighting your own comfort.
Smart infrastructure is a thermal and spatial puzzle. It requires systemic thinking. You can’t just slap on solar panels and call it sustainable if your server room is cooking itself. The wiring plan, the HVAC load calculation, and the window performance must be in dialogue from the first sketch.
| Consideration | Retrofit Nightmare | Planned-from-Day-One Approach |
|---|---|---|
| Data Infrastructure | Visible conduit runs, Wi-Fi dead zones, limited bandwidth. | Dedicated risers, centralized closets, conduit to key points for future upgrades. |
| Heat Load Management | Overworked AC, hot spots in tech-heavy rooms, higher energy bills. | HVAC sized with all equipment in mind; glazing strategy coordinated to manage solar gain alongside internal heat. |
| Flexibility & Future-Proofing | Costly and destructive to change; tech dictates room use. | Rooms designed for multi-use; empty conduit runs allow for unknown future tech. |
| Aesthetic Impact | Unsightly wire channels, bulky power strips, compromised design. | Clean lines, hidden panels, technology that serves the design, not sabotages it. |
The conclusion is stark. Treating smart infrastructure as an afterthought guarantees a home that is less comfortable, less efficient, and prematurely old. Baking it in from the start is what allows for true luxury—seamless, quiet, and powerful. It’s the difference between a house that has technology and a home that is intelligently, calmly enabled by it. Your comfort depends on an integrated glazing strategy that accounts for internal heat gains, not just the sun. Plan the bones, and the brain will follow.
BIM and coordination reducing change orders and rework
The most sustainable material in construction isn’t reclaimed wood or recycled steel; it’s foresight. Building Information Modeling (BIM) is its most powerful engine. The industry’s dirty little secret is the phrase, “We’ll fix it in the field.”
This “field fix” is where dreams meet harsh reality. It’s where a beautiful structural beam clashes with the main trunk line of your sustainable systems. Traditionally, you’d find out when the drywall came down, leading to frantic calls, expensive change orders, and cascading delays.
BIM changes the game entirely. It builds a digital twin of your project before ground is broken. Every stud, duct, pipe, and wire is modeled in 3D. This isn’t just a pretty picture; it’s a functional prototype.
Does the elegant cantilever conflict with the air handler? BIM finds it. Is the primary plumbing stack on a collision course with a key structural member? BIM flags it. This is preemptive problem-solving at its finest.
The financial and scheduling impact is profound. By virtually eliminating major field conflicts, you dramatically reduce change orders. Change orders are budget vampires and schedule killers. They create rework, which is the antithesis of efficiency and a direct source of material waste.
| Process Aspect | Traditional “Field Fix” Approach | BIM-Enabled Proactive Approach |
|---|---|---|
| Conflict Discovery | During construction, often after finishes are installed. High-cost discovery. | During design, in the virtual model. Near-zero-cost discovery. |
| Change Order Likelihood | High. Unforeseen issues force redesign and rework on the fly. | Low. Conflicts are resolved digitally before they become physical problems. |
| Material Waste | Significant. Wrongly installed materials are torn out and discarded. | Minimal. Materials are fabricated and installed correctly the first time. |
| Team Coordination | Reactive. Trades work in silos, leading to clashes. | Proactive. All trades collaborate on a single, shared model. |
| Impact on Sustainability | Negative. Rework increases carbon footprint through wasted energy and materials. | Positive. First-time efficiency conserves resources and reduces overall project emissions. |
Think of it this way: a perfectly integrated sustainable system for HVAC or plumbing is useless if it can’t physically fit within the architecture. BIM ensures that the poetry of the design and the prose of the mechanics exist in harmony. It turns the construction document set from a series of hopeful 2D drawings into a coordinated, buildable 3D instruction manual.
In the end, investing in rigorous BIM coordination isn’t just a tech upgrade. It’s a financial safeguard and an ethical choice. It builds smarter from the start, minimizing rework and the associated waste of labor, materials, and energy. That’s a true sustainability win, baked into the very process of creation.
Permitting HOA and neighbor relations diplomacy and drawings
Your design is ready, but it faces a tough critic: a planning officer and a neighbor. This is where your vision meets the harsh reality of rules and human opinions. It’s a time when site planning shifts from soil reports to social skills.
Ashleigh Clarke’s work in the Cotswolds shows you’re not building in a vacuum. You’re in a place of natural beauty, conservation, or a National Park. Here, your design must be “sensitive” and “sympathetic.” These words are your only way to succeed. Ignore them, and your project is doomed.
Understanding that your site now includes the community’s views is key. True site planning for approval means considering the neighborhood’s style and the local planner’s rules. It’s a lesson in small-scale politics.
Your drawings are more than technical documents; they’re diplomatic efforts. A beautiful rendering shows how your house respects the old oak tree and the historic district. It’s a way to address concerns before they’re raised.
The challenges are threefold. First, there are historic codes and preservation rules. Second, HOA covenants or aesthetic boards can be subjective. Third, neighbor relations are volatile. A single objection can stop your project. The smart move? Engage early, show plans informally, and listen more than you talk.
In the end, the best design means nothing without approval. Getting that approval requires both architectural skill and diplomacy. It’s the final step of site planning, showing that a great house is part of its community.
Architect selection matrix portfolio process fees cultural fit
So the blueprint is set, the vision clear. Now comes the real test. How do you choose your architectural co-pilot for this multi-year journey? Don’t just fall for the prettiest portfolio.
Create a matrix. Look for a consistent design intellect, not just one house to clone. Grill firms in your luxury architecture interview. Ask about their process. Is it collaborative, like Madeleine Blanchfield’s method of treating the “client as part of the design team”? Or is it more dictatorial?
Understand fee structures inside out. But the ultimate filter is cultural fit. Ashleigh Clarke’s biggest tip is to “go with your gut feeling.” Trust is the non-negotiable currency. You need someone on your wavelength, who gets your obsession with natural light or your desire for a layered lighting strategy, as detailed in this guide to elegant entertaining spaces.
This final choice is your most critical design decision. You’re not hiring a service. You’re entering a long-term creative partnership. Your luxury architecture interview should feel less like an interrogation and more like the first meeting of a brilliant, slightly obsessive creative team.