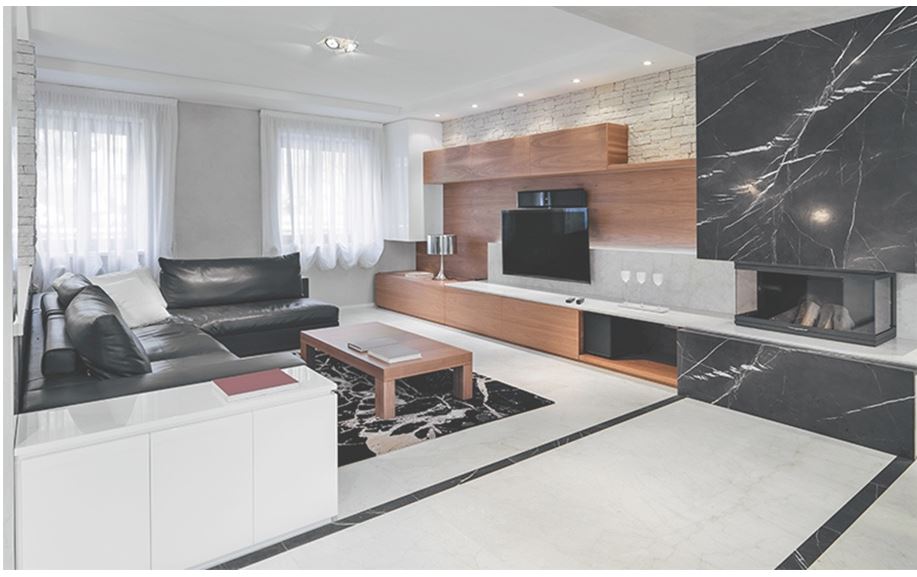
Homeowners frequently confuse capital expenditure with design quality. Throwing money at a floor plan rarely fixes underlying structural flaws. True architectural success relies entirely on strategic resource allocation. Examining real interior design case studies reveals a clear pattern. Projects guided by spatial logic, material hierarchy, and lighting physics consistently outperform projects backed by massive, misdirected budgets. Smart design forces every single dollar to solve a specific physical or optical problem within the home.
Case Study 1: Spatial Geometry Over Structural Demolition
A family assumed their home lacked sufficient square footage. They requested a massive structural addition, expecting to pour a new foundation and frame new exterior walls. The architect identified the actual problem: flawed traffic flow. The existing furniture layout blocked the primary circulation arteries. A massive, L-shaped sectional sofa chopped the living room in half, forcing occupants to squeeze through narrow, eighteen-inch pathways.
Instead of tearing down load-bearing walls, the design team rotated the primary seating arrangement ninety degrees. They removed the space-consuming sectional entirely. They replaced it with a low-profile, straight sofa and two streamlined chairs featuring open wooden frames. This simple geometric shift restored the physical walkways. The clearance between furniture pieces expanded to the required thirty-six inches. The perceived cramped feeling vanished instantly. The budget required to purchase new, correctly scaled furniture represented a tiny fraction of the cost associated with pouring concrete and framing an addition.
Case Study 2: Light Reflectance Instead Of New Windows
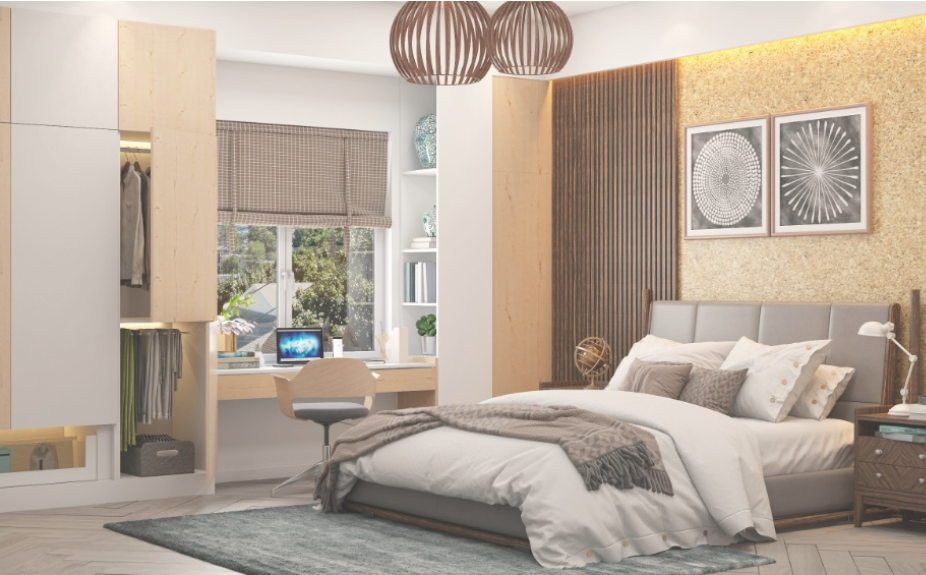
A northern-facing living room felt dark and oppressive. The initial contractor quote included punching two new window openings through the exterior masonry. This required heavy structural headers, extensive drywall repair, and expensive exterior weatherproofing. An interior designer approached the exact same problem using the physics of light.
The team painted the ceiling and the walls with a specific paint formula possessing a high Light Reflectance Value (LRV). They installed localized wall sconces operating at exactly 3000 Kelvin to mimic warm sunlight. The glossy paint caught the limited ambient light entering the existing windows and bounced it aggressively across the room. The space brightened instantly. Avoiding masonry alterations saved immense capital, proving that understanding optics solves environmental problems faster than heavy construction. Organizations like the American Institute of Architects (AIA) publish extensive data proving that targeted lighting interventions drastically lower residential construction costs while improving occupant comfort.
Case Study 3: The High-Low Kitchen Material Matrix
Kitchen renovations consume vast amounts of capital. One specific project demonstrated how to manipulate material hierarchy to achieve a luxury finish without the premium price tag. The homeowner wanted a high-end aesthetic but lacked the budget for custom solid-wood cabinetry across the entire room.
The strategy involved directing funds strictly to high-frequency touchpoints. The team installed standard, flat-packed cabinet carcasses for the perimeter storage. They directed the remaining budget toward heavy unlacquered brass hardware, a commercial-grade bridge faucet, and a solid slab of honed Carrara marble for the central island. Human hands interact with the brass, the water fixture, and the cold stone daily. Nobody touches the interior plywood of a cabinet box. The tactile friction of the premium elements tricked the brain into perceiving the entire kitchen as a bespoke luxury installation.
| Investment Target | Capital Allocation | Visual And Tactile Impact |
| Cabinet Carcasses | Low | Invisible, structural only |
| Hardware & Faucets | High | High physical friction, daily contact |
| Perimeter Countertops | Medium | Functional, secondary visual plane |
| Central Island Stone | High | Primary visual anchor, high utility |
Case Study 4: Acoustic Engineering Through Textiles
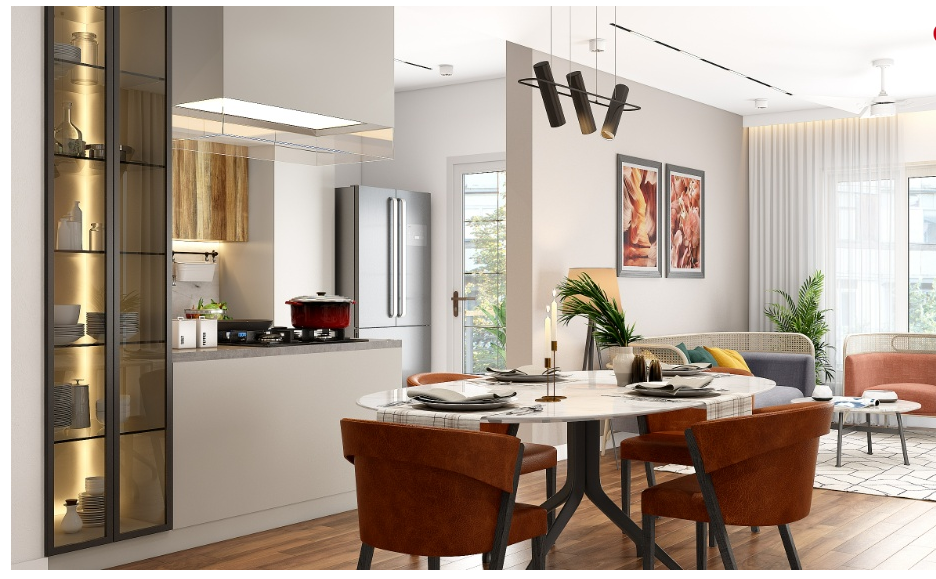
An open-concept living area suffered from severe acoustic failure. Hardwood floors, expansive glass windows, and flat drywall bounced sound waves aggressively. The resulting chaotic echo made basic conversation difficult. The initial proposed solution involved tearing down the ceiling drywall and installing specialized acoustic dampening panels, requiring weeks of messy construction and high labor costs.
A textile-focused intervention bypassed this heavy construction entirely. The design team introduced massive physical density into the room to trap the sound. They installed floor-to-ceiling heavy wool drapery across the entire window wall. They anchored the seating arrangement with a thick, hand-knotted wool rug laid over a dense felt pad. These heavy textiles absorbed the kinetic energy of the sound waves immediately. The echo stopped. The room felt intimate and quiet without a single piece of drywall being removed or altered.
Case Study 5: Architectural Millwork Over Designer Furniture
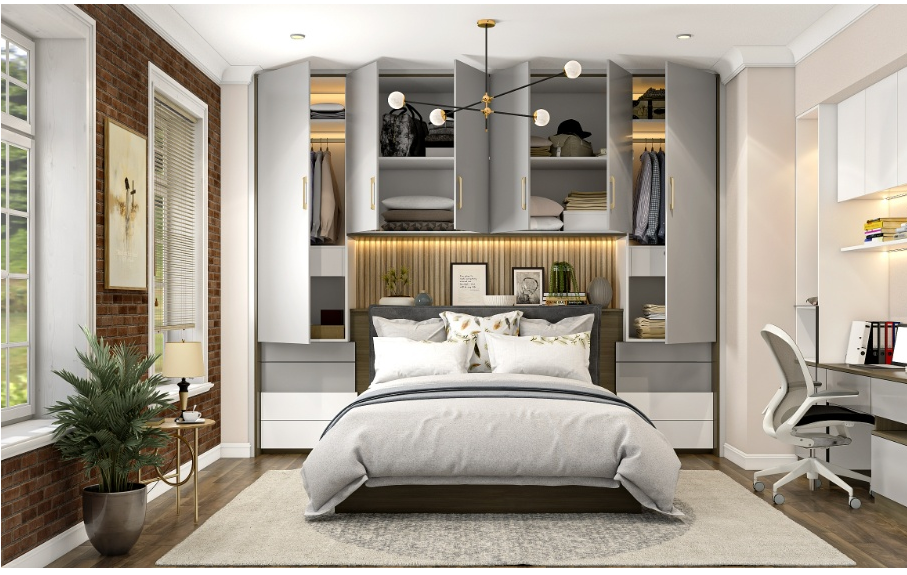
A primary bedroom lacked storage and felt visually chaotic. The homeowner planned to purchase imported, designer wardrobes and heavy freestanding dressers to solve the storage deficit. Freestanding furniture consumes massive amounts of floor space and often looks disconnected from the surrounding architecture. A heavy wooden box pushed against a wall creates awkward shadows and limits traffic flow.
The design team redirected that budget toward built-in carpentry. Carpenters constructed floor-to-ceiling custom millwork that perfectly matched the profile of the room’s baseboards and crown molding. This architectural integration provided double the storage capacity of freestanding pieces. The room felt significantly larger because the storage recessed directly into the vertical plane of the walls, completely erasing the bulky footprint of traditional dressers. Integrating these permanent structural elements requires exact coordination. Property owners executing these types of permanent upgrades rely on experts in custom home building to guarantee the carpentry matches the architectural framing flawlessly. The built-in solution cost less than the imported designer furniture and added permanent appraisal value to the property.
Analyzing these scenarios proves that architectural intelligence outranks raw spending. Strategic design requires interrogating the physical limits of the space, understanding human ergonomics, and manipulating the physics of light and sound. When strict discipline guides the budget, the resulting architecture performs flawlessly.