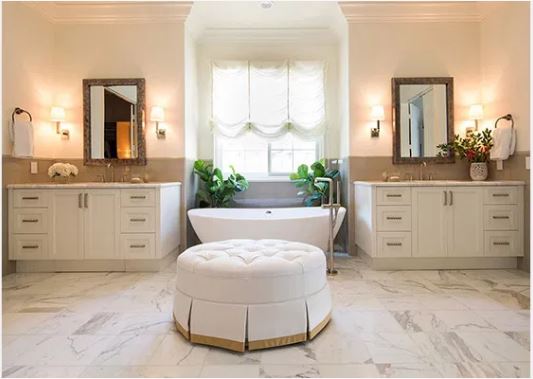
The residential bathroom represents the most complex intersection of plumbing, electrical engineering, and interior design within a home. Historically, builders treated these rooms purely as functional utility spaces. They allocated minimal square footage, prioritizing living areas and kitchens. Modern architectural philosophy completely reversed this approach. The primary bathroom now functions as a private recovery center, rivaling high-end commercial spas in both scale and technological sophistication. Finding proper bathroom inspiration requires moving past superficial decoration. True design success relies on mastering spatial geometry, atmospheric control, and advanced material science.
The Evolution Of Residential Floor Plans
Modern floor plans prioritize the primary suite as an isolated wing of the house. The bathroom commands a massive percentage of this dedicated footprint. Architects understand the psychological need for physical separation from the chaotic energy of the main household. Expanding the square footage allows for distinct functional zones within the room itself.
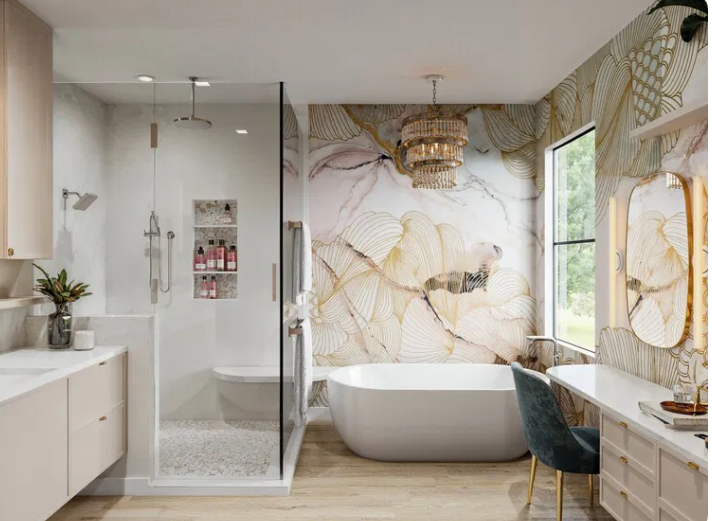
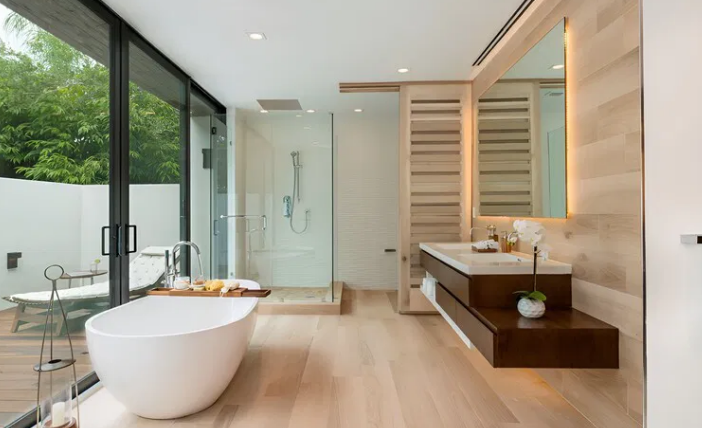
The open-concept wet room stands as a dominant architectural trend. This layout removes the physical barriers separating the shower and the freestanding bathtub. The entire zone sits behind a single, massive pane of structural glass. The floor slopes slightly toward a concealed linear drain. This configuration maximizes the visual expanse of the room. It prevents the space from feeling chopped into tiny, dark compartments. Water remains contained within a specific zone, leaving the rest of the room entirely dry for vanity and dressing functions.
Allocating space for a dedicated water closet offers another mandatory layout requirement. Enclosing the toilet in its own small room behind a solid door provides absolute privacy. This allows two individuals to utilize the primary bathroom simultaneously without friction. The water closet typically includes its own ventilation fan and a small source of natural light, preventing the enclosed space from feeling claustrophobic.

Material Science In High-Moisture Environments
Selecting finishes for a bathroom demands rigorous attention to physical performance. The environment experiences constant fluctuations in temperature and extreme humidity. The materials must resist mold, repel water, and withstand aggressive cleaning agents.
Natural stone provides an unmatched organic aesthetic. Marble, travertine, and limestone offer beautiful veining and deep historical resonance. Natural stone possesses a high degree of porosity. Unsealed marble absorbs water, soap, and cosmetic oils rapidly, leading to permanent staining. Acidic compounds found in many cleaning products etch the surface, removing the polished finish and leaving dull spots. Using natural stone requires a strict, ongoing schedule of applying professional-grade penetrating sealers.
Engineered porcelain tile presents a superior technological alternative. Modern manufacturing processes print ultra-realistic high-definition images of natural stone directly onto porcelain slabs. Porcelain absorbs almost zero water. It resists scratching, staining, and chemical damage. Large-format porcelain panels, sometimes reaching ten feet in height, cover entire shower walls with a single piece of material. This eliminates grout lines. Grout represents the weakest point in any shower installation, acting as a magnet for mildew and discoloration.
| Material Category | Primary Characteristics | Maintenance Requirements |
| Natural Marble | High aesthetic value, porous, soft | Frequent sealing, pH-neutral cleaners only |
| Porcelain Slab | Zero porosity, high durability, seamless | Minimal, standard non-abrasive cleaners |
| Solid Surface | Warm to touch, integrated sinks, non-porous | Mild soap, easily repairable if scratched |
| Teak Wood | Natural rot resistance, warm aesthetic | Periodic oiling to maintain rich color |
Wood introduces necessary warmth into the sterile, hard-surfaced environment of a bathroom. Standard hardwoods warp and rot when exposed to constant moisture. Designers specify tropical hardwoods like teak or ipe for shower floors or floating vanity structures. These species contain high levels of natural oils, preventing water absorption and decay.
Advanced Illumination And Circadian Geometry
Lighting dictates the entire mood of the space. A single overhead fixture casts harsh, unflattering shadows across the face. A successful lighting strategy relies on distinct, controllable layers.
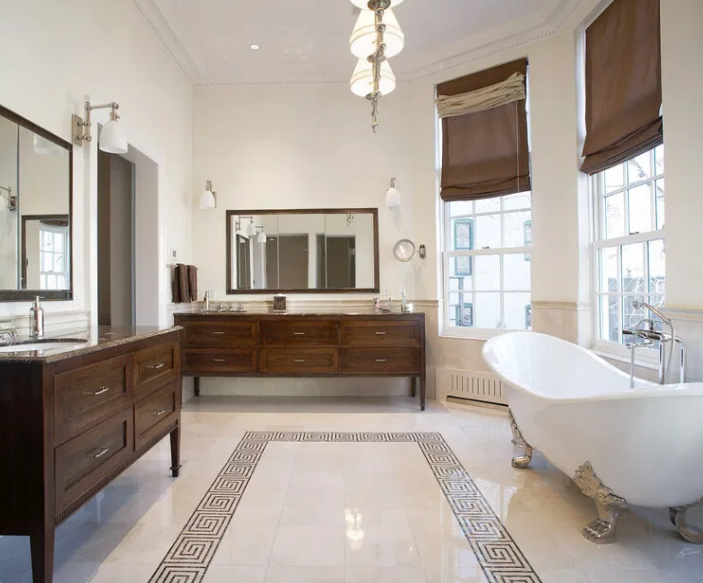
Task lighting focuses entirely on the vanity mirror. The goal is to illuminate the human face evenly without casting shadows under the eyes or chin. Vertical sconces mounted at eye level on either side of the mirror provide the most flattering, cross-directional light.
Ambient lighting provides general illumination for the room. Recessed LED fixtures handle this requirement. Designers position these lights carefully to avoid pointing them directly at reflective surfaces like mirrors or polished stone, which creates blinding glare. Accent lighting highlights specific architectural features. Waterproof LED strips hidden inside shower niches or tucked beneath floating vanities create a soft, glowing perimeter.
The color temperature of the light source impacts human biology. The Kelvin scale measures this temperature. Bulbs emitting light at 4000 Kelvin or higher produce a cool, bluish-white light. This light mimics the midday sun, stimulating the brain and suppressing melatonin production. Using cool light in a bathroom right before bed disrupts the natural sleep cycle.
Architects now integrate circadian lighting systems. These programmable networks adjust the color temperature of the bathroom lights automatically throughout the day. The system provides bright, cool light in the morning to encourage wakefulness. In the evening, the system shifts to a warm, amber glow hovering around 2700 Kelvin. This warm light signals the brain to prepare for sleep.
High-Performance Plumbing And Hydrotherapy
The plumbing fixtures act as the functional heart of the room. The transition from basic bathing to advanced hydrotherapy drives current innovation. The shower transforms into a comprehensive wellness center. Standard showerheads step aside for massive ceiling-mounted rain canopies. These oversized fixtures envelop the entire body in falling water.
Wall-mounted body sprays target specific muscle groups, offering deep tissue massage. Thermostatic mixing valves control this complex network of water delivery. These advanced valves maintain a precise, pre-set water temperature, completely eliminating sudden bursts of scalding or freezing water when someone flushes a toilet elsewhere in the house.
Steam generators integrated directly into the shower enclosure offer profound health benefits. Steam opens pores, clears respiratory pathways, and relaxes tense muscles. Installing a steam shower requires perfect vapor-proofing. The contractor must seal the entire shower envelope with a specialized impermeable membrane, preventing the highly pressurized steam from penetrating the wall cavities and rotting the wooden framing.
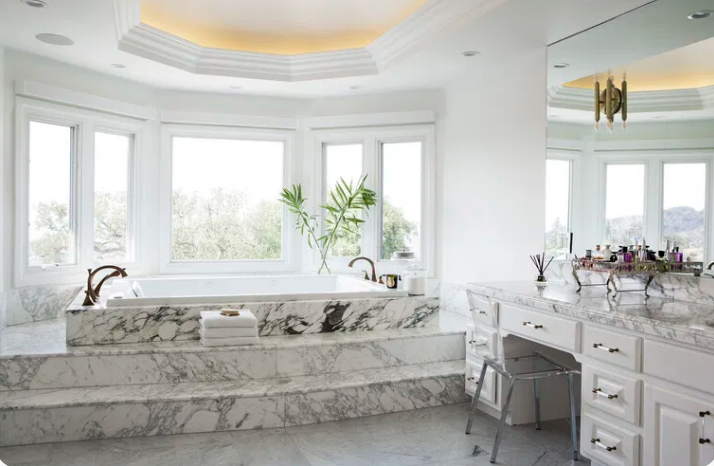
The freestanding bathtub serves as a striking sculptural element. The material of the tub dictates its heat retention properties. Standard acrylic tubs lose heat rapidly, requiring constant refilling with hot water. Cast iron tubs retain heat exceptionally well but impose massive structural weight on the floor joists. Solid surface composite materials offer the perfect middle ground, providing excellent insulation and a smooth, matte finish that feels warm against the skin.
Atmospheric Control And Structural Ventilation
A hot shower releases gallons of water vapor into the air. Without an aggressive extraction system, this moisture condenses on the cold surfaces of the room. The resulting dampness breeds black mold, peels the paint off the ceiling, and destroys wooden cabinetry. The ventilation system operates as the most critical unseen component of the entire architectural plan.
Building codes mandate minimum ventilation requirements. Luxury builds exceed these baseline numbers significantly. Engineers calculate the exact volume of the room to specify the correct exhaust fan. The fan’s power is measured in Cubic Feet per Minute (CFM). A large primary suite requires a high-CFM unit capable of replacing the entire volume of air in the room several times an hour.
Remote-mounted inline fans offer absolute silence. The motor sits far away in the attic space, pulling air through a duct connected to a discreet grill in the bathroom ceiling. The occupant hears nothing but the sound of running water, preserving the spa-like tranquility of the environment. Humidity-sensing switches activate the fans automatically when moisture levels spike, running them until the room returns to a completely dry state.
Radiant floor heating contributes heavily to atmospheric management. Electric mats or hydronic water tubes installed directly beneath the tile floor warm the surface. This heat radiates upward, warming the entire room from the ground up. Radiant heat evaporates standing water on the shower floor rapidly, preventing the growth of mildew and keeping the room completely dry between uses.
Acoustic Management In Hard-Surfaced Rooms
Bathrooms represent a hostile acoustic environment. The room consists entirely of hard, reflective surfaces. Glass, stone, porcelain, and drywall bounce sound waves relentlessly. The resulting echo amplifies the noise of running water, electric razors, and slamming cabinet doors. This acoustic chaos destroys any sense of relaxation.
Controlling sound transmission requires structural interventions during the framing stage. Contractors pack the interior wall cavities surrounding the bathroom with dense mineral wool insulation. This dense material traps sound waves, preventing noise from bleeding into the adjacent bedroom. Replacing standard hollow-core doors with heavy, solid wood doors stops sound from traveling down the hallway.
Inside the room, designers introduce soft materials to absorb the high-frequency echoes. Heavy linen Roman shades on the windows dampen sound reflections. Thick cotton bath mats and oversized towels act as acoustic baffles. Installing an acoustic drywall product on the ceiling provides a massive, invisible sound-absorbing surface right above the primary noise sources.
Custom Millwork And Storage Ergonomics
Clutter destroys the visual calm of a modern bathroom. Hair dryers, electric toothbrushes, and bottles of lotion must disappear from the countertops. Custom millwork provides the solution, tailoring every inch of storage to the exact needs of the homeowner.
The vanity operates as the primary storage hub. Wall-mounted, floating vanities expose the floor beneath them, increasing the perceived size of the room and providing a modern, aerodynamic aesthetic. Furniture-style vanities rest on legs, offering a more traditional, grounded appearance with maximum interior volume.
The internal organization of the vanity drawers matters more than the exterior facade. Deep bottom drawers hold tall bottles upright. Shallow top drawers feature custom acrylic dividers, separating makeup and grooming tools. Electricians wire power outlets directly into the back of the drawers. This allows homeowners to leave hair dryers and razors plugged in and ready to use, completely hidden from sight.
Recessed medicine cabinets utilize the empty void between the wall studs. These shallow cabinets place everyday items right at eye level, eliminating the need to dig through deep lower drawers. Modern medicine cabinets feature mirrored interior backs, integrated LED lighting, and magnetic strips to hold small metal grooming tools.
Executing these highly specific storage details requires exact coordination. The framing crew, the electrician, and the cabinet maker must operate in perfect unison. For individuals looking to build a new residence with these exact specifications, consulting with professionals in custom home building guarantees the structural layout supports the final cabinetry design flawlessly.
Integrating Biophilic Design Elements
Human biology craves a connection to the natural world. Biophilic design principles intentionally blur the boundary separating the indoor environment from the outdoors. Integrating these concepts into a bathroom lowers cortisol levels and promotes a deep sense of psychological calm.
Natural light serves as the primary biophilic element. Maximizing window openings floods the space with changing daylight. Privacy concerns often limit the use of large windows. Architects solve this by utilizing clerestory windows. These narrow windows sit high on the wall, just below the ceiling line. They allow sunlight to pour into the room above eye level, maintaining total privacy from neighboring properties. Frosted or fluted glass panels offer another solution, letting light penetrate the room obscuring all distinct shapes.
Bringing physical plant life into the room completes the organic connection. The bathroom provides a perfect microclimate for tropical plants. The high humidity and warm temperatures mimic a rainforest environment. Potted orchids, ferns, and trailing pothos thrive in these conditions. Some high-end designs feature massive glass-enclosed interior courtyards located directly off the shower, creating the illusion of bathing outside in a private jungle.
Universal Design And Long-Term Accessibility
A well-designed home adapts to the changing physical needs of its occupants over decades. Universal design principles guarantee the bathroom remains safe and fully functional for individuals of all ages and mobility levels. Implementing these features during the initial construction phase prevents the need for expensive, disruptive remodeling projects later in life.
The zero-threshold shower stands as the most critical accessibility feature. The shower floor sits perfectly flush with the main bathroom floor. There is no curb to step over. This seamless transition prevents tripping hazards and allows a wheelchair to roll directly into the shower enclosure. Creating this flat surface requires the framing crew to lower the floor joists within the shower footprint, sloping the subfloor precisely toward the drain before installing the waterproofing membrane.
Grab bars provide necessary stability near the toilet and inside the shower. Historically, these bars looked entirely institutional, resembling hospital equipment. Modern hardware manufacturers now produce grab bars that double as towel rails or seamlessly match the profile of the shower valve trim. They provide massive structural support without compromising the luxury aesthetic of the room.
Flooring selection dictates the safety of the entire space. Smooth, polished stone becomes dangerously slippery when wet. Designers reference the Coefficient of Friction (COF) rating of a tile before specifying it for a bathroom floor. A higher COF indicates greater slip resistance. Matte porcelain, tumbled travertine, or small mosaic tiles with heavy grout lines provide excellent traction for bare feet. Following the strict guidelines established by organizations like the National Kitchen & Bath Association (NKBA) ensures all clearances and material selections meet the highest safety standards for residential construction.
The Intersection Of Invisible Technology
The modern bathroom operates as a highly engineered technological hub. The goal is to integrate these systems completely out of sight. The technology must serve the occupant quietly without cluttering the visual field.
Digital shower controls replace traditional metal handles. A sleek, waterproof touchscreen mounts flush against the shower wall. The user sets the exact water temperature, the specific flow rate, and the active showerheads before even stepping into the water. These digital systems allow multiple family members to save their preferred shower settings as individual user profiles.
Mirror defoggers ensure absolute clarity. Thin, electric heating pads stick to the back of the vanity mirrors. Wired to the same switch as the overhead lights, these pads gently warm the glass, preventing water vapor from condensing on the surface during a hot shower.
Integrated audio systems provide a final layer of sensory control. High-fidelity speakers disappear entirely into the drywall ceiling, covered by a thin layer of plaster. The homeowner streams music or white noise directly into the room from a smartphone. The combination of perfect water pressure, precise temperature control, dim circadian lighting, and soft acoustic music completes the transformation. The room ceases to be a mere utility space. It becomes a highly calibrated machine designed exclusively for human recovery and relaxation.