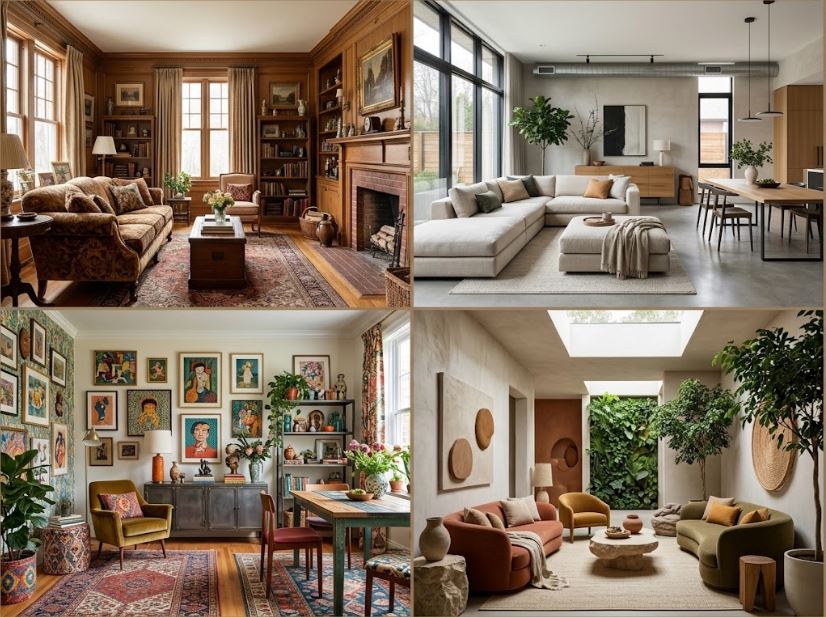
Residential architecture relies on permanent structural decisions. The mass market spent decades consuming temporary, disposable furniture and synthetic finishes. The current housing sector rejects that approach completely. Buyers demand environments engineered for physical recovery, extreme longevity, and psychological rest. The physical dimensions of a room, the specific wavelengths of artificial light, and the tactile friction of raw materials dictate daily emotional states. Applying scientific principles to floor plans yields a highly calibrated living space. Analyzing the top interior design styles 2026 presents reveals a clear shift away from sterile aesthetics. The new standard embraces heavy organic materials, advanced acoustic engineering, and precise spatial geometry. This evolution forces builders and designers to treat the home as an active participant in human health, moving far past superficial decoration.
Warm Modernism And Tactile Friction
Modernism spent decades trapped in a clinical, stark white aesthetic. That execution creates severe visual fatigue. The human eye requires texture to anchor its focus. Warm modernism replaces flat drywall with materials that engage the sense of touch. Architects substitute cold, bright white paint with complex alabaster and greige formulas. These warmer tones possess lower Light Reflectance Values, absorbing harsh shadows and creating a soft, enveloping atmosphere. The visual harshness of the previous decade vanishes under these specific paint codes.
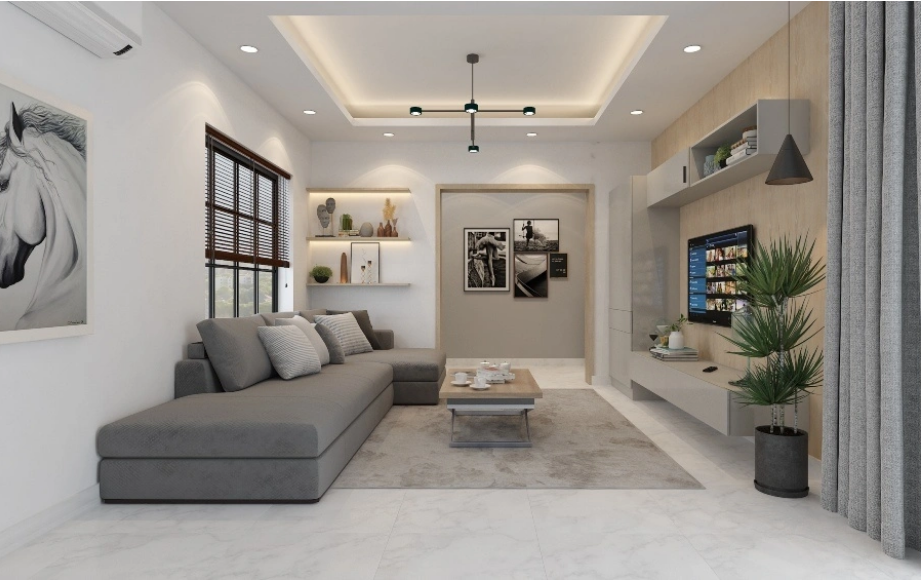
Hard, reflective surfaces give way to organic finishes. Rift-sawn white oak floors replace synthetic laminates. Honed travertine takes the place of highly polished marble. Unlacquered brass hardware replaces sterile chrome. The raw metal reacts to the oils in human hands and ambient humidity, developing a dark, uneven patina over time. This living finish provides massive historic weight. The strict geometric lines of modernism remain intact. The materials layered over that geometry introduce deep physical warmth, proving that clean architectural lines do not require cold, unwelcoming finishes.
Structural Biophilia And Biological Recovery
Human biology reacts poorly to sealed, synthetic boxes. Biophilic design treats the home as an active biological interface. Standard decor places a few potted plants in a corner. True structural biophilia integrates nature directly into the building envelope. Floor-to-ceiling multi-slide glass doors erase the physical boundary between the living room and the exterior landscape. The home physically breathes, interacting constantly with the outdoor environment.
Indoor water features operate as kinetic acoustic masking. The frequency of moving water drowns out the harsh mechanical hum of HVAC systems and distant street traffic. The sound signals safety and abundance to the human brain, prompting immediate muscular relaxation. Reviewing the environmental data published by the American Institute of Architects (AIA) proves that direct access to natural daylight and organic materials drastically lowers occupant cortisol levels. Incorporating sweeping, curved architectural lines mimics the asymmetrical geometry found in natural landscapes, softening the rigid grid structure of standard housing.
Monolithic Traditional Color Drenching
Historical architecture relies on distinct geometric blocks, separating walls from heavy crown molding using contrasting paint colors. The current iteration blurs these hard boundaries through monolithic color drenching. Applying the exact same dark, saturated paint color to the baseboards, walls, trim, and ceiling creates a continuous visual volume. The architectural elements merge into a single, cohesive shell.
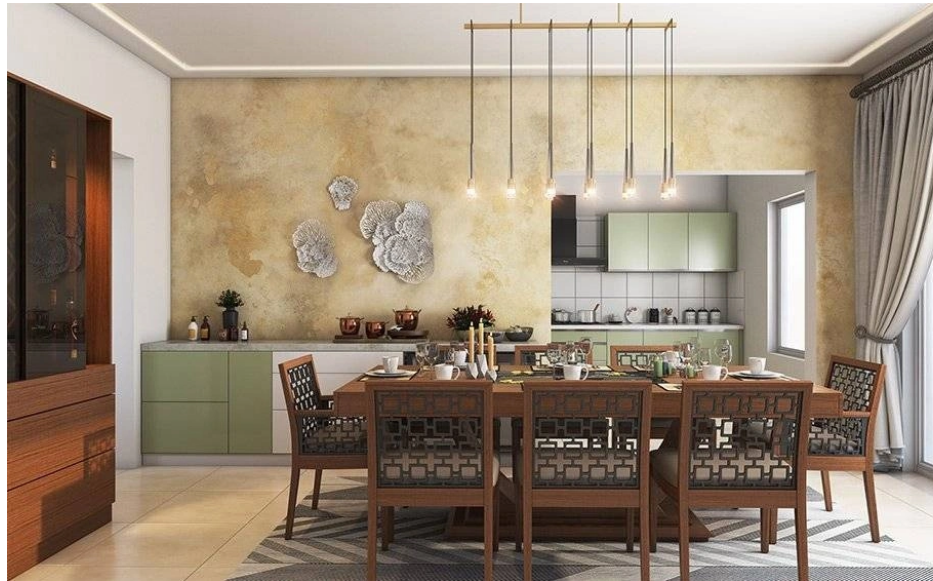
The corners of the room recede entirely into shadow. The space feels infinite and highly protective. Saturated jewel tones like deep navy, emerald green, and rich burgundy dominate formal dining rooms and private libraries. Classic silhouettes anchor the floor plan. Heavy mahogany dining tables, wingback chairs upholstered in thick wool, and antique Persian rugs provide immense gravity. The modern paint application prevents these historical pieces from feeling outdated. The room operates as a highly engineered, atmospheric sanctuary, blending antique forms with modern color theory.
Curated Eclectic And Spatial Geometry
Merging distinct historical eras requires extreme architectural discipline. A poorly executed eclectic room looks chaotic and cluttered. Success relies on establishing a strict geometric baseline. A minimalist architectural shell acts as a quiet background for highly expressive, contrasting furniture pieces. The walls and floors remain visually silent, allowing the curated objects to command the space.
A mid-century modern credenza sits next to an intricate antique rug and a stark, contemporary lighting fixture. Each item functions as an independent sculptural anchor. The negative space separating the furniture prevents the room from feeling crowded. Maintaining exactly thirty-six inches of clear walking space around every major piece guarantees smooth traffic flow. The eye registers the clean spatial organization first, allowing the brain to process the disparate historical eras without cognitive exhaustion. This severe editing process creates a serene, highly ordered environment that feels collected over generations.
High-Contrast Minimalism And Material Discipline
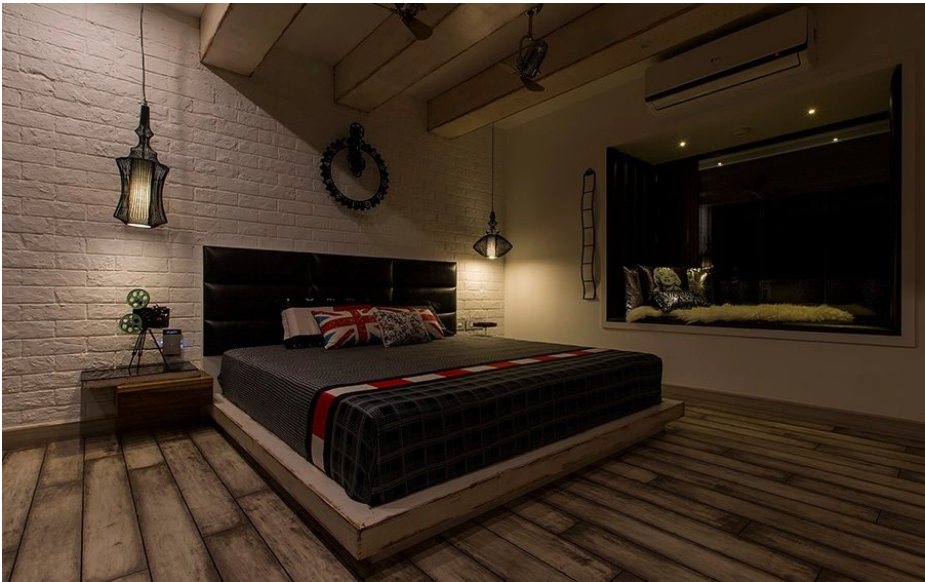
Stripping a room down to its bare structural components demands flawless execution. Construction flaws have nowhere to hide. High-contrast minimalism pits opposing light reflectance values directly against each other. Blackened steel window frames slice through soft, matte white plaster walls. The design relies entirely on the quality of the raw materials rather than applied decoration.
The chemical blackening process leaves the steel with a mottled, deep gray-black finish, providing industrial texture. The sharp metallic lines define the physical boundaries of the floor plan. The extreme material discipline forces the eye to appreciate the raw architecture rather than decorative distractions. Poured concrete floors provide massive thermal mass, absorbing solar radiation during the day and releasing it slowly at night. This style functions perfectly in urban lofts and expansive, open-concept new builds where the scale of the room can support such severe aesthetic limits.
Climate-Responsive Vernacular Architecture
Globalized architecture ignores local weather patterns. A flat glass facade fails spectacularly in a humid tropical zone, forcing heavy reliance on mechanical air conditioning. The interior design styles 2026 introduces demand homes adapted directly to their specific geography. The environment dictates the structural layout and the material selection.
Implementing deep roof overhangs blocks harsh afternoon sunlight from hitting the primary window glass. Cross-ventilation corridors pull fresh breezes through the house, dropping the ambient air temperature naturally. Designers utilize locally quarried stone and native timber to ground the property in its environment. Sourcing regional materials lowers the carbon footprint of the project. Property owners coordinating extensive structural layouts rely on experts in custom home building to integrate these passive cooling and heating techniques perfectly into the blueprints. The interior aesthetic becomes a direct reflection of the exterior climate, marrying form and function perfectly.
| Design Framework | Primary Material Focus | Optical And Spatial Effect | Acoustic Property |
| Warm Modernism | Rift-sawn oak, unlacquered brass | Softens rigid linear geometry | Moderate dampening via matte textures |
| Monolithic Traditional | Saturated paint, heavy textiles | Blurs physical corners, lowers visual boundaries | High absorption via dense fabrics |
| High-Contrast Minimalism | Blackened steel, white plaster | Sharpens structural boundary lines | Highly reflective, requires hidden baffles |
| Tech-Concealed | Smooth drywall, smart glass | Removes mechanical visual clutter | Engineered soundscapes |
Tech-Concealed Contemporary Integration
Technology operates best completely out of sight. Tangled black wires, bulky plastic routers, and massive television screens destroy the aesthetic of a premium living space. Contemporary design hides the entire electrical grid directly inside the drywall cavity. The house performs advanced functions without advertising its mechanical nature.
Automated window shades roll up into concealed ceiling pockets, disappearing entirely when open. High-fidelity speakers sit plastered directly into the walls. The audio completely fills the room without a single visible metal grille. The television transforms into a framed piece of digital art or drops down from a motorized ceiling hinge. Electricians wire the lighting grid to centralized processors, allowing the homeowner to shift the atmospheric density of the room instantly. The home functions as a highly advanced machine without displaying a single mechanical component. The interior remains visually pure and uninterrupted.
Refined Transitional And Ergonomic Comfort
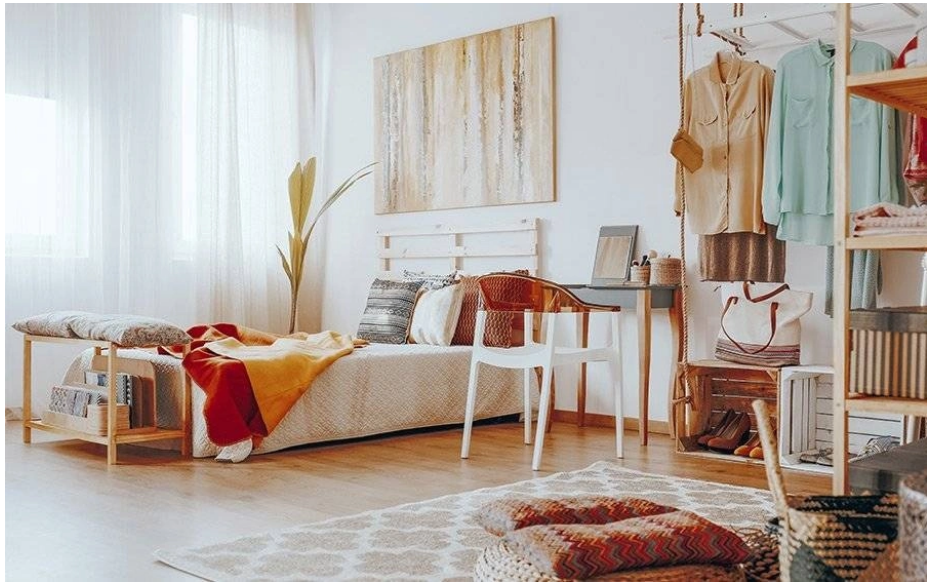
Bridging the gap between stark modernism and heavy traditional design produces the transitional aesthetic. This framework provides a highly functional neutral ground. Symmetrical furniture layouts establish order and calm. Placing identical sofas facing each other across a central coffee table forces a structured conversational radius. The room feels balanced and deeply intentional.
Soft, high-performance textiles wrap the seating arrangements. Crypton fabrics and solution-dyed acrylics offer extreme physical comfort and ignore liquid spills effortlessly. The lighting fixtures blend clean metallic lines with classic linen shades. The resulting environment feels deeply familiar, highly resilient, and completely immune to fast-moving design fads. The physical ergonomics of the furniture take priority over avant-garde sculptural shapes. The chairs provide proper lumbar support. The tables sit at exact standard heights. The room performs its designated function flawlessly, catering entirely to the physical comfort of the occupants.
The Physics Of Spatial Geometry And Traffic Flow
The physical arrangement of structural elements and furniture scripts human behavior. A flat, entirely open room exposes the occupant completely. Creating distinct behavioral zones prevents the floor plan from feeling like an empty warehouse. Architects use the ceiling and floor planes to manipulate this psychological response.
The design team drops ceiling heights in intimate reading alcoves to create a sense of refuge. They elevate the floor in main living areas to provide prospect, offering a clear, sweeping view of the surrounding property. Measuring the exact distance between seating elements guarantees guests remain within a comfortable six-to-eight-foot conversational range. Pushing seating against the perimeter walls forces occupants to shout across an empty void. Pulling sofas and chairs into a tight, central cluster establishes an intimate radius. The architecture and the interior layout must cooperate to support the exact social dynamics required by the family.