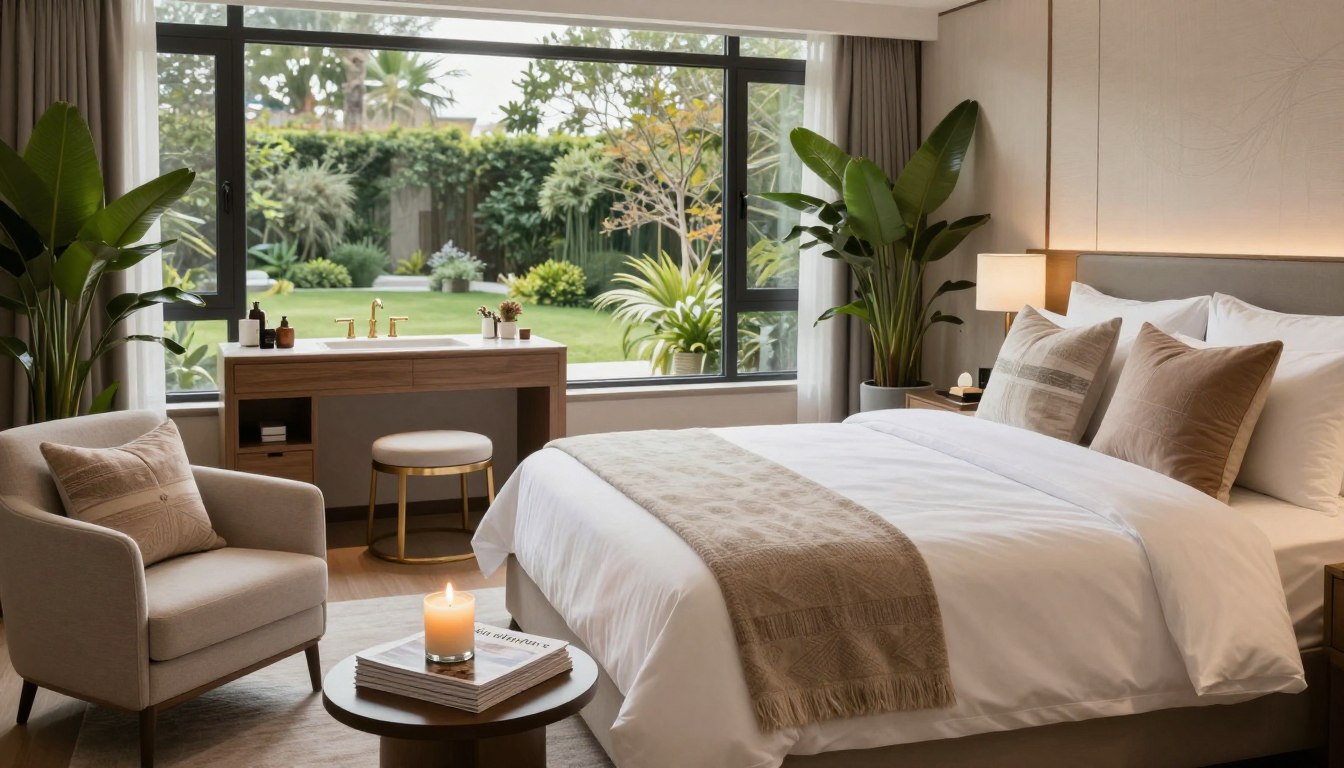
The modern home is changing. It’s moving away from old bedroom designs.
This new view makes the primary suite a place for total wellness. It brings calm and restoration into our daily lives.
The main idea is to put the spa first. It focuses on meaningful rituals and sensory experiences, not just looks.
This change is a smart choice for our health. It helps us perform better every day and stay strong over time.
For those who value their work, this space is more than a retreat. It’s a key tool for staying focused and refreshed.
The next parts will explain the expert ideas behind this new concept. They offer a clear plan for making it real.
Ritual Mapping: Morning/Evening
To make a primary suite a true home spa, designers must understand the day’s rhythms. This is called ritual mapping. It turns wellness goals into a real home spa design plan.
Mornings and evenings have different needs. Mornings are for getting ready and energizing. Evenings are for unwinding and getting ready for bed. The design must meet these needs.
The mapping process involves checking each part of the day. It finds and orders the important activities.
- Morning: Hydration, light therapy, dynamic stretching, invigorating shower, skincare.
- Evening: Digital detox, meditation, hydrotherapy, extended skincare, reading.
This study shapes the space’s layout. Zones for meditation, stretching, and skincare emerge. Each area needs the right setup for its purpose.
The aim is a layout that supports a sequential flow. The design should smoothly move you from one activity to the next. This way, the space helps your natural rhythms, not hinders them.
This method helps clients see their needs clearly. It gives a clear plan for a home spa design that lasts. The result is a suite that’s more than a room; it’s a tool for lasting well-being.
Plan & Adjacencies: Bedroom, Bath, Dressing
Creating a cohesive wellness-focused primary suite starts with a good plan. The layout of the bedroom, bath, and dressing areas affects daily life. It makes the space feel like a true sanctuary.
Good design makes each area clear but connected smoothly. Moving from sleep to getting ready should be easy. Think about door placement, paths, and views.
Privacy is key. The bath and dressing areas need to be quiet from the bedroom. Solid doors and sound-absorbing materials help keep things private.
Keeping sounds out makes each area work better. A smart layout also controls moisture and smells. For example, the dressing area acts as a buffer between the humid bath and the bedroom.
Where you put a steam shower or cold plunge matters. They should be close to the bath but feel like a special spot. The path to a cold plunge from the bedroom should be short and clear.
The table below outlines core considerations for zoning the primary suite’s key areas:
| Spatial Zone | Primary Function | Key Adjacency Consideration | Wellness Integration Example |
|---|---|---|---|
| Bedroom | Sleep, relaxation | Direct, private access to bath; buffer from dressing noise. | Proximity to a quiet, dimly lit pathway to the bath. |
| Bath | Cleansing, hydrotherapy | Sequenced entry from bedroom; enclosed water closet; connection to dressing. | Central placement of the steam shower between wet area and preparation zone. |
| Dressing | Preparation, organization | Acts as a hinge between bath and bedroom; requires ventilation and task lighting. | Easy access from bath after using therapeutic shower features. |
This careful planning turns daily tasks into special moments. Going from sleep to a steam shower to getting dressed is easy. This thoughtful design adds to the luxury of the space.
A good plan balances open spaces with clear divisions. It meets the need for shared and private areas. This layout makes adding wellness tech a natural step.
Hydrotherapy: Steam, Cold Plunge, Soaking
Hydrotherapy design is all about understanding steam, cold plunge, and soaking. These aren’t just extras; they’re tools for healing and recovery.
Each method has its own role in a wellness routine. They need to be planned carefully for safety and effectiveness.
A steam shower deeply relaxes muscles and cleanses the body. The warm steam eases joints and opens airways, perfect for unwinding at night.
Key specs for a steam shower include the right size generator and a sealed, insulated ceiling. Professional setup ensures it works well with the bath’s controls and lights.
A cold plunge pool, on the other hand, boosts circulation and fights inflammation. It’s great for morning to wake up and recover from workouts.
Designing a cold plunge pool means focusing on quick cooling and safety. It needs its own plumbing and insulation. It should be close to the steam area for contrast therapy.
The deep soaking tub offers stress relief through hydrostatic pressure. It’s good for either morning or evening routines.
Choosing the right tub means looking at comfort and keeping water warm. Materials like stone or acrylic help keep the water warm longer. It should be placed in a private spot with a nice view.
These elements together create a thermal circuit. A common sequence is warm soak, steam, and then cold plunge. This cycle is key to a top-notch home spa.
In the end, a good hydrotherapy area turns water into a health tool. It needs careful setup for safe and effective use every day.
Materials & Tactility: Tadelakt, Travertine, Fluted Stone
Choosing materials for a spa suite is more than just picking colors. It’s about creating a space that feels right and connects us to nature.
This focus on biophilic interiors means making surfaces that calm us down. They do this by engaging our senses.
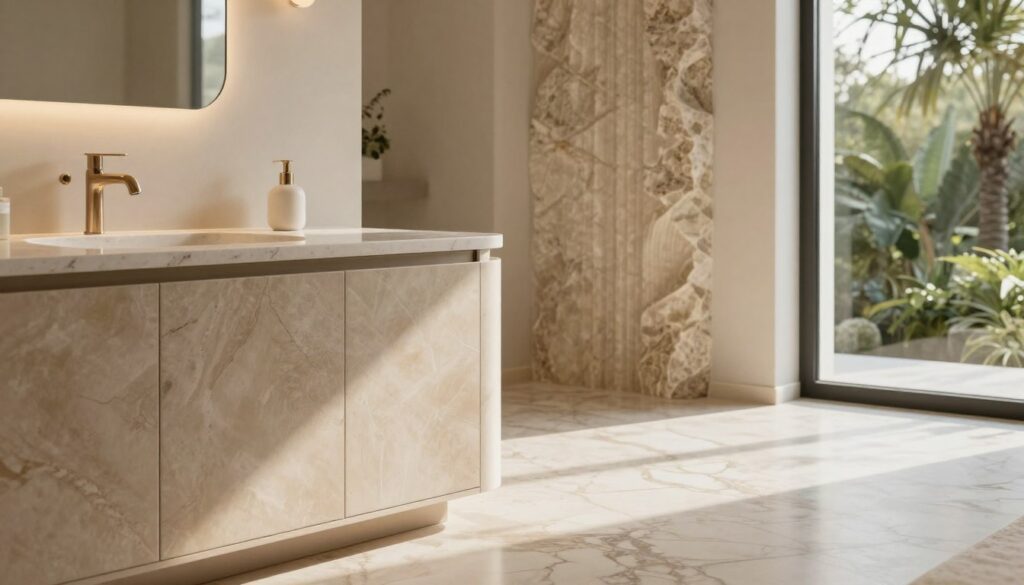
A mix of Tadelakt, travertine, and fluted stone is key to this sensory experience.
Each material is picked for its feel, upkeep, and how it affects sound and light.
Tadelakt plaster is a special finish made from lime and marble. It feels smooth, like skin. It’s easy to apply and looks better over time, needing little care.
Honed travertine offers a cool, textured feel. Its natural look and feel connect us to the earth. It also looks great and doesn’t show water spots.
Fluted stone cladding adds a touch of visual interest. It changes how light hits a wall, making it less harsh. This makes a wall feel calming, even without touching it.
| Material | Sensory Profile | Key Benefit | Maintenance Note |
|---|---|---|---|
| Tadelakt Plaster | Warm, seamless, velvety-smooth | Acoustic absorption & waterproof integrity | Reapply protective soap coat annually |
| Honed Travertine | Cool, softly textured, organically varied | Grounding durability & light diffusion | Regular sealing against stains |
| Fluted Stone | Visually rhythmic, shadow-casting | Glare reduction & architectural softening | Dusting of channels as needed |
Together, these materials create a space where every surface invites us to touch and feel. It’s all about feeling calm and connected. This is what makes biophilic interiors so special.
Light & Shadow: CRI, Anti-Glare, Night Paths
Light and shadow play a key role in creating a spa-like atmosphere. They help support our natural rhythms and comfort our eyes. Lighting in the primary suite is more than just a necessity; it shapes our mood and well-being.
A high Color Rendering Index (CRI) is crucial for showing true colors. CRI shows how well a light source reveals colors compared to natural light. For vanity and dressing areas, a CRI of 90+ is essential.
It makes makeup look right and materials like stone and wood appear rich. This detail is important for our daily routines, making everything feel clear and real.
Visual comfort is key, and anti-glare systems help achieve it. These systems control light direction to avoid harsh brightness. They make sure there are no hotspots on surfaces.
Indirect lighting, like light bouncing off walls or ceilings, is very soothing. It creates a soft glow that’s easy on the eyes. This is especially good for relaxing and waking up.
Shadow is a designed element, not just the absence of light. It adds depth, highlights details, and brings calm. It helps our eyes rest and defines space within a room. Well-placed shadows make a space feel like a sanctuary.
A successful layered lighting approach uses four types of light. Each has its own role. This method is flexible and meets different needs at any time of day or night.
| Lighting Layer | Primary Purpose | Key Technical Consideration | Typical Fixture Type |
|---|---|---|---|
| Ambient | Provides overall, low-level illumination. Sets the foundational mood and supports circadian alignment with tunable white temperatures. | Dimmability and color temperature control (2700K-4000K). | Recessed adjustable, cove, or indirect linear LEDs. |
| Task | Delivers focused, shadow-free light for specific activities like grooming or reading. | High CRI (>90) and precise beam control to prevent glare. | Vertical vanity strips, adjustable pendants, or under-cabinet strips. |
| Accent | Highlights artwork, architectural features, or textural surfaces to create visual interest. | Narrow beam angles and careful placement to avoid light spill. | Picture lights, adjustable spotlights, or wall grazers. |
| Night Path | Offers safe, low-level navigation without disrupting sleep cycles or causing glare. | Sub-1-watt output, warm color temperature (2200K-2400K), and automated motion or time control. | Integrated toe-kick lighting, recessed floor path lights, or step lights. |
Automated night-path lighting is key in the wellness suite. These lights are very low and turn on with motion sensors or schedules. They help you move safely to the bath or closet without harsh light.
This setup helps keep sleep patterns steady and makes moving around safer. Having all lights controlled by one system is the final step. With preset scenes for different times, you can change the atmosphere easily.
Lighting design, with focus on CRI, anti-glare, and layers, is a vital wellness tool. It supports our daily routines and protects our eyes and natural rhythms.
Sound & Scent: Acoustic Comfort, Concealed Diffusers
A wellness suite is designed to create a perfect atmosphere for relaxation. It focuses on sound and smell to help you unwind and feel better. These elements are not just for looks; they’re key to your well-being.
Acoustic Engineering for Sanctuary
Creating a peaceful space starts with controlling sound. Too much noise can disrupt your calm. Special panels and screens soak up sound, making your space quieter.
These panels help block echoes and make it harder to hear sounds from other rooms. For sounds that vibrate through walls, special vinyl is used. The floor you choose also matters.
Thick rugs or cork underlayment can reduce noise from footsteps. Windows are also important. Using special glass and sealing them well helps block out street sounds.
| Method | Primary Function | Ideal Application |
|---|---|---|
| Fabric Acoustic Panels | Absorbs mid/high frequencies, reduces echo | Headboard wall, ceiling above bed |
| Mass-Loaded Vinyl (MLV) | Blocks low-frequency transmission, isolates sound | Within interior wall assemblies, behind drywall |
| Cork Underlayment | Dampens impact noise (footfalls) | Under hardwood, tile, or stone flooring |
| Laminated Glass Windows | Reduces exterior ambient noise infiltration | All bedroom and bath windows |
The smell we sense has a direct link to our brain’s feelings and memories. Concealed aromatherapy diffusers use this connection. They’re hidden in walls or ceilings.
This way, they don’t mess with the room’s look. They spread scent evenly, without any visible parts. These systems can be set to change scents at different times.
For example, a citrus scent can wake you up in the morning. A lavender scent can help you relax at night. This makes scent a useful tool for your mood.
When designing scent systems, consider a few things:
- Diffuser Type: Choose ultrasonic or nebulizing diffusers for a fine mist without heat.
- Concealment: Hide them in the walls or ceilings for a clean look.
- Oil Quality: Use only 100% pure, therapeutic-grade essential oils for best results.
- Programmability: Make them work with your smart home for easy scent changes.
By controlling sound and scent, you create a space that’s truly special. It filters out distractions and offers a calm, inviting atmosphere. This is what makes a spa-like environment.
Air & Water Quality Tech
The health benefits of a primary suite depend on air and water quality systems. These systems are key for a wellness environment. They meet basic health needs.
Advanced Air Purification Systems are vital for clean indoor air. ERVs or HRVs bring in fresh air while saving energy. This keeps pollutants and allergens out.
Adding multi-stage filtration is crucial. This includes a high-MERV filter in the HVAC and HEPA or activated carbon units. It catches dust, chemicals, and smells.
Important placement includes:
- Centralized ERV/HRV units tied to the suite’s dedicated HVAC zone.
- Portable purifiers near beds and seats.
- Easy filter change spots, changed every quarter.
Good air quality improves sleep, brain function, and breathing. It’s not a luxury but a must for health-focused design.
Engineered Water Quality Solutions start at the home’s entrance. A whole-house water softener stops mineral buildup. A carbon filter stage removes chlorine and chemicals.
For showers, vitamin C filters remove chlorine. This keeps skin and hair healthy. Hydrogen infusion adds antioxidants to the water.
These systems need to match flow rates and filter lifespans. They must meet standards. Replacing filters and sanitizing is easy. This boosts skin health and bathing pleasure.
These technologies make a controlled space. They ensure clean air and water in the suite. This is what makes a space truly restorative, not just pretty.
Closet Atelier: Display, Ventilation, Lighting
In a spa-first primary suite, the dressing zone becomes a closet atelier. It’s a space for careful preparation and presentation. Here, storage is a curated experience.
The suite’s wellness focus extends to daily rituals. Choosing an outfit is now a calm, thoughtful act. The design supports this with careful attention.
Archival-grade display lighting is key. It’s more than just light. Lighting with a high Color Rendering Index (CRI >90) shows true fabric colors and textures.
This precision helps avoid wrong pairings. It also makes accessories look like art. LED strips and spotlights create a museum-like feel.
Special ventilation protects the collection. Standard closets trap air and humidity. A closet atelier has discreet, low-noise systems for air exchange.
These systems keep the air fresh and temperature steady. This is crucial for fabrics like silk and wool. It prevents mildew and slows material degradation.
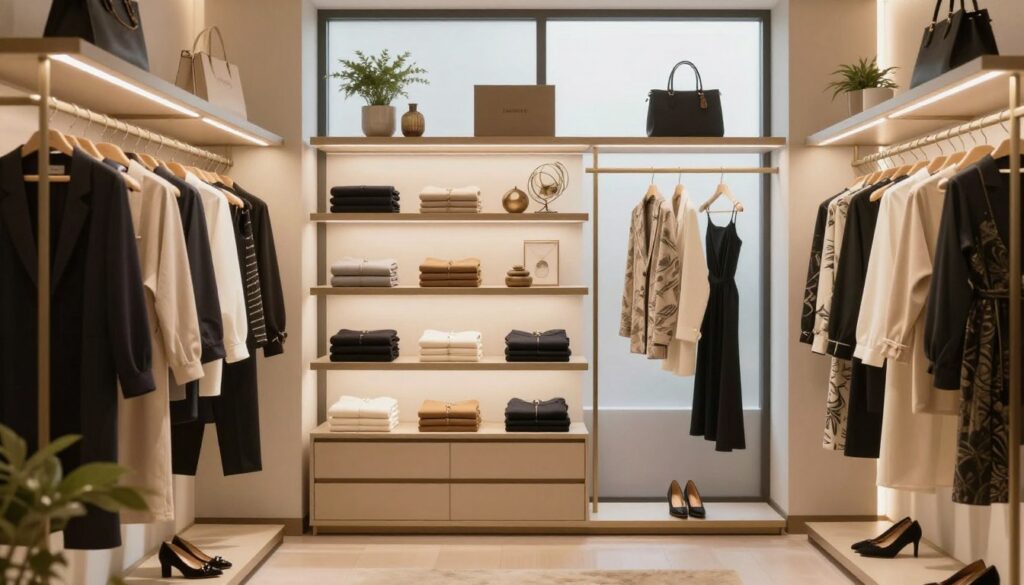
Material and layout choices complete the transformation. Surfaces like fluted stone or lacquered panels are smooth. Open and closed storage is balanced.
Frequently worn items are easy to find. Seasonal or delicate pieces are hidden behind full-height doors. This creates a clean, hotel-like look that reduces morning stress.
The combination of light, air, and material creates a special ritual. The space feels open and organized. It smoothly transitions from the spa-like bath to the day ahead.
| Feature | Standard Closet | Closet Atelier | Primary Benefit |
|---|---|---|---|
| Lighting | General overhead fixture | High-CRI archival display lighting | True color accuracy; reduces eye strain |
| Ventilation | Passive or non-existent | Active, humidity-controlled system | Preserves fabric integrity; prevents odors |
| Display Strategy | Concealed storage only | Curated mix of open display and closed storage | Enhances accessibility and visual appeal |
| Material Focus | Laminate or melamine shelving | Tactile, monolithic surfaces (stone, lacquer) | Creates a serene, luxurious tactile experience |
| Spatial Goal | Maximize storage capacity | Optimize for a calming, ritualistic flow | Supports mindful daily routine |
The closet atelier is a natural extension of the spa-first philosophy. It brings the same care and intention to wardrobe management. This turns a basic need into a key part of refined daily life.
Product List & Mood Board
A curated product list and digital mood board are key for a wellness suite. They turn ideas into a detailed plan. This helps everyone know what to buy and how to set it up.
The product list lists every item needed. It groups things by category for easy understanding.
- Fixtures: This includes hydrotherapy elements like soaking tubs, rain showers, and smart toilets.
- Finishes: Specified materials such as tadelakt plaster, honed travertine, and fluted stone are listed with supplier codes.
- Technologies: Integrated systems for air purification, water filtration, and concealed lighting controls are itemized.
This document removes any confusion. It makes sure every item meets the design and function goals.
The digital mood board shows the whole design. It combines stone, fabric, wood, and finish samples. It also includes lighting and furniture ideas to show the mood.
This board helps everyone agree on the look before buying. For more on this, check out the mood board development from sketch to final.
These tools make ideas real. The product list gives the details. The mood board shows the look. This way, everyone is sure and confident when building and decorating.
Results, Care Tips & Pro Advice
A well-done primary suite is a lasting wellness asset. It’s a personal sanctuary that boosts daily well-being with its design. It makes morning and evening routines better for your body and mind.
Keeping it beautiful is key. Use pH-neutral cleaners on stone like marble or tadelakt. Seal natural stone every year. Clean frameless glass shower enclosures to avoid water spots. Replace air and water quality filters as the maker says. Test heated floors with the seasons.
Getting pro advice is crucial. Start with design help from the beginning. This avoids mistakes in adding hydrotherapy, lighting, and millwork. Plan the project in phases for big installs like steam generators or hidden sound systems. Choose vendors with experience in luxury wellness finishes.
This careful planning is vital for a five-star sanctuary at home. Investing in expert advice means better function, longer life, and more restorative value every day.


