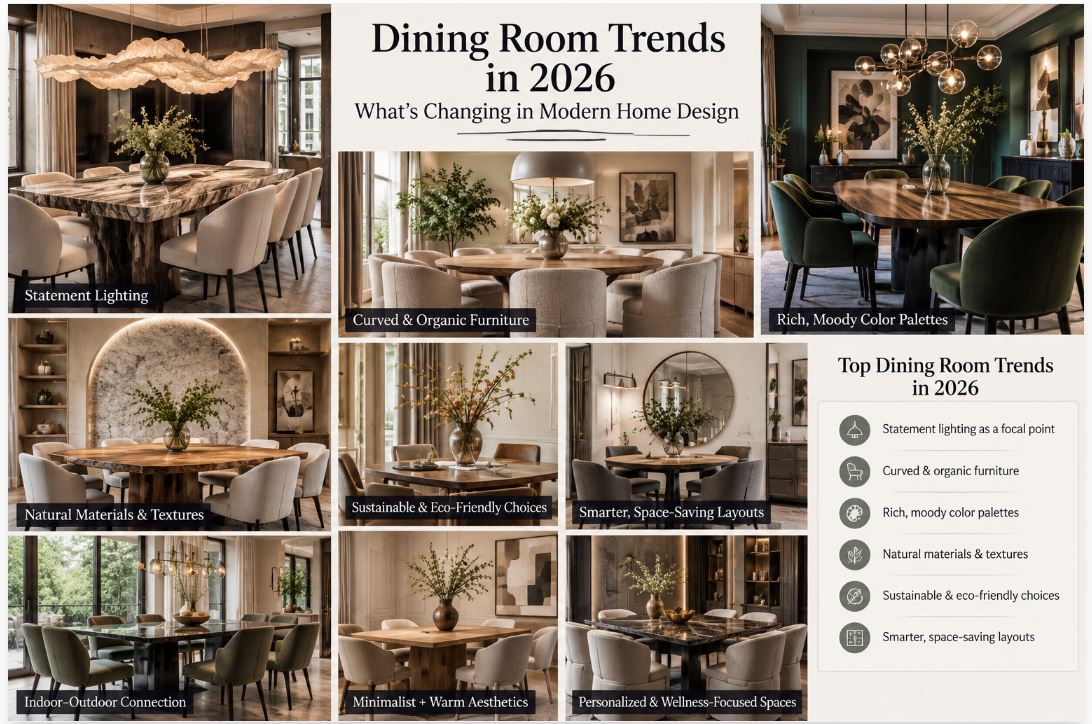
The residential floor plan faces a major structural correction this year. For the past two decades, architects prioritized vast, open-concept layouts, frequently dissolving the physical boundary separating the kitchen from the eating area. The kitchen island absorbed the function of the evening meal. Current architectural data indicates a hard pivot away from this arrangement. Homeowners demand the return of the dedicated dining room. This shift relies on a desire for acoustic separation, formal entertaining, and a clear physical boundary blocking the visual clutter of food preparation. Modern architecture responds by engineering dining spaces that prioritize intimacy, advanced climate control, and permanent, high-quality materials. Analyzing the dining room trends in 2026 reveals a complete rejection of temporary furniture and disposable decor, favoring environments built for extreme longevity.
The Return Of The Enclosed Dining Space
The completely open floor plan presents severe functional liabilities. Smells from the kitchen drift into the living area. The noise of a running dishwasher disrupts dinner conversations. The visual mess of cooking appliances remains entirely visible to guests. The architecture of 2026 solves these functional failures by reintroducing walls.
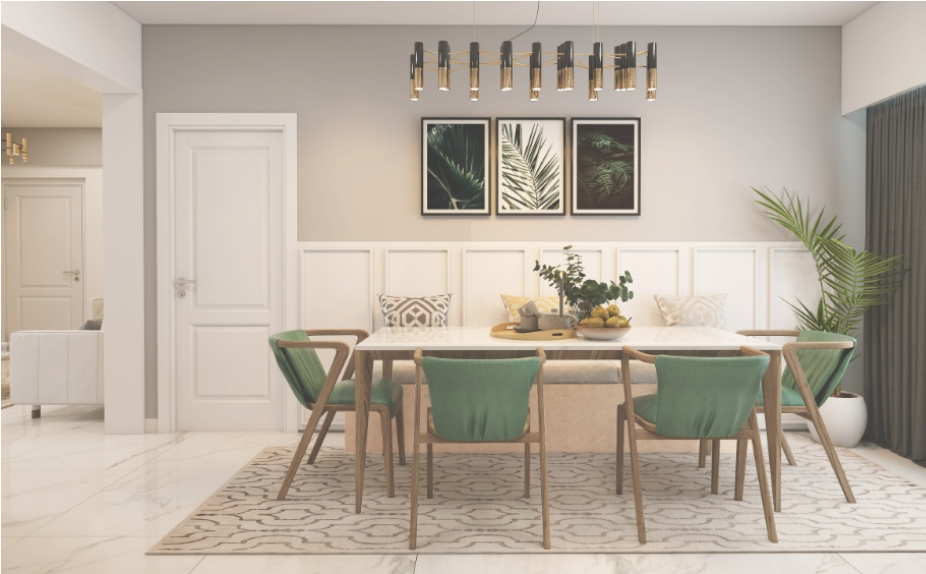
The dedicated dining room operates as an independent geometric volume within the house. Closing a set of heavy wooden pocket doors seals the room off from the kitchen. This physical barrier creates a distinct psychological shift. Diners transition from the chaotic energy of the culinary workspace into a calm, focused environment. The architecture forces people to slow down and engage with their surroundings.
Designers achieve this separation without creating a claustrophobic box. Expansive interior glass partitions featuring thin steel mullions offer a popular structural compromise. These glass walls block sound transmission and cooking odors but allow natural light to flow between the kitchen and the dining room. The sightlines remain intact, keeping the floor plan feeling expansive while maintaining the necessary physical boundaries.
| Architectural Feature | Open-Concept Era (2010s) | 2026 Design Standard |
| Spatial Boundary | Non-existent, continuous flooring | Solid walls, heavy pocket doors, glass partitions |
| Acoustic Profile | Highly reflective, loud, echo-prone | Absorptive, engineered for quiet conversation |
| Primary Seating | Kitchen island stools, casual benches | Formal upholstered chairs, ergonomic support |
| Visual Focus | Open kitchen appliances and prep areas | Curated art, landscape views, architectural millwork |
Acoustic Engineering And Sound Management
A room filled with hard surfaces creates a hostile acoustic environment. Glass windows, hardwood floors, and flat drywall bounce sound waves relentlessly. The resulting echo forces occupants to raise their voices, escalating the ambient noise level. High-end residential design in 2026 treats acoustic management as a primary structural requirement, not an afterthought.
Engineers specify materials that absorb kinetic sound energy. The ceiling offers the largest uninterrupted surface for acoustic intervention. Slatted wood ceiling treatments backed with dense acoustic felt absorb the sharp frequencies of human speech. This installation provides massive visual texture and completely deadens the echo in the room.
Wall treatments follow this exact logic. Upholstered walls are making a massive return to residential interiors. Stretching heavy linen or faux suede over a thin layer of acoustic batting provides a soft, tactile surface that traps sound waves instantly. Heavy, unlined wool drapery framing the exterior windows acts as a secondary acoustic baffle. The room sounds quiet and comfortable the moment a person steps across the threshold.
Layered Lighting Strategies
A single, glaring chandelier suspended over the center of the table ruins the atmosphere of a dinner party. Lighting design in 2026 relies on a layered, highly engineered approach. The goal is to illuminate the dining surface perfectly while leaving the perimeter of the room in soft shadow.
Task lighting focuses on the tabletop. Narrow-beam, recessed LED fixtures hidden deep in the ceiling cast pools of light directly onto the center of the table. This makes the food look vibrant and prevents harsh glare from hitting the guests’ eyes.
Ambient lighting provides general room illumination. Wall-mounted sconces push light upward, grazing the textured plaster or wallpaper. The color temperature of these bulbs demands precise calibration. The industry standard for dining spaces now rests firmly at 2700 Kelvin. This warm, amber glow mimics the light of a candle or a setting sun, creating a highly flattering environment.
All fixtures operate on localized dimming systems. The host controls the exact atmospheric density of the room. Data published by professional organizations like the American Society of Interior Designers (ASID) proves that adjustable, low-glare lighting directly correlates with increased occupant comfort and extended dining durations.
Organic Materials And Tactile Friction
Synthetic materials and high-gloss plastics feel cheap and temporary. The dining room of 2026 relies entirely on raw, authentic materials. The human hand recognizes the difference between a printed laminate and a solid piece of hardwood. Designers prioritize materials that possess extreme physical density and a natural history.
The dining table serves as the massive architectural anchor of the room. Solid slabs of honed travertine, heavily veined quartzite, and oxidized oak dominate the market. These materials feature a matte finish. A honed stone absorbs ambient light, preventing the harsh glare associated with highly polished marble. The physical friction of the stone or the rough grain of the wood gives the room a grounded, ancient feeling.
Metal finishes act as the jewelry of the space. Unlacquered brass, blackened steel, and forged iron replace shiny chrome. These living finishes develop a dark, unpredictable patina over time. The metals age alongside the house, recording the history of the occupants. This focus on natural aging completely rejects the sterile, showroom aesthetic of the past decade.
Multi-Functional Architectural Millwork
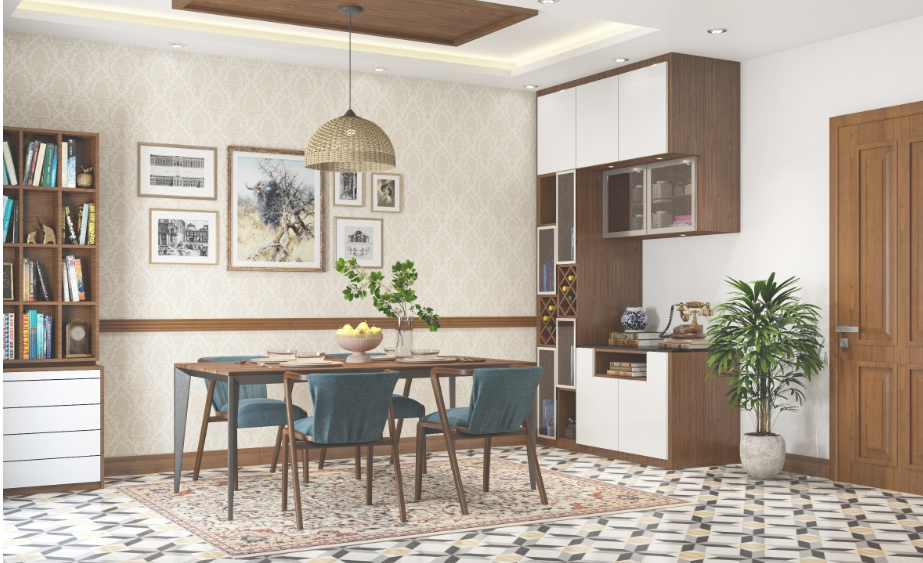
Freestanding sideboards and china cabinets consume valuable floor space and often look disconnected from the rest of the room. Modern architecture favors built-in joinery. Carpenters construct floor-to-ceiling cabinetry that perfectly matches the profile of the room’s baseboards and crown molding.
This custom millwork provides massive storage capacity. Heavy wooden doors hide serving platters, extra glassware, and seasonal linens. The visible portions of the cabinetry often feature open shelving backed by dark, antiqued mirror glass. The mirror reflects the flickering candlelight from the table, adding profound visual depth to the room.
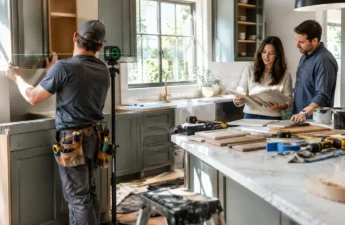
Integrating this level of carpentry requires exact coordination with the structural framing of the house. Flush-mounted built-ins demand precise alignment with the ceiling joists and floor plates. Homeowners pursuing this level of architectural detail partner with experts in custom home building to integrate these structural requirements before the drywall phase begins. The cabinetry becomes a seamless, permanent extension of the home’s architecture.
Biophilic Integration And Solar Geometry
Connecting the dining space to the natural world lowers cortisol levels and promotes psychological rest. Bringing a few potted plants into the room falls short of true biophilic design. The architecture itself must interact with the exterior environment.
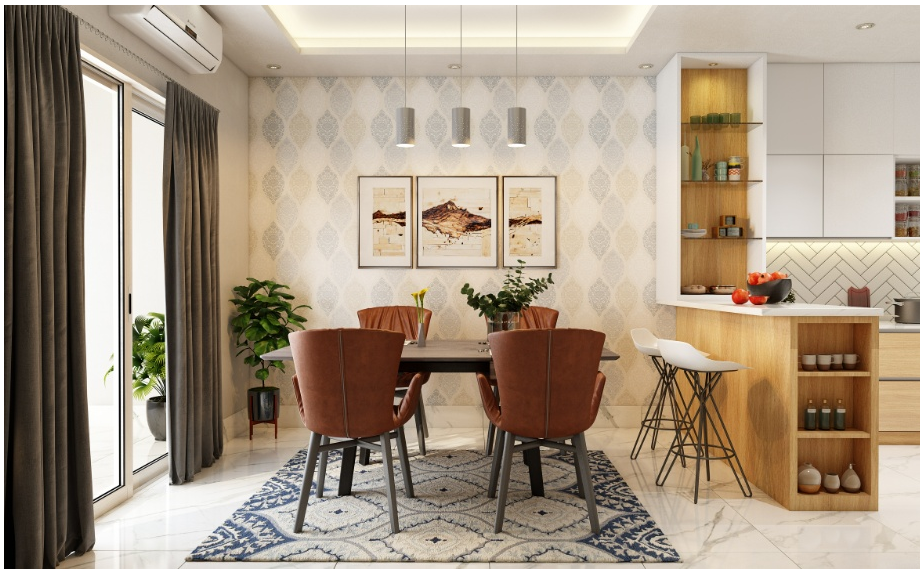
Architects map the solar geometry of the building site to determine window placement. A dining room oriented to the west captures the dramatic light of the setting sun right as evening meals begin. Massive, floor-to-ceiling multi-slide glass doors allow the dining room to open entirely onto an exterior courtyard.
The flooring material often runs continuously from the interior dining room out to the exterior patio. Using the exact same flamed granite or poured concrete inside and outside tricks the human eye. The brain registers a single, unbroken surface, making the dining room feel infinitely larger. The boundary separating the built environment from the natural landscape vanishes completely.
The Psychology Of Color And Saturation
The all-white, monochromatic dining room lacks the visual gravity required for evening entertaining. Current color trends lean heavily into dark, saturated pigments. Applying dark colors creates a sense of enclosure and intimacy, making a large room feel cozy and protective.
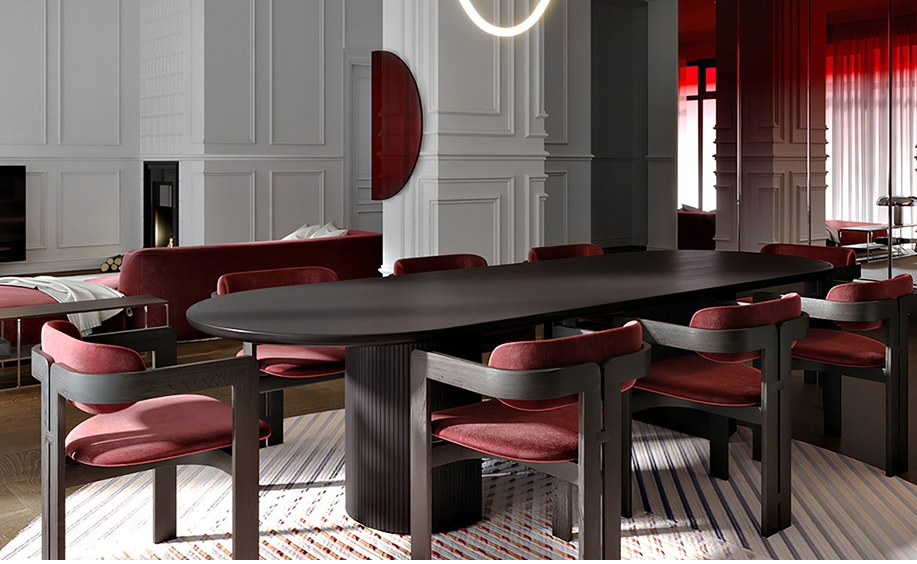
Deep forest greens, rich aubergines, and matte charcoal grays dominate the walls and ceilings. A technique known as color drenching involves painting the baseboards, the walls, the door casings, and the ceiling the exact same dark color. This unified application erases the contrasting trim lines that normally chop a room into smaller geometric boxes. The physical boundaries of the room blur into shadow. The eye focuses entirely on the illuminated dining table and the faces of the guests.
Executing these dining room trends in 2026 requires strict discipline. The space demands high-performance acoustic materials, perfectly calibrated lighting, and heavy, authentic furnishings. The resulting environment rejects fleeting design fads. It operates as a highly engineered sanctuary dedicated entirely to the ritual of the shared meal.