The Indian bungalow operates as a distinct architectural typology. It requires balancing extreme climatic conditions with highly specific cultural living patterns. Standard suburban boxes fail in this environment. An authentic Indian residence demands site-specific geometry, prioritizing thermal mass, passive cooling, and fluid generational living. Approaching this project requires strict architectural discipline. The floor plan must handle complex family dynamics. The exterior elevation must repel harsh weather. The interior must merge organic materials with modern function.
The Structural Logic Of The Floor Plan
Plotting the footprint of a large independent home requires rigorous spatial zoning. Multi-generational families frequently occupy these properties. This demographic reality forces architects to rethink standard residential layouts. The floor plan must provide distinct private suites and unified gathering areas within the same continuous structure.
The traditional central courtyard acts as the structural anchor for the entire home. Historically known as the Brahmasthan, this open-to-sky or glass-covered central void serves dual purposes. It functions as a thermal regulator, pulling hot air up and out of the surrounding rooms. It serves as the primary visual and social hub of the house. Arranging the primary living spaces in a square or U-shape around this central void creates natural cross-ventilation.
Zoning isolates public functions from private recovery spaces. The formal drawing room sits near the primary entrance, allowing hosts to entertain guests without disrupting the rest of the household. An informal family lounge sits deeper inside the home, often adjacent to the kitchen and dining sector. Ground-floor primary suites accommodate older generations, eliminating the daily friction of climbing stairs. The upper levels house the younger family members, featuring private terraces and secondary lounge areas. This strict geometric separation prevents acoustic interference between the different generations.
Executing Multi-Generational Structural Requirements
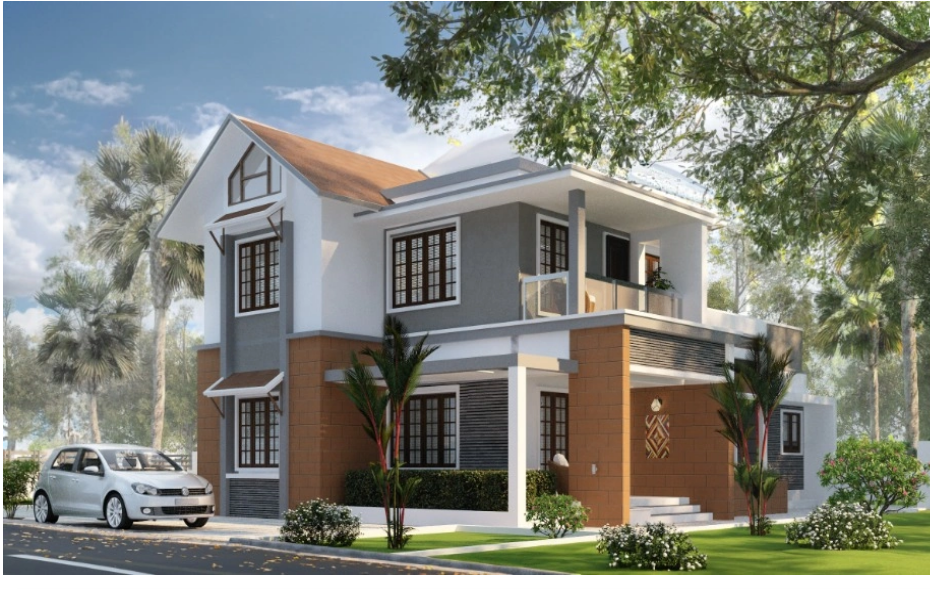
Designing a home for ten or more people living under a single roof requires advanced structural planning. The mechanical and plumbing systems must support commercial-level usage without compromising residential comfort. High-capacity water filtration, dedicated mechanical rooms for redundant HVAC systems, and heavy-duty electrical panels become mandatory components.
Achieving this level of structural integration separates basic construction from high-end execution. Individuals planning these sprawling family estates rely on experts in custom home building to manage the tight tolerances required by the blueprints. The foundation and structural framing must account for future expansion. A home designed for three generations today must easily adapt to changing family structures a decade later.
Passive Cooling And Climate-Responsive Elevations
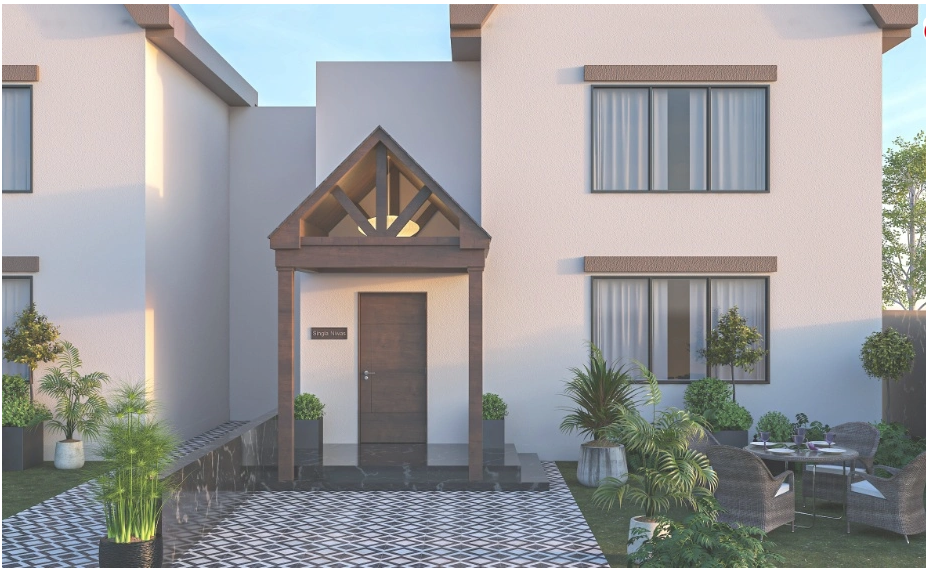
India features aggressive weather patterns ranging from intense arid heat to heavy monsoon rains. The exterior elevation must function as a defensive shell. Designing a flat glass facade guarantees failure in this climate. The architecture itself must do the heavy lifting regarding temperature control.
Sun path analysis dictates the treatment of the exterior walls. The western and southern facades absorb punishing solar radiation throughout the afternoon. Architects specify thick thermal mass for these walls. Double-brick cavity walls, rammed earth, or thick laterite stone absorb the heat slowly, preventing it from penetrating the interior living spaces until the evening temperatures drop. The eastern facade opens up to capture the soft, cool morning light.
The perforated screen, known locally as a jaali, provides a brilliant architectural response to the heat. Installed on balconies, stairwells, and secondary facades, the jaali blocks direct sunlight. It allows breezes to pass through the structure. The geometry of the small cutouts forces the passing air to compress and expand, dropping the ambient air temperature before it enters the home. Incorporating the architectural principles governing passive cooling drastically reduces the home’s reliance on artificial air conditioning.
Regional Adaptation In Facade Design
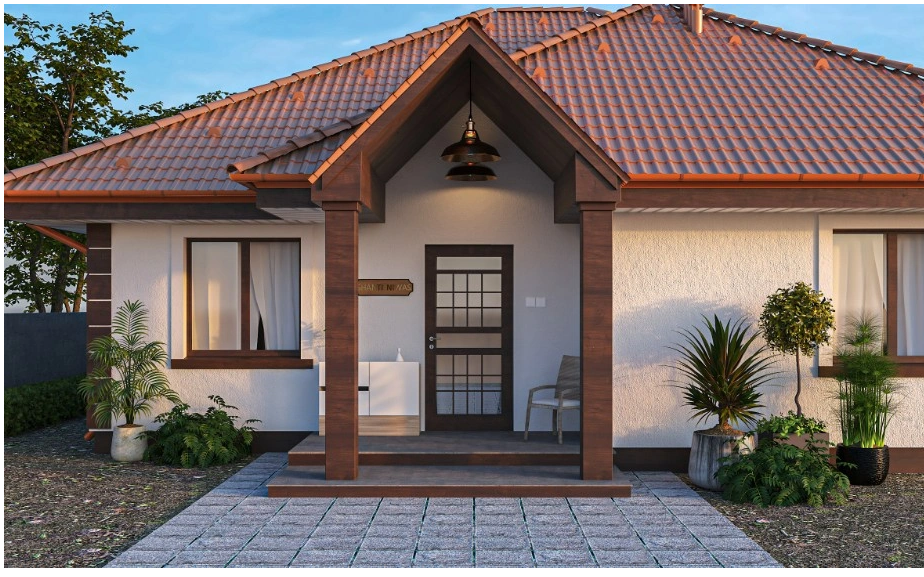
A successful elevation reflects its specific geographic location. Applying a universal design across the entire subcontinent ignores local environmental realities. The roofline and exterior materials must adapt directly to the local weather patterns.
| Region | Primary Climate Threat | Architectural Response |
| Northern India | Extreme heat waves | Deep verandas, thick masonry walls, small fenestrations |
| Southern/Coastal India | High humidity, heavy rain | Sloping terracotta roofs, massive overhangs, cross-ventilation |
| Western India | Arid conditions, intense glare | Stone facades, deep recessed windows, intricate jaali screens |
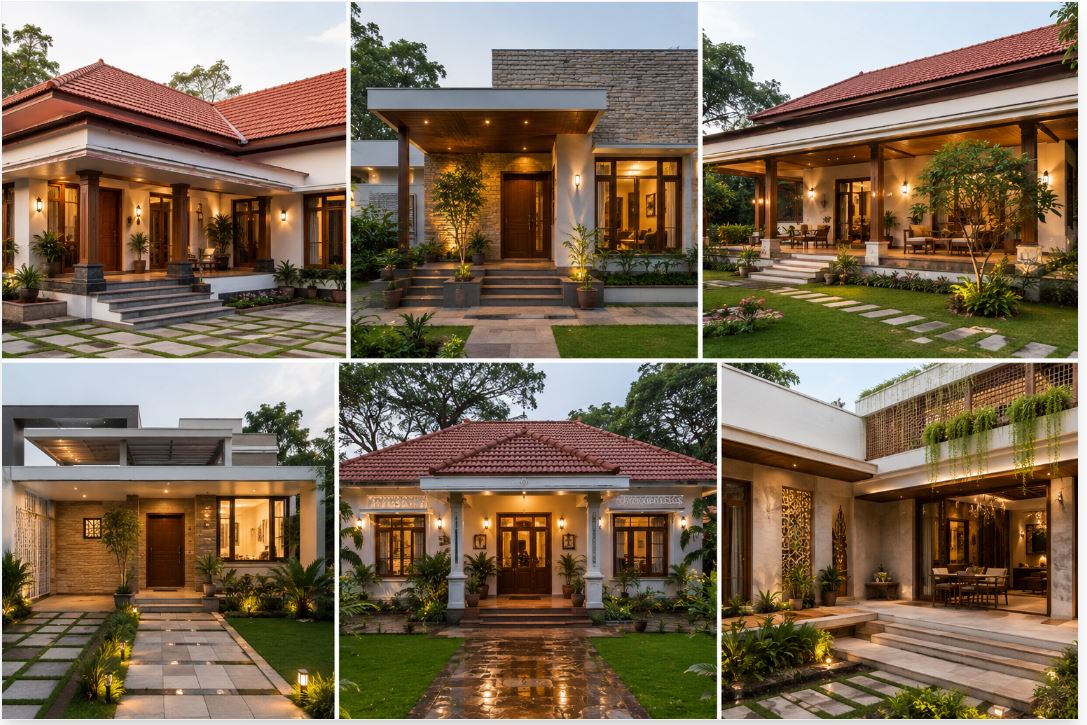
Homes in regions with heavy monsoons require sharply pitched roofs. The slope sheds water instantly, protecting the masonry below. The eaves extend several feet past the exterior walls. This deep overhang creates a shaded veranda that wraps around the property, shielding the interior rooms from driving rain and direct sun. Flat, terraced roofs dominate dry, arid regions, providing functional outdoor space for evening gatherings after the sun sets.
Material Selection For Exterior Longevity
Synthetic cladding materials degrade rapidly under the Indian sun. Organic, locally sourced materials offer superior performance and an authentic aesthetic. Exposed brickwork provides a timeless, low-maintenance exterior that gains character over decades. Concrete forms left raw and unfinished project a brutalist, modern edge that handles the elements effortlessly.
Local stone selection grounds the house in its specific geography. Using pink sandstone in Rajasthan or black basalt in Maharashtra connects the modern architecture directly to regional building traditions. These stones require minimal sealing. They ignore heat. They provide a massive, solid appearance that signals permanence and security.
Organic Textures And Interior Architecture
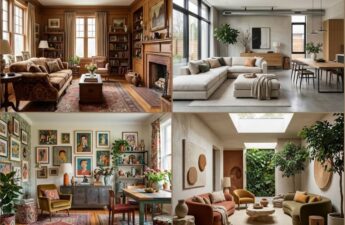
The transition from the harsh exterior environment into the home requires a sensory shift. The interior architecture must feel cool, calm, and grounded. The material palette relies entirely on physical friction and organic surfaces.
Flooring dictates the thermal comfort of the home. Carpets and synthetic laminates trap heat and degrade quickly. Architects specify cool, hard surfaces. Natural stone floors dominate luxury Indian interiors. Polished Makrana marble offers a formal, reflective surface that brightens the room. Kota stone provides a matte, earthy green or blue finish that feels incredibly soft underfoot. Terrazzo floors, poured directly on-site with custom marble or glass chips, offer a seamless, durable surface that stays cool year-round.
Wood introduces necessary warmth to balance the cold stone floors. Solid teak wood features heavily in custom millwork, door frames, and ceiling treatments. Leaving the timber in its natural finish, protected only by natural oils, highlights the deep grain and rich color of the wood. This application of raw, heavy materials prevents the vast interior spaces from feeling sterile.
Spatial Volume And Ceiling Geometry
Vertical height changes the physical reality of a room. Standard eight-foot ceilings trap hot air near the floor, creating an uncomfortable living environment. Bungalow designs require significant vertical volume. Ground floor ceilings often reach twelve to fourteen feet.
This vertical expansion allows heat to rise naturally away from the occupants. Strategically placed clerestory windows located near the roofline let the trapped hot air escape, pulling cooler air in from the lower shaded courtyards. Double-height living rooms amplify this effect. A living space spanning two entire floors creates a dramatic visual anchor for the home and acts as a massive thermal chimney.
The ceilings themselves offer a blank canvas for architectural detailing. Exposed wooden beams add historic weight. Traditional wooden false ceilings, featuring intricate geometric carving, provide acoustic dampening in large, hard-surfaced rooms.
Executing The Transitional Thresholds
The boundary separating the interior of the home from the surrounding garden must remain fluid. The tropical climate demands seamless indoor-outdoor living during the cooler morning and evening hours.
Architects engineer wide transitional zones to manage this flow. The traditional veranda operates as the primary outdoor living room. Outfitting this covered space with heavy stone flooring, ceiling fans, and built-in seating creates a functional area protected from the elements. Massive floor-to-ceiling glass doors, often running on concealed heavy-duty tracks, separate the veranda from the interior living room. Sliding these doors open completely erases the physical wall, merging the living room directly with the outdoor landscape.
The successful execution of bungalow design ideas for Indian homes demands an absolute commitment to material science and spatial geometry. The architect must reject imported, unsuited design trends and rely on structural logic. Implementing precise thermal management, organic material selection, and rigorous floor plan zoning yields a residence that functions perfectly. The resulting home provides a deeply comfortable, highly functional sanctuary uniquely adapted to its environment.