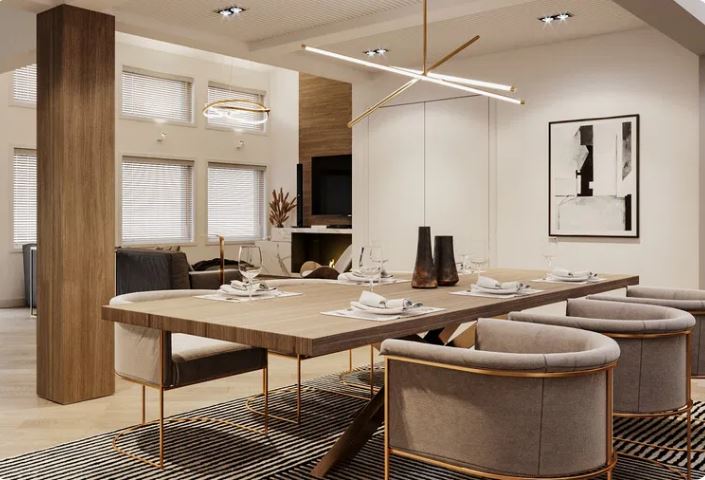
The dining room occupies a highly specific position within residential architecture. It serves a single, dedicated function: shared meals and focused conversation. Standard builder-grade homes frequently reduce this space to an undefined square footage caught between the kitchen and the living room. Constructing an intentional dining environment requires a calculated approach to spatial planning, acoustics, and lighting. We will analyze the structural components separating a basic eating area from a highly curated dining experience. Building this room requires ignoring fleeting trends and focusing entirely on proportion, utility, and psychological comfort.
The Psychological Impact Of Spatial Planning
Open-concept floor plans present a severe structural challenge for dining spaces. Without physical walls, the dining table frequently feels like floating furniture, lacking a defined anchor. Creating a distinct boundary requires visual indicators. A heavy, oversized area rug provides an immediate grounding effect, clearly defining the perimeter of the dining zone. Dropping the ceiling height slightly directly above the table or introducing a massive structural light fixture forces the eye to recognize the area as an independent room.

Enclosed dining rooms offer superior environmental control. They allow for dramatic color applications and acoustic isolation away from the noise of kitchen appliances. The physical walls dictate the exact footprint of the furniture, leaving no ambiguity regarding traffic flow. Incorporating these strict boundary principles aligns with our broader interior styling formulas for creating distinct functional zones within a modern home. You must define the space visually before you place a single piece of furniture inside it.
Architectural Lighting As A Design Anchor
Lighting dictates the entire mood of a dinner service. A single, harsh overhead bulb creates deep facial shadows and flattens the texture of the food. A successful dining room relies entirely on layered, controllable illumination. The primary chandelier must hang precisely 30 to 36 inches above the surface of the table. Hanging the fixture higher disconnects it from the furniture below. Hanging it lower obstructs sightlines across the table.
Professional designers incorporate secondary lighting systems to support the main fixture. Wall sconces placed at eye level wash the vertical surfaces with warm light, making the room feel wider. Hidden LED strips installed beneath floating buffets or inside glass cabinetry add a soft, glowing depth to the perimeter. Installing commercial-grade dimmer switches on every single circuit remains an absolute requirement for controlling the atmosphere, shifting seamlessly from a bright morning brunch to a dark late-night dinner.
Material Selection And Acoustic Management
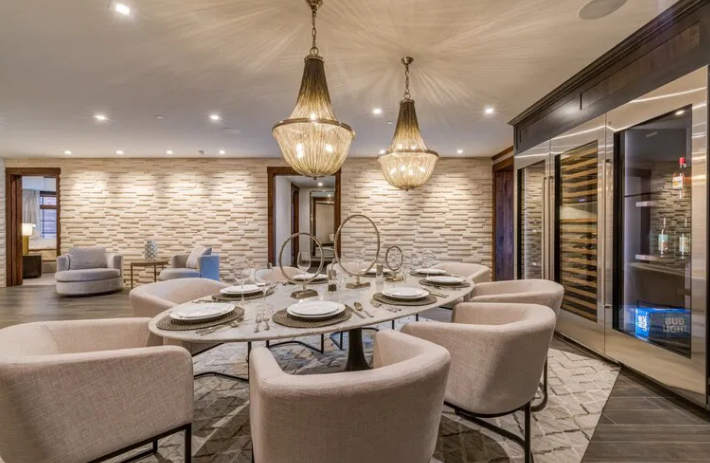
Dining rooms feature a massive concentration of hard, reflective surfaces. A large wooden table, rigid chairs, glass windows, and hardwood floors bounce sound waves violently around the room. This creates a loud, echoing environment, making conversation difficult during large gatherings. You must actively manage the acoustics through intelligent material selection.
Reviewing high-level residential acoustic strategies published by leading design authorities confirms the necessity of introducing heavy textiles into dining spaces. Upholstered dining chairs absorb significantly more sound than bare wood or metal seating. Installing floor-to-ceiling velvet or heavy linen drapery along the windows traps reverberating noise. A thick wool rug placed under the table acts as a massive sound absorber right at the center of the room.
| Material Type | Acoustic Property | Visual Impact |
| Heavy Velvet Drapery | High sound absorption | Formal, dramatic weight |
| Upholstered Seating | Medium sound absorption | Softens rigid table lines |
| Jute or Wool Rugs | High floor absorption | Grounds the space entirely |
Furniture Proportions And Structural Geometry
The math behind dining room furniture requires absolute precision. A beautiful table becomes completely useless if guests cannot move comfortably around it. A minimum clearance of 36 inches must exist between the edge of the table and any wall or secondary piece of furniture. This measurement allows a person to push their chair back and stand up without hitting an obstacle. Pushing for 48 inches of clearance provides a highly luxurious, uncrowded traffic flow.
The relationship between the seat height and the tabletop dictates physical comfort. Standard dining tables sit 30 inches off the floor. Dining chairs must feature a seat height of 18 to 19 inches. This leaves exactly 11 to 12 inches of space for the legs. Mixing vintage chairs with modern tables often disrupts this ratio, forcing guests to sit too low or too high relative to their plates.
Table shape alters the psychology of the room. A long, rectangular table imposes strict formality, with clear heads of the table acting as focal points. A round pedestal table forces intimacy, putting every guest on equal footing and allowing everyone to make eye contact. The pedestal design eliminates the problem of corner legs, allowing you to maximize seating capacity without forcing guests to straddle awkward structural supports.

Color Theory For Dining Environments
The color applied to the dining room walls directly impacts the psychological experience of the meal. Bright, stark white often feels too sterile for a space dedicated to evening entertainment. Many designers favor a highly saturated, moody approach for dedicated dining spaces. Painting the walls, trim, and ceiling a single, unbroken shade of deep navy, forest green, or charcoal grey creates a compressed, intimate atmosphere. Dark colors blur the physical boundaries of the room, drawing all visual attention directly to the brightly lit table in the center.
The finish of the paint matters just as much as the pigment. Applying a high-gloss lacquer to the ceiling reflects the light from the chandelier, creating a wet, mirrored effect making the ceiling feel infinitely high. Matte finishes on the walls absorb light, providing a soft, velvety backdrop flattering human skin tones. If the room serves primarily as a daytime space, warm, earthy tones like terracotta, mustard, or muted clay stimulate the appetite and reflect natural sunlight beautifully.

Integrating Storage And Millwork
Standalone storage cabinets often look bulky and disconnected from the architecture of the house. Integrating custom structural millwork upgrades the dining room from a basic eating area into a sophisticated entertaining suite. A built-in credenza stretching across an entire wall provides massive storage for heavy serving dishes, formal flatware, and table linens.
Capping the credenza with a solid slab of marble or quartzite creates a highly functional serving buffet. This secondary surface allows you to set up a bar or display food without crowding the main dining table. Installing floor-to-ceiling wainscoting or vertical slat wood paneling adds immediate architectural permanence to the room. The millwork forces the eye to recognize the physical boundaries of the space, providing a heavy, deliberate framework for the furniture. This analytical approach to design guarantees a dining room performing flawlessly under heavy use and photographing perfectly empty.