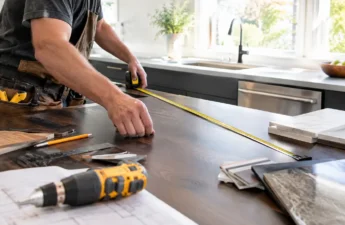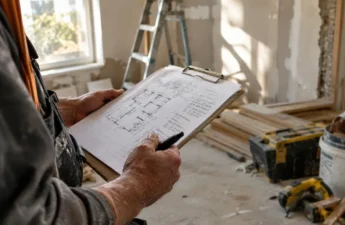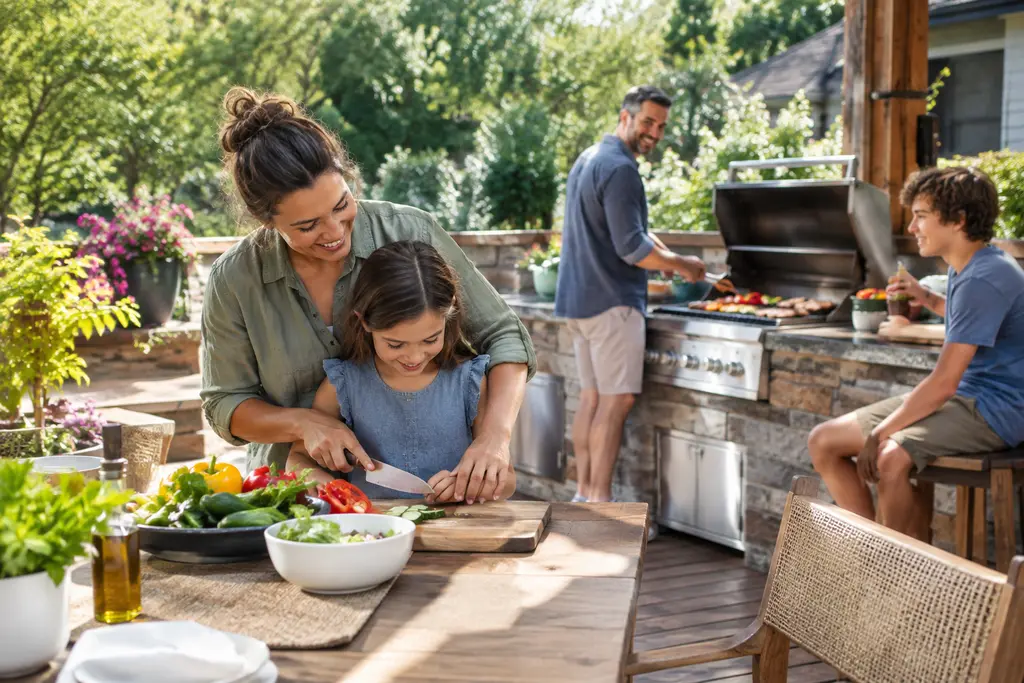
Built-From-Scratch Outdoor Kitchens have moved from a nice-to-have backyard feature toward a more involved renovation category. The clearest evidence comes from Houzz’s 2026 outdoor research, which found that 12% of homeowners upgrading an outdoor structure added or upgraded an outdoor kitchen, while outdoor renovation projects also showed more professional involvement than in 2024.
For this case study, the useful story is not that every household now needs a full cooking station outside. The better reading is narrower and more practical: homeowners who do pursue outdoor kitchens are often choosing permanent layouts with utilities, storage, weather planning, and appliance zones. That creates more daily value for some households, but it also raises design, safety, permitting, and maintenance questions that should be addressed before materials are ordered.
Why Built-From-Scratch Outdoor Kitchens Are Gaining
What Built-From-Scratch Outdoor Kitchens Include
The strongest data point in the research is the share of outdoor kitchen projects that were started from scratch rather than handled as light upgrades. Houzz reported that 95% of outdoor kitchen projects in its 2026 study were built from scratch, a 7-percentage-point increase from 2024, according to its press release on homeowners designing outdoor spaces for living rather than listing their homes: Houzz outdoor study findings.
That matters because a scratch-built project behaves less like patio furnishing and more like a small exterior room. Even a modest plan may involve a grill, countertop work area, cold storage, cabinetry, lighting, shade, drainage, and safe clearances around heat sources. If a sink, beverage refrigerator, cooktop, pizza oven, smoker, or deep fryer is part of the plan, the work may touch electrical, plumbing, ventilation, gas, and local permit requirements.
From a design standpoint, the growing preference for Built-From-Scratch Outdoor Kitchens also suggests that homeowners want these spaces to work with the house rather than sit apart from it. A grill island placed too far from the indoor kitchen can become inconvenient. A sink without thoughtful drainage can create maintenance issues. Storage that is not suited to outdoor exposure can fail earlier than expected. These are not style problems; they are planning problems.
What The Case Study Data Shows
The Infrastructure Signal
Houzz’s 2026 data points to a shift from isolated grill zones toward more complete outdoor work areas. In the 2026 Houzz Outdoor Trends Report, 68% of outdoor kitchen builds included plumbing, electrical, or heating systems, while storage rose to 37%, a 15-point increase from 2024; the same report noted common appliance choices including grills at 85%, beverage refrigerators at 62%, sinks at 59%, cooktops at 36%, pizza ovens at 29%, and smokers or deep fryers at 24%: 2026 Houzz Outdoor Trends Report.
Those figures help explain why many homeowners are not treating the outdoor kitchen as a weekend assembly project. Once utilities and fixed storage enter the plan, the project has more points of failure. Water lines need freeze and shutoff planning in cold areas. Electrical components need outdoor-rated equipment and professional installation. Gas work should be handled by qualified trades, not improvised. Heavy appliances and masonry may also require assessment of the patio base or slab.
The research does not prove that every scratch-built outdoor kitchen is large or expensive. It does show that many recent projects include enough permanent infrastructure to justify earlier design coordination. A homeowner who waits until after the patio is poured to decide on a sink, outlet, or refrigerator location may face more disruption than one who maps the work zones first.
Planning Built-From-Scratch Outdoor Kitchens Safely
Coverage And Weather Exposure
Coverage is one of the most practical choices in an outdoor kitchen plan. The research notes that fully covered outdoor kitchens declined to 44% in 2026, partially covered kitchens rose to 30%, and uncovered kitchens remained at 26%. That split shows no single answer fits every home. A covered grill station may be more usable in rain or harsh sun, but any roof or shade element near heat-producing appliances must be planned with manufacturer clearances, ventilation, and fire safety in mind.
Partially covered layouts can be a reasonable compromise when the cooking area needs open air but dining or prep zones need shade. Uncovered layouts may reduce structural work, but they require careful material choices. Cabinet finishes, countertop seams, appliance housings, fasteners, and flooring all face moisture, heat, ultraviolet exposure, and seasonal temperature swings. For a related discussion of scope and safe planning, this site’s article on function-first outdoor kitchen trends connects appliance choices to practical renovation decisions.
Safety planning should also account for movement. Guests should not have to walk directly behind a hot grill to reach seating. Children should not be routed through the cooking zone to get to the yard. A tight layout can look efficient on paper while creating burn and trip risks in use. Good circulation is usually less dramatic than a larger appliance package, but it often has more effect on everyday comfort.
Cost Scope And Professional Decisions

Where DIY Should Stop
The Houzz research found professional involvement in outdoor renovations reached 71% in 2026, up from 65% in 2024. That increase is consistent with projects that include utilities, fixed cabinetry, and heavier built elements. Homeowners can still participate in lower-risk decisions such as defining how often they cook outside, measuring desired seating capacity, comparing countertop maintenance needs, and choosing storage priorities. The line should be drawn before unsafe technical work begins.
Electrical, gas, plumbing, structural supports, and roof connections should be handled by qualified professionals and reviewed under local requirements where permits apply. This is especially true for appliances that combine heat, water, power, and combustible materials in a compact outdoor space. A homeowner may be able to assemble freestanding furniture or organize accessories, but tying a sink into plumbing or installing an outdoor circuit is a different risk category.
Budget caution is also warranted. The research supplied for this case study includes product-order cost data, but it separates products from installation and site work. That distinction is critical. A grill, cabinets, or refrigerator package does not represent the full installed cost of an outdoor kitchen if the project also needs slab work, utility runs, drainage correction, lighting, shade, permits, or repairs to surrounding hardscape.
- Start with use: weeknight grilling, weekend entertaining, prep space, dining, or all of these.
- Map utilities before layout approval, not after appliance selection.
- Confirm outdoor ratings for appliances, cabinets, lighting, and receptacles.
- Plan shade and weather exposure around heat clearance and ventilation needs.
- Keep the cooking path separate from guest seating and child play routes.
Homeowners comparing primary-residence projects with vacation-style outdoor layouts may also find broader planning inspiration at Weekender Villas, especially when thinking about how outdoor dining and seating support longer stays rather than brief use.
Built-From-Scratch Outdoor Kitchens In Renovation Planning
The case study points to a practical conclusion without promising resale gains or universal value. Built-From-Scratch Outdoor Kitchens appear to be gaining because they can support real household routines: cooking outside, serving drinks, storing tools and dinnerware, and reducing trips back into the indoor kitchen. Yet the same features that make them more useful also make them harder to plan casually.
A cautious homeowner should treat the outdoor kitchen as part of the home’s infrastructure, not as an accessory placed at the end of a patio project. The first design meeting should cover cooking habits, shade, drainage, utility access, appliance ratings, storage, lighting, and safe circulation. If those basics do not fit the site or budget, a simpler grill zone with durable prep surfaces may be the better decision.
For renovation planning, the lesson is clear enough: the preference for permanent outdoor kitchens is real in the 2026 Houzz data, but the right response is disciplined scope control. Build what the household will use, bring in qualified trades for higher-risk systems, and leave room in the budget for the less visible work that makes an outdoor kitchen safe and serviceable over time.