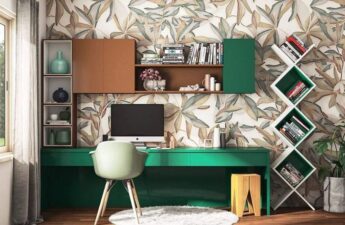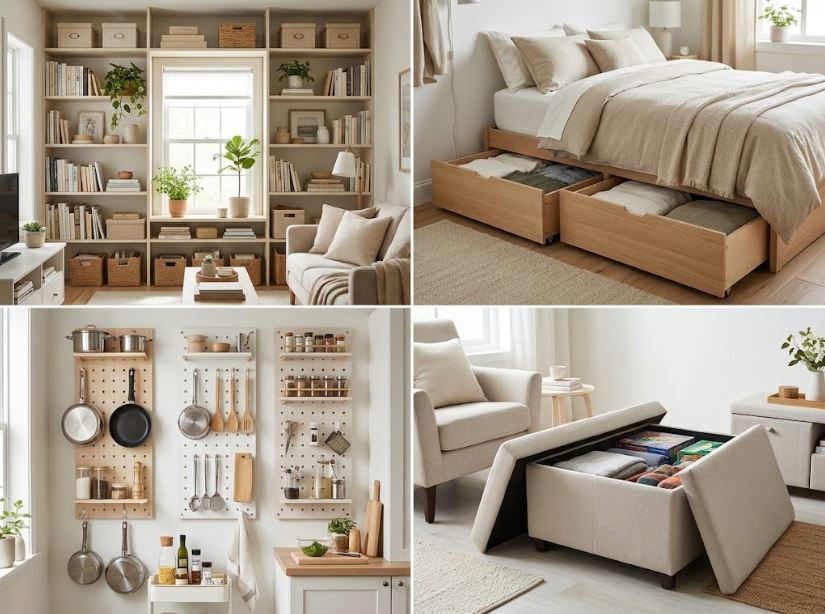
Square footage dictates the floor plan boundaries, but vertical volume dictates the actual living capacity of a residence. Occupying a small apartment exposes the immediate failures of standard retail furniture. Freestanding bookcases, bulky dressers, and mass-produced media consoles consume massive amounts of floor space. They cast awkward shadows, block natural traffic flow, and leave dead air resting above and behind them. Solving the spatial limits of a compact apartment requires a strict architectural approach. Implementing advanced small apartment storage ideas demands manipulating vertical geometry, utilizing hidden structural cavities, and integrating kinetic furniture systems. Treating storage as a permanent structural element completely alters the physical capacity of a tight living space.
The Physics Of Vertical Volume
Most renters and homeowners look at the floor when analyzing available space. The ceiling line offers far more utility. A standard room features eight to nine feet of vertical height. Traditional furniture stops at four or five feet, abandoning half the room’s total volume. Pushing storage directly to the ceiling captures this wasted real estate.
Installing floor-to-ceiling cabinetry creates massive storage capacity without eating further into the walkable floor plan. The upper tiers house seasonal items, heavy winter coats, or archival paperwork requiring rare access. The lower levels accommodate daily utility items. This floor-to-ceiling approach creates a profound optical illusion. A continuous vertical line draws the human eye upward, making the ceiling appear significantly taller than its actual physical measurement. The room feels expansive and highly engineered, rather than cramped and crowded.
Architectural Millwork Over Freestanding Furniture
A standalone wooden dresser represents a severe geometric inefficiency. The piece requires a baseboard clearance, sitting two to three inches away from the wall. The sides and top leave awkward, unusable gaps. Dirt and dust accumulate in these dead zones.
Architectural millwork eliminates this waste completely. Carpenters construct custom cabinetry matching the exact profile of the room’s baseboards and crown molding. The storage unit recesses directly against the drywall, maximizing every available millimeter. Property owners executing these permanent upgrades often consult experts in custom home building to integrate this joinery flawlessly into the existing framing. The built-in storage becomes a seamless extension of the architecture. Paint matching the custom cabinets to the adjacent walls erases the physical boundaries of the furniture. The storage disappears into the background, providing high capacity without visual noise.
Kinetic Furniture And Hydraulic Systems
Static furniture performs a single function. Kinetic furniture adapts to the immediate needs of the occupant, multiplying the utility of a single room. The bed consumes the largest static footprint in any apartment. Reclaiming that square footage requires mechanical intervention.
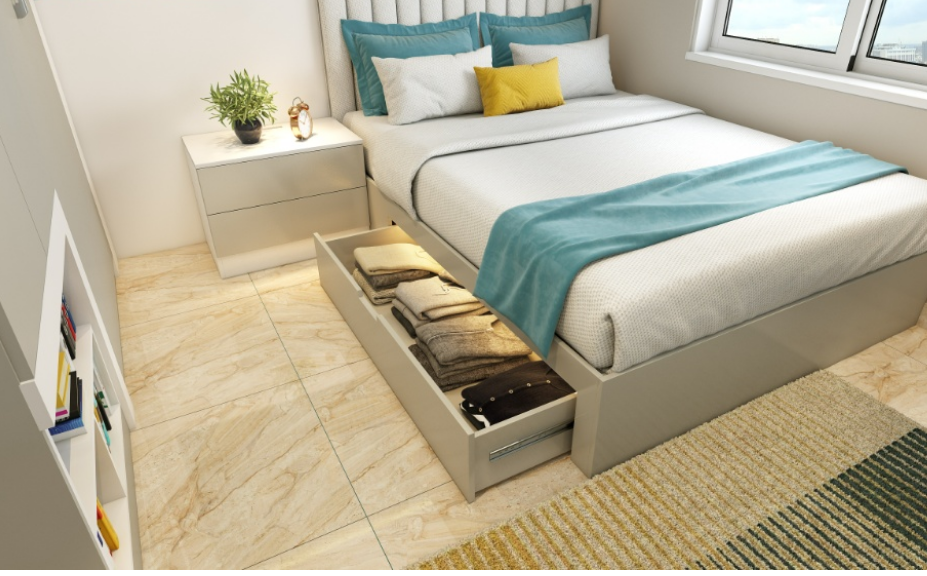
Gas-piston hydraulic lifts completely change the physical reality of a bedroom. A steel frame fitted with heavy-duty gas struts allows the user to lift the entire mattress and box spring with a single hand. The massive cavity beneath the bed transforms into a primary storage trunk. This hidden volume easily swallows bulky luggage, extra bedding, and seasonal sports equipment. The footprint of the bed remains identical, but the utility doubles.

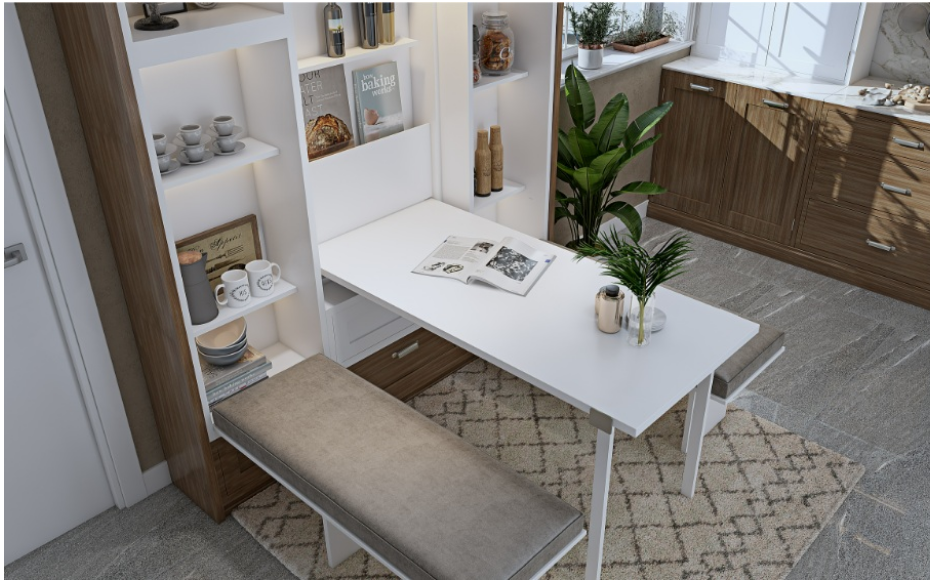
The Murphy bed provides another kinetic solution. A steel torsion-spring mechanism folds the entire bed vertically against the wall. The underside of the bed often features a fold-down desk or a sofa module. The room functions as a spacious home office during daylight hours and converts into a primary sleeping quarter at night.
Engineering The Compact Kitchen Layout
Small apartment kitchens suffer from severe storage deficits. Pots, pans, and dry goods demand massive cubic volume. Standard base cabinets leave inches of dead space behind the toe-kick panel resting at the floor level.
Cabinet makers reclaim this dead zone by installing specialized toe-kick drawers. These shallow, floor-level trays slide out on heavy-duty tracks, providing perfect storage for flat baking sheets, cutting boards, and serving platters. The blind corner cabinet represents another severe architectural failure. Standard corner cabinets create dark, inaccessible caverns where kitchenware disappears. Installing articulated metal pull-out systems brings the storage out into the room. A multi-tier wire basket system pulls entirely out of the cabinet base on a pivoting steel track, offering immediate access to heavy cast-iron cookware without requiring the user to crawl onto the floor.
Evaluating spatial guidelines published by organizations like the National Kitchen & Bath Association (NKBA) clarifies exact clearances required for these mechanical pull-outs. The hardware must clear adjacent oven doors and dishwasher panels without collision.
Utilizing Drywall Cavities For Bathroom Storage
Compact bathrooms lack the floor space for freestanding linen cabinets. The wall itself provides the raw volume required for storage. Standard residential framing places wooden studs sixteen inches on center. This geometry leaves exactly fourteen and a half inches of empty air sitting directly behind the drywall.
Contractors slice through the drywall and build storage boxes directly inside this structural cavity. A recessed medicine cabinet reclaims heavy volumetric space without protruding over the sink basin. This strategy applies beyond the vanity mirror. Building tall, narrow recessed shelving between the studs next to the shower enclosure provides hidden storage for shampoo bottles, rolled towels, and daily grooming supplies. The storage claims negative space, leaving the physical footprint of the bathroom completely untouched.

The Mechanics Of Closet Organization
The standard single hanging rod ruins closet efficiency. Hanging a row of shirts leaves three feet of empty air near the floor and another two feet of dead space near the ceiling. Optimizing a small apartment closet requires tearing out the single rod and installing a rigid, track-based modular system.
Steel vertical tracks anchor directly into the back wall studs. These tracks support adjustable horizontal shelving, double-hang clothing rods, and suspended drawer stacks. Doubling the hanging rods allows shirts on the top tier and folded trousers on the bottom tier, instantly multiplying the clothing capacity. Installing a bank of solid drawers inside the closet eliminates the need for a freestanding dresser in the bedroom. The closet absorbs the entire wardrobe, freeing up massive square footage in the primary sleeping area.
Specifying the correct hardware dictates the lifespan of the system. Drawer stacks require undermount steel glides carrying a dynamic load rating of at least seventy-five pounds. Cheap side-mounted roller wheels fail quickly under the weight of heavy denim and sweaters.
| Storage Mechanism | Spatial Footprint | Primary Application |
| Recessed Drywall Niche | Negative (claims internal space) | Bathrooms, narrow hallways |
| Ceiling Perimeter Shelving | Zero floor impact | Off-season clothing, rare books |
| Hydraulic Bed Lift | Utilizes existing footprint | Bulky luggage, heavy winter coats |
| Toe-Kick Drawers | Recaptures dead cabinet bases | Flat kitchenware, baking sheets |
Visual Deception And Concealed Clutter
Human brains attempt to process every physical object resting within the visual field. Open shelving exposes books, kitchen supplies, and personal items. This scattered data creates immediate optical clutter, making a small room feel chaotic and claustrophobic.
Closed storage calms the central nervous system. Solid wooden doors hide the physical chaos of daily life. The eye registers a clean, unbroken architectural plane. When open shelving proves necessary, the display requires severe curation. Grouping items by color or relying on matching opaque storage bins prevents the shelves from looking like a retail stockroom. Limiting open storage to less than twenty percent of the total available volume guarantees the apartment retains a serene, highly ordered atmosphere.
Dead Zones And Transitional Corridors
Hallways and entry thresholds serve as transitional zones. Occupants walk through them without lingering. These narrow corridors represent a massive opportunity for high-density storage.
The space located twelve inches below the ceiling line remains perpetually ignored. Installing a continuous perimeter shelf directly above the doorframes creates a massive linear storage track. This high-altitude shelving holds library collections, archival storage boxes, or decorative ceramics. The items sit safely above the standard human sightline, completely invisible during normal daily routines.
The entry door itself offers structural capacity. Over-the-door mounting racks provide vertical storage for heavy winter coats, cleaning supplies, or daily footwear. Securing heavy-duty metal racks directly to the solid core of the door transforms a flat wooden panel into a highly organized utility zone.
The Geometry Of Media Consoles
Televisions and stereo equipment dominate living room layouts. Standard media consoles measure twenty inches deep. Pushing a twenty-inch wooden box into a small living room chokes the traffic flow between the sofa and the coffee table.
Wall-mounting the television reclaims that floor space. The surrounding media hardware requires equal attention. Cable boxes, gaming consoles, and internet routers generate a chaotic web of black wires. Installing a floating, low-profile media cabinet directly to the wall studs lifts the storage off the floor. Floating furniture exposes the baseboards, tricking the brain into perceiving a larger continuous floor plan. Running the electrical cables through a hidden conduit inside the drywall removes the visual clutter completely. The hardware operates flawlessly behind solid doors featuring infrared-transparent glass or slatted wood panels.
Integrating Storage Into Staircases
Duplex apartments and loft layouts feature internal staircases. A standard staircase leaves a massive, angled void resting directly beneath the wooden treads. Closing this void with flat drywall wastes hundreds of cubic feet of usable space.
Custom carpentry transforms the staircase into a high-capacity storage engine. Building pull-out drawers directly into the vertical risers of the bottom three stairs provides hidden compartments for winter boots and umbrellas. The taller section of the cavity accommodates a full-height utility closet or a pull-out pantry system mounted on heavy industrial casters. This structural integration turns a basic circulation path into the most efficient storage unit in the entire apartment.
Balcony And Transitional Outdoor Storage
Exterior balconies offer critical relief from tight interior floor plans. Treating the balcony strictly as a lounge area ignores its storage potential. Weatherproof outdoor furniture provides secure secondary volume.
A heavy teak or powder-coated aluminum bench sitting along the railing doubles as a storage trunk. Lifting the seat reveals a sealed compartment perfect for housing gardening supplies, outdoor cushions, and seasonal tools. Vertical wall grids mounted against the exterior masonry provide hanging space for bicycles or folding chairs, keeping the small concrete footprint completely clear for daily use.
Mastering small apartment storage relies entirely on shifting perspective. The floor presents a hard physical limit. The walls, the ceiling, and the internal framing cavities offer vast, untapped potential. Replacing temporary retail furniture with permanent architectural solutions forces every available inch to perform a specific function. This strict discipline yields a living space that feels expansive, highly organized, and completely free of visual friction.