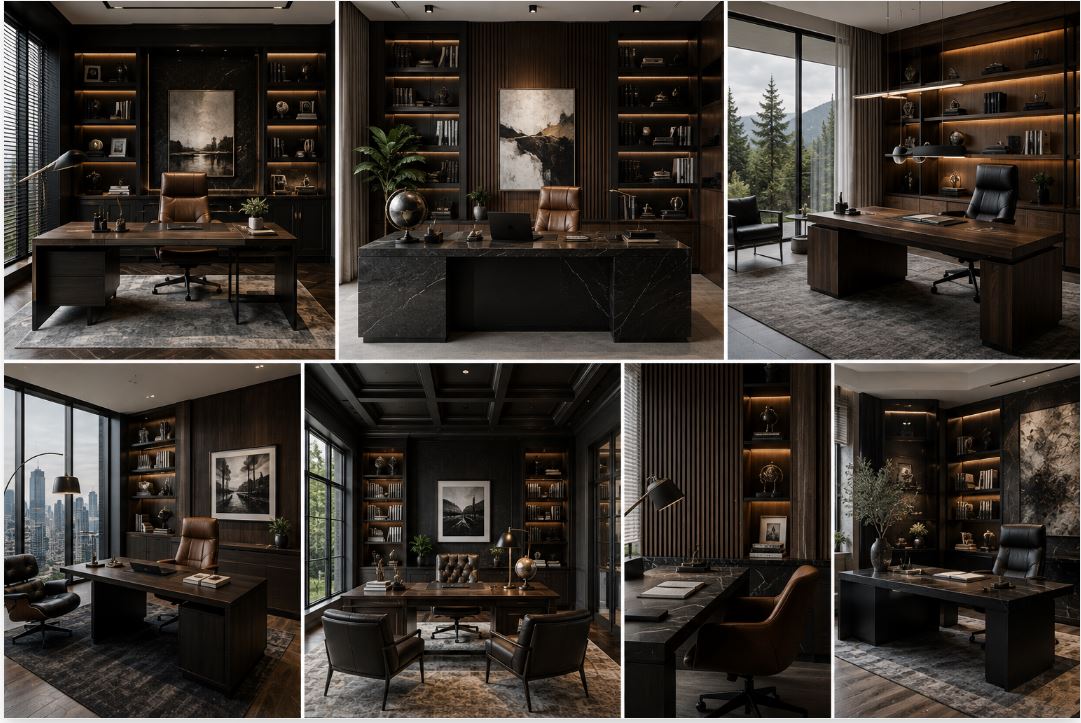
The transition of professional executive functions into the residential sphere demands a radical reassessment of the home office. A spare bedroom containing a basic desk and a rolling chair fails to provide the structural support required for high-level cognitive work. True professional environments require physical weight, acoustic privacy, and visual permanence. An elegant masculine home office operates as a highly engineered sanctuary, built upon strict architectural principles rather than superficial decoration.
Executing this specific aesthetic requires a deliberate focus on raw materials, heavy millwork, and precise spatial geometry. The space must project authority and calm simultaneously. Achieving this balance forces designers to abandon flimsy, mass-produced furniture and rely entirely on materials that possess historical gravity. Leather, forged metals, dark woods, and natural stone form the vocabulary of this design language. Integrating these elements successfully yields a room that feels grounded, intentional, and entirely removed from the chaotic energy of the main household.
Psychological Impact Of Dark Color Palettes
The color palette establishes the immediate psychological baseline of the workspace. Bright, highly saturated colors stimulate the nervous system, leading to visual fatigue during long hours of concentration. A masculine aesthetic leans heavily into dark, desaturated tones that absorb light and create a sense of deep enclosure.
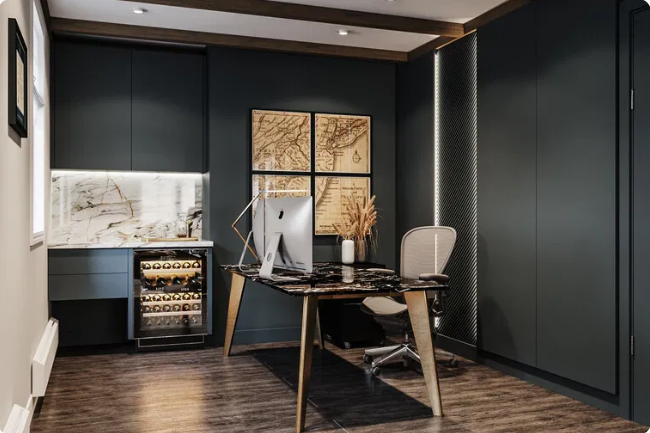
Paint manufacturers grade every finish using a Light Reflectance Value (LRV) scale, measuring the exact percentage of visible light a surface bounces back into the room. Pure white registers near one hundred, reflecting maximum light. True black registers near zero. An elegant masculine home office relies on paint colors with an LRV between ten and twenty. Deep charcoal gray, heavy navy blue, muted forest green, and rich espresso brown provide the necessary visual weight.
These dark colors cause the physical boundaries of the room to recede slightly into shadow, eliminating visual distractions. The brain stops processing complex, bright colors and focuses entirely on the tasks at hand. Applying these dark tones across the walls, baseboards, and ceiling in a technique known as color drenching unifies the architecture. This monolithic approach prevents contrasting trim lines from chopping the room into smaller visual blocks, allowing the space to feel infinitely deep and highly organized.
Custom Millwork And Architectural Foundation
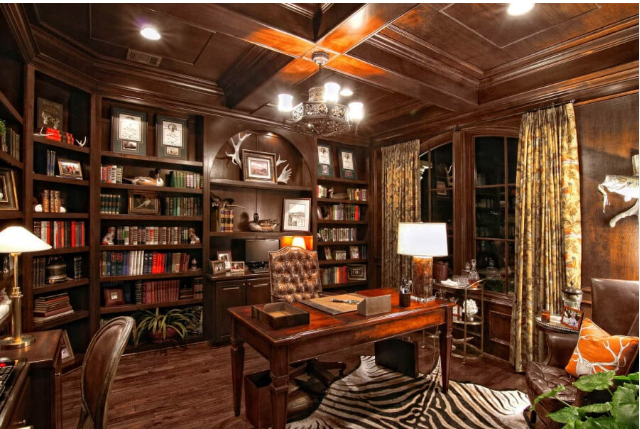
Freestanding bookcases and temporary shelving units look unstable and lack the gravity required for a refined workspace. The foundation of a masculine office relies entirely on custom architectural millwork. Floor-to-ceiling cabinetry physically alters the dimensions of the room, providing massive storage capacity and projecting absolute permanence.
Cabinet makers utilize rich, heavily grained wood species for these installations. Rift-sawn walnut stands as the premier choice, offering a tight, straight grain pattern and deep chocolate undertones. Mahogany and ebonized white oak provide similarly striking alternatives. Leaving the wood stained rather than painted highlights the organic variations in the timber, adding necessary texture to the dark environment.
Integrating this level of carpentry requires exact coordination with the structural framing of the house. Flush-mounted built-ins demand precise alignment with the ceiling joists and floor plates. For individuals building a new residence, planning these heavy architectural features during the custom home building phase guarantees flawless execution. The millwork becomes a seamless extension of the architecture itself. The cabinetry hides computer towers, file storage, and office supplies behind thick, solid wood doors, leaving only curated books and sculptural objects visible on the open upper shelves.
Material Science: Leather, Stone, And Forged Metals
The tactile experience of the room carries immense weight. The human hand recognizes the difference between synthetic laminates and authentic, raw materials. A masculine design language avoids high-gloss plastics and fragile glass surfaces. The material selection focuses entirely on density and endurance.
Leather operates as the primary upholstery material. Full-grain, aniline leather develops a rich patina over time, absorbing the natural oils from human contact. A heavy leather desk chair or a pair of leather club chairs introduces a distinct, earthy scent into the room and provides unmatched physical comfort. The slight imperfections and wrinkles in the hide prove the authenticity of the material.
Stone provides a cold, heavy counterpoint to the warm leather and wood. Utilizing honed black granite, soapstone, or dark quartzite for a desk surface or a secondary credenza adds structural permanence. The honed, matte finish absorbs ambient light, preventing the harsh glare associated with highly polished marble.
Metals act as the jewelry of the room, dictating the exact temperature of the design. Unlacquered brass, oil-rubbed bronze, and forged iron offer living finishes that darken and age gracefully. Replacing cheap builder-grade door handles and cabinet pulls with heavy, knurled brass hardware changes the physical sensation of interacting with the room. The weight of the metal signals quality and intention.
Spatial Geometry And The Command Position
Positioning the primary workstation dictates the functional success of the entire room. Shoving a desk directly against a blank wall creates a punishing psychological environment. Staring at flat drywall for eight consecutive hours severely limits creative thinking and causes claustrophobia.
Architects employ the concept of the command position. The desk sits floating in the center of the room, facing the primary entrance. This orientation provides the occupant with a clear sightline to the door, satisfying a primal human need for spatial awareness and security. The worker’s back faces a solid wall or a massive piece of built-in millwork, providing psychological grounding.
If the room features large exterior windows, positioning the desk perpendicular to the glass offers the optimal geometric layout. The occupant receives peripheral views of the outdoor landscape without suffering from direct solar glare on computer monitors. This layout establishes the desk as the undisputed focal point of the room, demanding a desk of substantial scale. A massive, heavy-timbered executive desk measuring a minimum of seventy-two inches wide anchors the space perfectly, providing enough surface area to review physical documents alongside digital hardware.
Ergonomics And Uncompromising Physical Support
Professional environments demand rigorous attention to human biomechanics. Chronic back pain destroys focus. The seating and desk heights must align perfectly with the physical dimensions of the occupant. Designing an elegant office means refusing to compromise between orthopedic support and high-end aesthetics.
Standard commercial office chairs ruin the visual continuity of a residential room. Black plastic frames and cheap mesh fabrics clash violently with custom walnut millwork and vintage rugs. Furniture manufacturers now produce hybrid executive seating to solve this exact problem. These chairs contain the advanced tilt mechanisms, adjustable lumbar support, and pneumatic lifts found in ergonomic task chairs, but they are wrapped entirely in premium residential materials. Solid cast-aluminum bases finished in aged bronze pair with deep, channeled leather upholstery.
The physical clearances surrounding the desk require exact mathematical planning. Following the strict dimensional guidelines published by the American Society of Interior Designers (ASID) guarantees the room functions smoothly. The layout must provide a minimum of forty-eight inches of clearance behind the desk, allowing the chair to roll backward freely without hitting the wall or the millwork. Walkways around the sides of the desk require thirty-six inches of clearance to maintain a comfortable circulation path.
Advanced Acoustic Dampening In Hard-Surfaced Rooms
High-end architectural finishes frequently create hostile acoustic environments. Hardwood floors, expansive glass windows, and flat drywall bounce sound waves relentlessly across the room. The resulting echo amplifies typing noises, phone conversations, and exterior traffic. Achieving the quiet concentration required for a professional workspace demands structural interventions that absorb kinetic sound energy.
Acoustic management relies on introducing high-density, porous materials into the room. Heavy textiles serve as the first line of defense. Installing wall-to-wall, floor-to-ceiling drapery behind the desk creates a massive sound-absorbing boundary. Thick wool panels trap high-frequency noises instantly. Covering the hardwood floor with a hand-knotted, thick-pile vintage rug absorbs the sound of rolling chairs and heavy footsteps.
More aggressive architectural solutions involve treating the walls and ceilings directly. Upholstering the wall behind the desk in dark suede or stretched linen over acoustic batting deadens sound transmission completely. This technique creates a perfectly silent environment for video conferencing and phone calls. Slatted wood ceiling treatments offer another sophisticated solution. Narrow strips of walnut backed by thick acoustic felt provide striking visual geometry while absorbing the sharp frequencies of human speech.
Strategic Illumination And Task Lighting
Lighting dictates the atmospheric density of the office. A single, glaring overhead fixture flattens the architecture and causes intense eye strain. An elegant masculine home office requires a layered, highly controlled lighting strategy that balances functional task requirements with moody, ambient aesthetics.
The color temperature of the bulbs demands precise calibration. The Kelvin scale measures this light output. Residential living rooms typically utilize bulbs measuring 2700 Kelvin, producing a very warm, sleepy amber glow. Commercial offices use 4000 Kelvin or higher, producing a harsh, bluish-white light that feels clinical. The home office hits the exact middle ground. Bulbs measuring 3000 to 3500 Kelvin provide a clean, crisp, neutral white light. This temperature stimulates alertness without feeling aggressive.
| Lighting Layer | Primary Function | Ideal Fixture Type | Target Kelvin |
| Ambient | General room illumination | Recessed ceiling LEDs, indirect cove lighting | 3000K |
| Task | Focused work surface lighting | Articulating brass desk lamps | 3500K |
| Accent | Highlighting architecture or art | Picture lights, library sconces, cabinet LEDs | 2700K – 3000K |
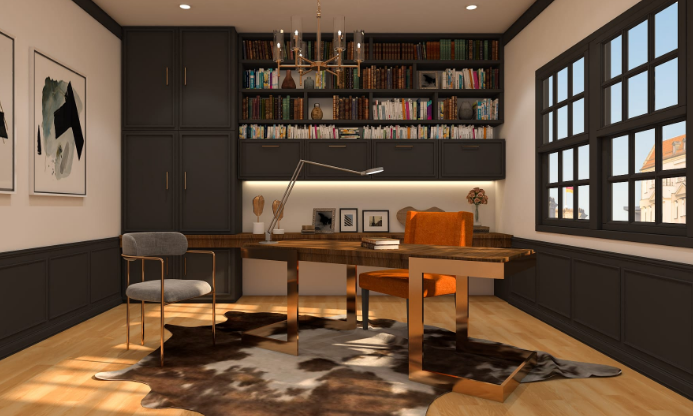
Task lighting focuses entirely on the immediate work surface. A heavy, articulating brass desk lamp provides intense, directional illumination for reading physical documents. Ambient lighting washes the walls with a soft glow, utilizing hardwired wall sconces or low-glare recessed ceiling fixtures. Accent lighting highlights specific architectural details. Tiny LED strips routed into the underside of the bookshelf framing illuminate the spines of the books, adding massive visual depth to the dark cabinetry. Placing every fixture on a dedicated, localized dimmer switch allows the occupant to shift the atmosphere instantly.
Integrating Invisible Technology And Climate Control
A modern workspace requires massive technological infrastructure. High-speed routers, dual monitors, backup hard drives, and heavy processing units dominate the desk. The visual clutter of tangled black cables and flashing plastic boxes destroys the curated aesthetic of a masculine, refined room. The architecture must conceal this technology entirely.
Cable management dictates the framing stage of the project. Electricians install brass-covered floor boxes directly beneath the center of the desk footprint. Power cables, ethernet lines, and audio-visual cords travel from the floor box up through a hollow metal desk leg or a specialized leather cable shroud. The desk surface remains perfectly pristine, with wires vanishing into the floor rather than snaking across the rug.
Thermal management presents a unique structural challenge. High-performance computer equipment generates significant heat. The room temperature will spike noticeably during the day, even if the rest of the house remains cool. Integrating a dedicated mini-split climate control system into the office ceiling solves this discrepancy. These compact units operate silently, providing a localized curtain of cool air directly over the workstation without requiring massive, noisy ductwork.
Curating Collections And Art For A Refined Narrative
Decorating a masculine space requires severe editing. Cluttering the shelves with dozens of small, insignificant objects creates visual anxiety and ruins the commanding tone of the architecture. The space responds exclusively to large-scale, highly intentional items that reflect the specific interests of the occupant.
The millwork serves as a gallery for curated collections. Vintage hardcover books, bound in leather and cloth, provide massive texture and color block the shelves. Sculptural objects must possess physical mass. Heavy bronze castings, carved stone geometric shapes, or vintage scientific instruments look appropriate resting on thick walnut shelving.
Artwork requires a bold, decisive approach. A single, massive oil painting or a large-format black-and-white architectural photograph anchors the room perfectly. The scale of the art must relate directly to the scale of the wall holding it. Framing matters immensely. Heavy, distressed wood frames or sleek, matte black metal bands provide the correct visual boundary for the artwork. Using dedicated brass picture lights mounted directly above the frames mimics the lighting found in high-end galleries, drawing the eye precisely where the designer intends.
Establishing Transitional Zones For Focused Productivity
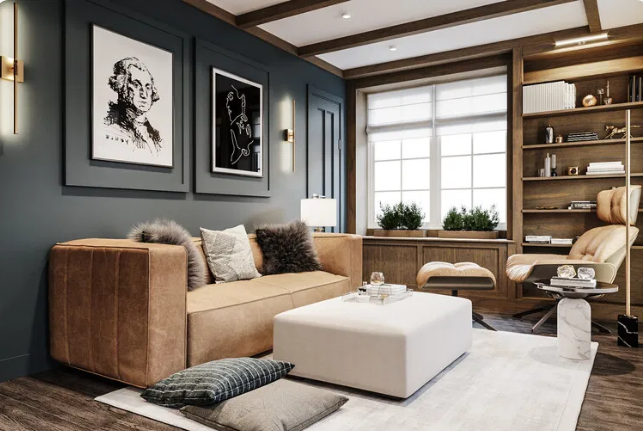
The human brain struggles to maintain high-level focus for eight consecutive hours while staring at a single point in space. The layout of the home office must provide a physical alternative to the primary desk. Creating a secondary, transitional seating zone within the same room allows the worker to step away from the digital monitors and shift their physical posture.
A pair of heavy leather club chairs positioned near a window or adjacent to a fireplace establishes this secondary zone. A small, heavy cast-iron or stone drinks table sits between them. This area functions strictly for analog tasks: reading printed reports, conducting informal phone calls, or engaging in quiet, strategic thinking.
The lighting in this transitional zone shifts accordingly. A heavy brass floor lamp provides softer, lower-intensity light than the main desk lamp. This physical relocation within the room triggers a psychological reset. The occupant steps away from the high-stress environment of the active keyboard and retreats to a comfortable, supportive seating arrangement. This dynamic approach to spatial planning ensures the room serves multiple professional needs, securing its role as a permanent, highly functional, and deeply elegant architectural sanctuary.