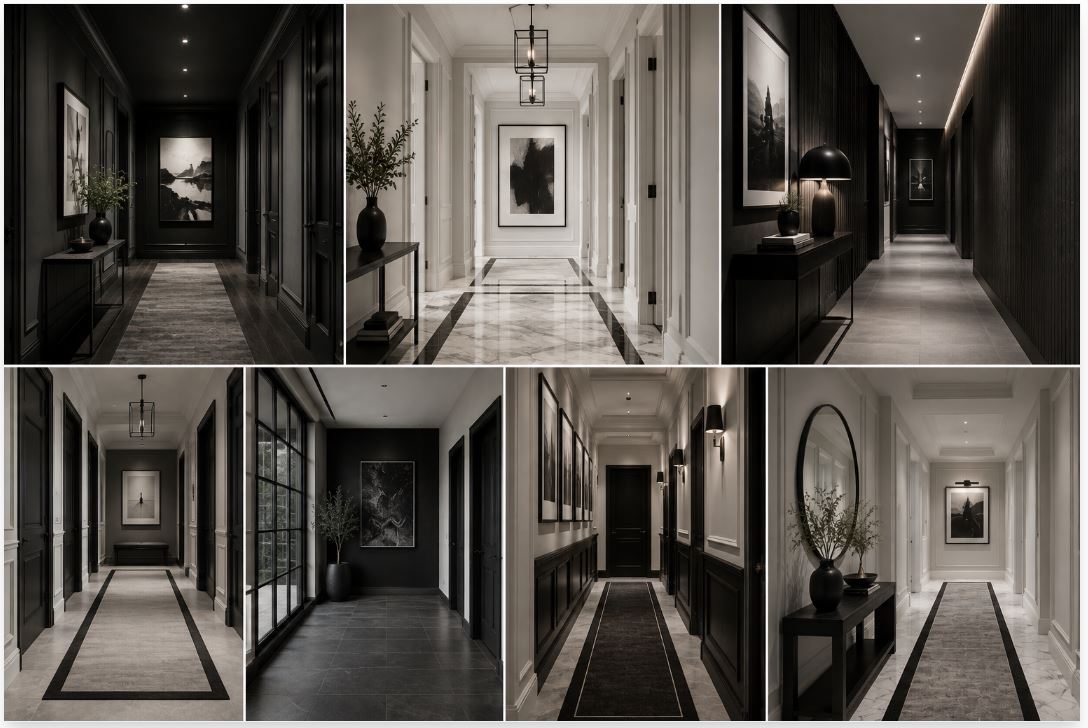
Hallways suffer from severe architectural neglect. Builders frequently treat these corridors purely as functional arteries connecting primary living spaces. The resulting environments often feel like sterile tunnels, devoid of aesthetic intent or structural interest. Applying a monochromatic design strategy solves this structural problem. Committing to a single color palette across all surfaces transforms a basic corridor into a highly intentional, atmospheric transition zone. The human eye stops scanning for chaotic boundaries and contrasting trims. The brain registers a continuous, unbroken volume of space. Executing this exact aesthetic requires strict discipline regarding light reflectance, material texture, and spatial geometry.
The Structural Function Of The Hallway
A hallway operates as the physical spine of a residential floor plan. Every occupant travels through this space multiple times a day. The visual data processed within these confined walls dictates the psychological transition between public entertainment areas and private recovery zones. A chaotic, brightly colored hallway creates visual friction. A monochromatic hallway provides an immediate sensory reset.
Confined dimensions define the architectural reality of most corridors. Standard hallways measure a mere thirty-six to forty-eight inches wide. Applying contrasting paint colors to the baseboards, walls, and ceiling chops this already limited footprint into smaller, fragmented visual boxes. The space feels instantly cramped. Unifying all surfaces under a single color eliminates these harsh boundary lines. The physical edges of the room blur. The walls seem to recede into the distance, tricking the human eye into perceiving a much wider and taller architectural envelope.
This design philosophy forces the architect to rely on physical form rather than superficial decoration. Without the distraction of competing colors, the structural integrity of the space becomes hyper-visible. The alignment of the doorways, the depth of the crown molding, and the finish of the drywall must be executed flawlessly. The monochromatic approach exposes poor craftsmanship instantly. It demands absolute perfection from the framing crew through to the final painting application.
Psychological Mechanics Of Monochromatic Color Palettes
Human biology reacts instantly to color frequencies. The optic nerve transmits this data directly to the brain, influencing mood, heart rate, and spatial awareness. Monochromatic environments reduce cognitive load. The brain stops analyzing complex color relationships. It focuses entirely on physical texture, shadow, and light.
Selecting the specific hue dictates the entire atmosphere of the transition zone. Dark monochromatic palettes—utilizing deep charcoal, heavy navy, or matte black—create a sense of deep enclosure. The walls absorb light aggressively. The corridor feels intimate, moody, and deeply grounding. Passing through a dark hallway before entering a bright, sunlit living room amplifies the perceived brightness of the destination. The intense contrast between the dark passage and the light room creates a dramatic architectural reveal.
Light monochromatic palettes—utilizing soft whites, warm greiges, or pale oatmeals—produce the exact opposite psychological effect. The surfaces reflect maximum light, pushing the physical boundaries outward. The space feels airy, energetic, and highly organized. These pale palettes work perfectly in narrow corridors completely devoid of natural sunlight. The soft tones bounce artificial illumination back and forth, preventing the windowless space from feeling like a subterranean tunnel.
Mid-tone colors require the most careful calibration. A monochromatic application of sage green or dusty terracotta offers profound personality. These earthy tones trigger the parasympathetic nervous system, promoting a sense of calm and organic connection. The chosen color must share the same undertones as the primary living spaces connecting to the hallway. A warm, yellow-based white hallway clashing against a cool, blue-based gray living room creates severe visual dissonance at the threshold.
Manipulating Light Reflectance Values In Confined Spaces
Paint manufacturers assign a specific Light Reflectance Value (LRV) to every finish they produce. This metric operates on a scale from zero to one hundred. It measures the exact percentage of visible light a painted surface bounces back into the room. Pure black registers an LRV of zero, absorbing all light. Brilliant white registers near one hundred, reflecting almost all light.
Understanding LRV metrics remains a non-negotiable requirement for successful monochromatic design. Hallways rarely feature expansive exterior windows. They rely heavily on artificial lighting and light bleeding in from adjacent rooms. Painting a windowless hallway in a color with an LRV of ten creates a cavernous, imposing environment. Painting that same hallway in a color with an LRV of eighty creates a highly luminous, expansive feel.
The gloss level of the paint finish alters the LRV significantly within the exact same color family. A flat or matte finish absorbs light, hiding drywall imperfections and creating a velvety, soft appearance. A high-gloss finish acts like a colored mirror. It bounces light sharply across the corridor, highlighting every single structural detail and drywall flaw.
| Finish Type | Light Bounce Characteristic | Best Hallway Application |
| Flat / Matte | Absorbs light completely | Ceilings, uneven drywall |
| Eggshell | Slight angular sheen | Primary vertical walls |
| Satin | Noticeable directional bounce | Baseboards, door casings |
| High-Gloss | Mirror-like reflection | Custom wainscoting, ceiling accents |
Designers frequently mix paint finishes within a monochromatic space. They apply a flat finish to the ceiling, an eggshell finish to the walls, and a satin finish to the trim. The color remains identical. The shifting sheen levels provide necessary visual separation. The eye registers the change in reflection, identifying the architectural boundaries without relying on jarring color changes.
Textural Interventions To Prevent Visual Flatness
A hallway featuring flat drywall and a single coat of standard latex paint risks looking entirely lifeless and cheap. The complete absence of color contrast removes all inherent visual interest. The architecture must introduce heavy, tactile materials to replace this missing data. Texture becomes the primary design language.
Applied architectural molding transforms flat walls into dynamic, three-dimensional sculptures. Installing traditional board-and-batten wainscoting, raised paneling, or simple picture-frame molding introduces deep ridges and sharp corners into the space. When painted the exact same color as the flat drywall above, these structural additions catch the ambient light unevenly. The resulting micro-shadows give the monochromatic wall profound physical depth.
Plaster treatments offer an organic alternative to rigid wooden molding. Artisans apply Roman clay or traditional limewash finishes using wide, sweeping trowel strokes. The plaster dries with a mottled, suede-like texture. The subtle variations in the material density reflect light differently across the exact same color plane. The wall stops acting as a static boundary and becomes a shifting, dynamic surface.
Executing high-level millwork and plaster applications requires absolute precision. Partnering with experts skilled in custom home building guarantees these textural interventions integrate flawlessly with the existing framing. The carpenters and plaster artisans must align their work perfectly with the door frames and floor joists. The resulting textural layer feels like an original, permanent feature of the home’s architecture.
Hardwood Flooring And Baseboard Integration
The floor serves as the foundational anchor for the entire hallway. In a monochromatic scheme, the flooring material must balance the massive block of color applied to the walls and ceiling. Hardwood flooring provides the most effective base. The natural grain of the timber introduces necessary organic patterning, breaking up the solid color blocks above.
The transition between the horizontal floor plane and the vertical wall plane requires exact engineering. Standard residential construction relies on a contrasting white baseboard to hide the expansion gap between the wood floor and the drywall. Monochromatic design rejects this contrasting line. The baseboard must match the wall color perfectly.
Some modern architectural layouts eliminate the baseboard entirely. Carpenters utilize a specialized metal reveal bead at the bottom of the drywall. The drywall stops half an inch above the hardwood floor, creating a shadow line that makes the wall appear to float slightly above the ground. This flush baseboard technique requires extreme precision during the framing and drywall phases. It yields an incredibly sleek, minimalist corridor that perfectly complements a unified color scheme.
Area rugs provide another layer of textural friction against the hard wooden floor. A long, vintage runner rug running the length of the hallway absorbs foot traffic noise. The textile softens the rigid geometry of the corridor. Selecting a rug that matches the monochromatic wall color, perhaps shifting just one or two shades darker, maintains the unified aesthetic while introducing a soft, acoustic dampener into the highly reflective space.
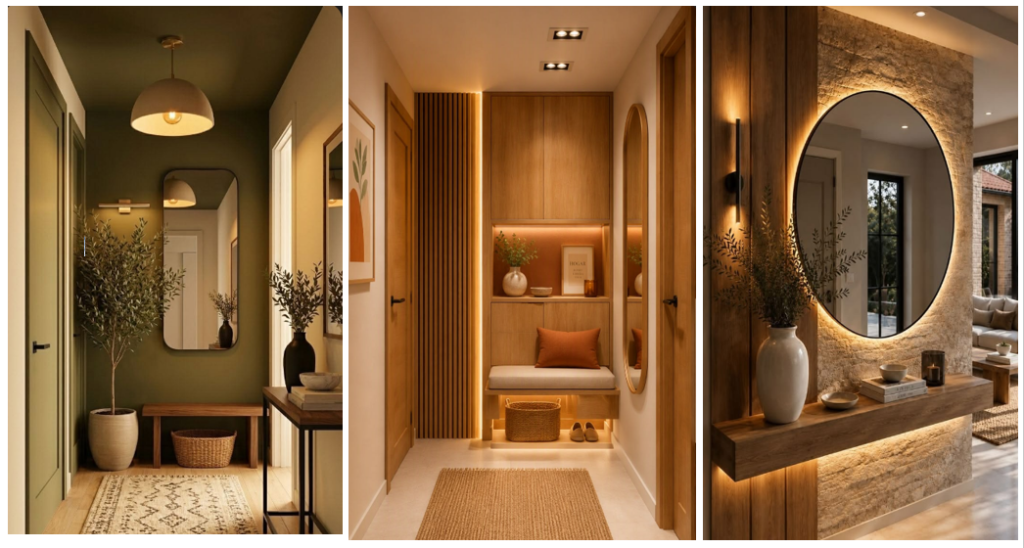
Engineered Illumination For Windowless Corridors
Artificial lighting makes or breaks a monochromatic hallway. Standard builders often install two generic flush-mount ceiling fixtures, casting a flat, uninspired glare down the center of the passage. This lighting strategy flattens the architectural texture and creates harsh shadows in the corners.
A layered, highly engineered lighting plan is mandatory. The color temperature of the bulbs dictates the success of the paint color. The Kelvin scale measures this output. Bulbs emitting light above 4000 Kelvin produce a harsh, bluish-white glare. This cold light turns soft greiges muddy and makes deep charcoals look cheap. Selecting bulbs between 2700 and 3000 Kelvin provides a soft, amber glow. This warm illumination softens the architectural lines and gives the monochromatic paint a rich, luxurious depth.
Recessed LED fixtures handle the ambient lighting requirement. Designers specify fixtures with deep baffles. These baffles hide the actual light source deep inside the ceiling, preventing harsh glare from hitting the occupant’s eyes as they walk down the hall. The light washes softly down the walls, highlighting the textural plaster or millwork.
Wall-mounted sconces provide directional, atmospheric light. Hardwiring sconces at regular intervals along the corridor establishes a rhythmic geometric pattern. The fixtures cast light upward onto the ceiling and downward onto the floor. This cross-directional illumination creates overlapping pools of light, adding massive visual interest to the single-color walls. Every fixture must operate on a dedicated dimmer switch. This grants the homeowner total control over the atmospheric density of the hallway at any hour of the day.
Ceiling Treatments To Alter Volumetric Perception
The ceiling represents the most neglected architectural plane in standard residential construction. Builders default to standard flat white paint, ignoring the massive design potential resting directly overhead. Monochromatic design demands the ceiling participate fully in the color narrative.
Painting the ceiling the exact same color as the walls erases the upper boundary of the room. The human eye struggles to find the sharp corner where the wall meets the roofline. The space feels infinitely taller. This strategy works exceptionally well in narrow hallways with standard eight-foot ceilings. The continuous color flow pushes the perceived height upward, eliminating any feeling of claustrophobia.
Highly pitched hallway ceilings sometimes require the opposite approach. A narrow corridor featuring a twelve-foot ceiling often feels like a deep canyon. The space feels cold and unapproachable. Applying a deep, dark monochromatic color to the walls and continuing that dark color directly across the high ceiling compresses the vertical volume. The dark paint pulls the ceiling visually downward. The architecture feels immediately more intimate and human in scale.
Applying a high-gloss lacquer to the hallway ceiling creates a surreal, sophisticated environment. The shiny surface acts like a colored mirror overhead. It reflects the floor runner, the wall sconces, and the doorways below. This reflection doubles the perceived volumetric space of the corridor. The ceiling stops being a flat lid and becomes an infinite, reflective plane.
Curating Architectural Focal Points And Sightlines
A long, unified hallway acts as a visual tunnel. The architecture naturally forces the human eye to travel straight down the corridor toward the far end. The designer must place a strong architectural focal point at the end of this sightline. Leaving the end of the hallway blank creates a sudden, disappointing visual stop.
A massive, oversized piece of artwork serves as an excellent focal point. The scale of the art must relate directly to the width of the hallway. A large canvas stretching almost wall-to-wall anchors the entire passage. Using a dedicated brass picture light mounted directly above the frame highlights the art, drawing the eye precisely where the designer intends.
A heavily textured architectural element provides another solution. Terminating the hallway with a solid slab of honed marble, a custom-built floor-to-ceiling bookshelf, or a massive antique mirror stops the eye beautifully. Referencing structural guidelines from organizations like the American Institute of Architects helps designers plot these sightlines accurately on the original floor plans. The focal point must carry enough visual weight to balance the length of the corridor preceding it.
Doorways branching off the hallway require careful consideration. The doors and their surrounding casings must match the monochromatic wall color perfectly. Painting the doors a contrasting color chops the hallway into distinct, choppy segments. Unifying the doors with the walls maintains the seamless, unbroken visual flow. Upgrading the door hardware to heavy, unlacquered brass or matte black provides a necessary metallic punctuation mark against the solid blocks of color.
Applying Monochromatic Principles To Daily Living
A chaotic, poorly designed transition space drains human energy. The architecture of a hallway must support the functional flow of the household. Committing to a monochromatic design strategy transforms this utilitarian passage into a profound architectural statement. The space ceases to be a mere tunnel connecting two rooms. It becomes a highly calibrated, atmospheric environment in its own right.
The inhabitant experiences a sensory reset every time they pass through the corridor. The elimination of visual clutter and contrasting trim lines promotes a deep sense of psychological calm. The rigorous attention to textural details, precision millwork, and layered lighting guarantees the space feels rich and highly intentional.
The long-term value of this architectural discipline remains clear. Monochromatic spaces ignore fleeting, heavily patterned design trends. They rely on the permanent, structural realities of light, shadow, and proportion. The resulting hallway operates as a flawless architectural palate cleanser, proving that absolute restraint and focused geometry can alter the most mundane areas of a home into its most sophisticated features.