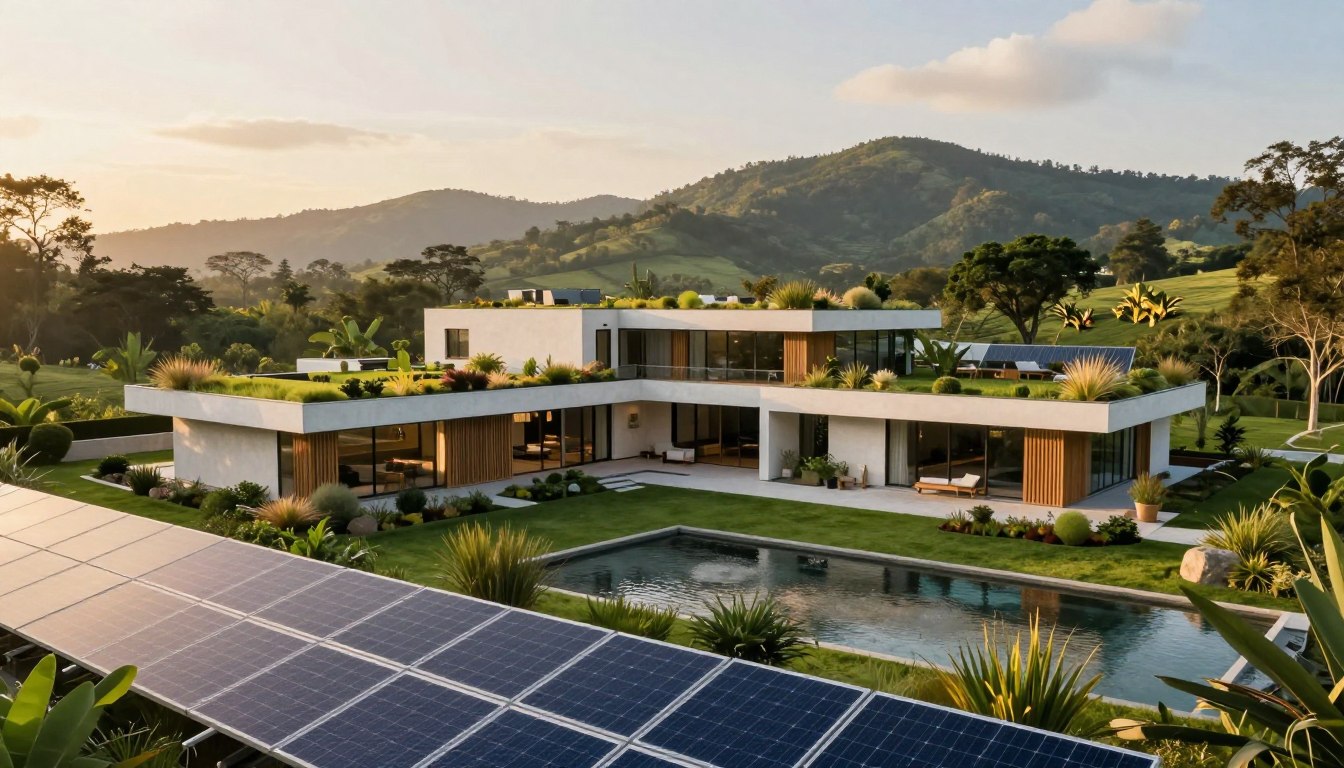
Looking for a top-notch home doesn’t mean you have to choose between luxury and being green. Today, you can have both. A new way of building homes combines luxury with being eco-friendly.
This new approach goes beyond just meeting standards or adding green features. It’s a core belief in building homes. Creating a net-zero home is more than just a goal; it’s a statement of luxury for today’s homes.
It’s all about blending beauty with cutting-edge technology. Old ideas for keeping buildings true to their past are now used in new homes. This way, modern homes can be both beautiful and efficient.
The outcome is a home that not only saves energy but also looks amazing. It shows what it means to value both luxury and the planet in today’s homes.
Performance Brief & EUI Targets
A net-zero home needs a clear, measurable goal to become real. The first step is a performance brief. This document sets strict, quantifiable targets before design starts.
The heart of this brief is EUI targets. EUI shows how much energy a building uses per square foot each year. It’s a clear goal for success. Setting these targets is crucial, as they guide every design choice.
EUI targets shape every design choice. A tough target means a very efficient high-performance envelope. This is key to reduce heating and cooling needs. It also guides the choice of mechanical systems and renewable energy.
For luxury net-zero homes, the goal is often a 90% energy cut compared to regular homes. Special software is used to predict how well the home will perform. This ensures the high-performance envelope and systems work together to hit the EUI targets.
This approach follows design first principles. It puts performance first, not just looks. The performance brief, with its EUI goals, makes sustainability real and measurable.
Envelope & Glazing: Thermal Bridges, SHGC
A high-performance envelope is more than just insulation. It’s a system that manages heat, air, and moisture. This shell is the main barrier between inside comfort and outside weather. Its design affects energy use and how comfortable people feel inside.
Getting rid of thermal bridges is a big challenge. Thermal bridges are spots where heat flows easily, weakening insulation. Structural Insulated Panels (SIPs) are a strong solution. They have very low U-values, showing they block heat well.
Adding continuous external insulation wraps the building in a thermal blanket. This layer goes outside the structural sheathing. It stops heat from escaping through the framing. Together, SIPs and insulation make a strong thermal shield.
Airtightness is also key. Sealing must be done carefully and last long. Experts use butyl tape and special gaskets at joints and openings. This makes the building envelope a tight barrier, stopping air leaks that waste energy.
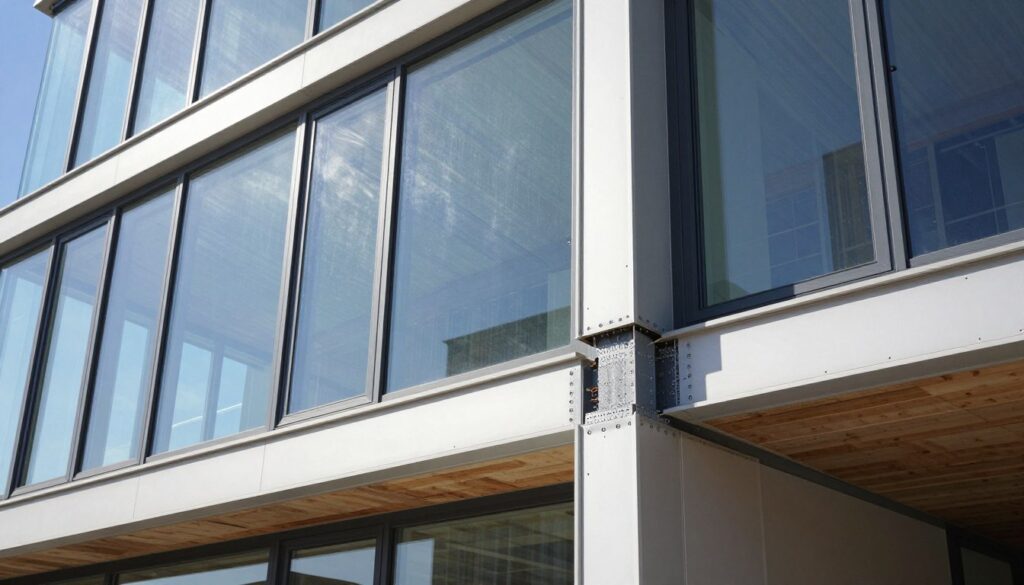
Fenestration is the most complex part of the high-performance envelope. Choosing windows balances U-value and Solar Heat Gain Coefficient (SHGC). Low U-value means less heat loss through glass and frame. SHGC shows how much solar radiation enters, adding to heat gain.
For net-zero projects, triple-glazed windows are standard. They have two low-e coatings and are filled with argon-krypton gas. This gas mix blocks heat better than air. Frames must be thermally broken to prevent cold aluminum from touching the inside frame.
The following table shows typical specs for advanced glazing units for net-zero builds:
| Glazing Specification | U-Value (W/m²K) | SHGC Range | Gas Fill | Frame Type |
|---|---|---|---|---|
| Triple-Glazed, Low-e² | 0.14 – 0.18 | 0.20 – 0.40 | Argon | Thermally Broken Aluminum |
| Triple-Glazed, Low-e², Warm Edge | 0.10 – 0.14 | 0.25 – 0.45 | Argon-Krypton Mix | Thermally Broken Composite |
| Quad-Glazed (Specialty) | < 0.10 | 0.15 – 0.30 | Krypton | Fiberglass or Wood-Clad |
Choosing the right SHGC depends on the climate. In cold areas, a higher SHGC lets in passive solar heat. In warm areas, a lower SHGC helps keep the building cool. This choice affects energy use all year.
Finally, the window must be installed carefully. It should fit well in the wall without creating thermal bridges. This requires good flashing and sealing. The goal is a smooth transition from wall to window, making the whole envelope system work as one.
In the end, a well-made high-performance envelope makes the mechanical system work less. It keeps the inside air steady and draft-free. This investment saves energy and improves comfort over time. The envelope is key to any net-zero energy design.
Mechanical Strategy: Geothermal, ERV/HRV, Radiant
An ultra-low energy demand envelope makes for a simple yet effective mechanical system. It combines geothermal, ventilation, and radiant heating. This integrated approach is at the heart of a net-zero home. It ensures comfort while cutting down on electrical use.
The strategy uses three main parts. Each meets a key need: base heating and cooling, fresh air, and even heat distribution. Together, they form a strong and efficient climate control system.
Geothermal ground-source heat pumps are the backbone. They exchange heat with the earth’s stable temperature. A buried loop field absorbs warmth in winter and rejects it in summer.
This tech operates at high efficiency, often over 4.0 COP. For every unit of electricity used, it moves four or more units of thermal energy. It’s the main workhorse for heating and cooling.
The system works best in a well-insulated home. A tight thermal envelope means smaller, cheaper ground loops and equipment. This shows that efficiency starts with the building itself.
Airtight homes need dedicated ventilation. Energy Recovery Ventilators (ERVs) or Heat Recovery Ventilators (HRVs) are key. They remove stale air and bring in fresh air.
During this process, the ventilator transfers heat and moisture. In winter, it pre-heats incoming air, saving up to 80% of energy. This reduces the penalty for fresh air.
It keeps indoor air quality high without losing thermal performance. It also improves humidity control, making comfort better all year.
The last piece is low-temperature radiant floor heating. It uses water tubes in the floor slab or subfloor. The geothermal heat pump warms the water to 85°F to 105°F.
Radiant heating offers comfort with even warmth from the floor. It avoids drafts and cold spots found in forced-air systems. The floor’s thermal mass helps keep temperatures stable.
This method works well with geothermal. The heat pump is most efficient at these temperatures. Together, they provide comfort with little energy use.
This integrated system is powerful. The geothermal unit handles temperature changes. The ERV brings in fresh, filtered air with little energy loss. Radiant floors heat evenly and quietly.
This strategy leads to a simple and reliable system. It aims for net-zero energy by making the home a finely tuned system. Comfort, air quality, and efficiency are all achieved without giving up anything.
Renewable Integration & Storage
Energy sovereignty becomes real with photovoltaic arrays and battery storage. This step makes a home more than just efficient. It makes it fully independent.
A well-sized solar PV array is key. It’s not just about the size, but how it fits the home’s needs. This means less space and money needed. The right spot on the roof is chosen for the best sunlight and looks.
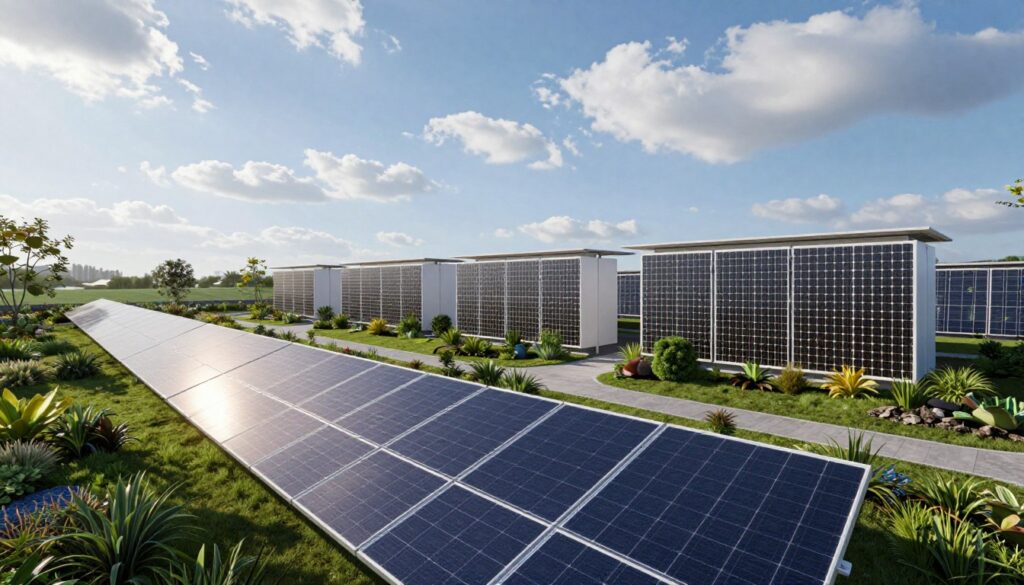
Battery storage is vital to use all the solar energy. It stores extra energy for when the sun isn’t out. This way, the home uses most of its own energy, often over 80%.
This setup makes the home’s energy system strong. It cuts down on using the grid, saving money and energy. Homeowners enjoy steady energy costs and comfort. This is the heart of net-zero luxury homes, where tech meets green living.
Water Management: Rain Capture, Greywater, Smart Irrigation
Water conservation is key in modern luxury homes. It combines saving resources with making homes strong. A good plan for water use goes beyond just saving energy. It also means using water wisely.
This plan has three main parts: catching, using again, and smart watering. It sees water as a valuable, never-ending resource, not just something to use once.
Rainwater capture is the first step. Roofs and paved areas collect rainwater. This water is then stored in underground tanks. It’s cleaned for uses that don’t need drinking water.
A typical water management system for a luxury home includes:
- Storage Cisterns: These hold lots of water for when it’s dry.
- Filtration Train: This system cleans the water for safe use.
- Dedicated Distribution: Special pipes carry water to places like toilets and outdoor taps.
Greywater recycling is another way to save water. Water from showers and sinks is cleaned and used for irrigation or flushing toilets. It helps reduce the need for city water and eases the load on septic systems.
The last part is smart watering outdoors. Smart irrigation systems use weather and soil sensors. They adjust watering based on real needs, not just a schedule. This stops waste from overwatering.
These systems work together to make a home water-efficient. It’s not just about saving energy; it’s about being smart with water too. This is a modern, responsible way to care for our planet.
Interior Finishes: Reclaimed Timbers, Low-VOC, FSC
Eco-luxe materials are the last touch in a net-zero project. They mix caring for the environment with stylish design. This step goes beyond just making the building work well. It focuses on making it a place where people want to be.
Using old wood is key to this approach. It comes from places like old barns and factories. This wood is special because it has a story and is good for the planet.
Wood is great for the environment because it stores carbon. When we use old wood, we save trees and reduce carbon emissions. This makes the building better for the planet.
Good air inside is important for health and comfort. Low-VOC finishes help with this. These finishes have little to no harmful chemicals.
These finishes make the air inside better right away. It’s a must for a healthy, stylish home. It shows that being green and being comfortable can go together.
For new wood, we need FSC certification. This means the wood comes from forests that are managed well. It helps protect nature and ensures the wood is sustainable.
FSC certification means we can trust our wood choices. It helps save forests and gives us quality wood. It’s a big step towards a greener future.
Reclaimed, low-VOC, and FSC wood together make an eco-luxe home. They make sure the home is not just energy-smart but also good for the planet and healthy. This is the new standard for luxury living.
| Material Category | Primary Sustainability Benefit | Key Specification Consideration |
|---|---|---|
| Reclaimed Timber | Minimizes embodied carbon; utilizes existing carbon-storing material. | Verify structural integrity and moisture content; plan for unique sizing and character marks. |
| Low-VOC Finishes | Dramatically improves indoor air quality and occupant health. | Require official VOC content data sheets; select products certified by Greenguard or similar programs. |
| FSC-Certified Wood | Supports sustainable forestry and verifiable supply chain ethics. | Ensure chain-of-custody documentation is provided for all millwork and cabinetry components. |
Choosing these finishes is a smart choice. It makes the air better and makes people healthier. It also helps save resources for the future.
Energy Modeling & Cost/ROI
Before starting construction, software simulates a building’s energy use. This helps figure out future savings and checks if the project meets EUI targets. Advanced energy modeling turns sustainable design into a clear financial plan.
Tools like EnergyPlus or IESVE create a digital model of the building. They look at many details, from sunlight to insulation. This lets designers make the best choices before building starts, saving money and energy.
This modeling shows how much energy the building will use. For a net-zero building, this means big savings on energy bills. Savings can be over $1,500 a year compared to regular buildings, especially when energy prices go up.
The cost of geothermal systems, better insulation, and renewables is not just an expense. It’s a smart investment. The ROI analysis looks at the initial cost against three long-term benefits.
First, there are the direct savings on energy costs over time. Second, the building’s value goes up. Homes that use less energy sell for more. Third, it reduces risks.
A building that meets today’s EUI targets is safe from rising energy costs and stricter rules. This makes it a future-proof investment. As building codes get stricter, such a building avoids expensive updates and keeps its value.
So, the business case is strong. Money spent on high-performance systems is a smart move. It acts as a hedge and grows in value. Energy modeling proves that aiming for EUI targets supports a solid financial plan for any project.
Product Map & Mood Board
Turning green goals into real homes needs two key tools. A product map and a mood board work together. They connect detailed plans with beautiful designs.
The product map is a detailed list of all materials and systems. It includes everything from insulation to drawer handles. Each item has its own specs, cost, and where to buy it.
This document makes sure a recycled glass countertop also meets thermal needs. It checks if FSC wood fits the moisture needs for underfloor heating. It turns goals into a to-do list.
At the same time, the mood board brings tech data to life. It’s a mix of images, samples, and finishes. It shows the project’s look, from modern to rustic.
The mood board shows how eco-luxe materials lead the design. It contrasts old wood with shiny floors. It matches the color of eco-friendly paint with stone.
Clean tech is seen, not hidden. A cool ventilation panel or a simple solar panel adds to the look. This way, tech makes the space better, not worse.
These tools share a common goal. The product map tells us what and how. The mood board explains why and how it feels. This method is key for luxury homes that are also green.
It ensures each eco-luxe material does two jobs. It meets high standards and adds to a stylish look. The end result is a home where being green is clear and beautiful.
Comfort Outcomes & Lessons Learned
The systems discussed in this article lead to major benefits for people. A net-zero high-performance build offers unmatched thermal stability and top-notch sound quality. It also ensures clean air and plenty of natural light.
Studies show that consistent temperatures and no drafts make a space feel perfect. It’s like having a control over your environment without feeling trapped.
From this approach, we learn a few important things. A project’s success starts with a unified design plan from the beginning. Mechanical, envelope, and renewable systems must work together as one.
Working with experts in geothermal, building science, and energy modeling is crucial. This teamwork avoids costly mistakes and ensures the project meets its goals.
The benefits of this project go beyond saving money on bills. It improves daily life, health, and happiness. This shows that luxury and being green can go hand in hand. The blend of sustainable design and comfort sets a new standard for living.


