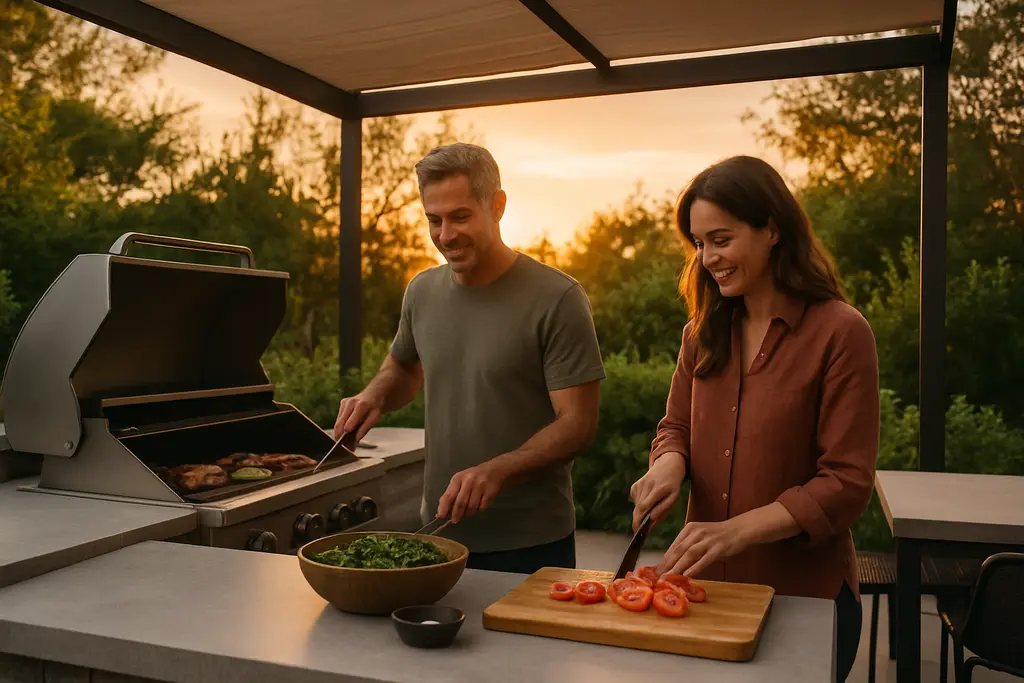
Outdoor kitchens are no longer a side feature in many backyard renovation plans. In the 2026 data available from Houzz and DeckHelm, the stronger pattern is the pairing of cooking areas with shade structures, seating, and more permanent construction decisions. This case study is not a profile of one verified job site; it is a practical reading of recent trend data and what it means for homeowners who are weighing comfort, safety, utility work, and long-term use.
The shift is easy to understand from a design standpoint. A grill island without shade may look useful in a plan, but heat, glare, rain exposure, and poor circulation can limit how often people use it. A shade structure without a clear purpose can also become an expensive roof over empty paving. The better renovation question is how cooking, seating, weather protection, and safe access work together.
Why outdoor kitchens And Shade Structures Are Paired
How outdoor kitchens Changed The Scope
The most useful case-study finding is that outdoor cooking areas tend to increase project scope. A simple patio refresh may involve furniture, lighting, planting, and surface repair. A permanent cooking area can add appliance clearances, countertop choices, storage, ventilation, drainage, electrical service, gas connections, and water lines. Each added system raises the need for permits, trade coordination, and careful sequencing.
Houzz reported that shade structures appeared in 35% of U.S. outdoor renovation projects in 2026, up 15 percentage points from 2024, while decks remained the top outdoor structure at 43%; built-in outdoor kitchens accounted for about 12% of structure upgrades, holding relatively steady from 2024 Houzz outdoor trends. The numbers suggest that shade is moving from a nice extra to a common planning element, even where a full cooking build is not part of the project.
Shade As A Comfort And Safety Decision
Shade is often discussed as a comfort feature, but it also affects safety. Sun exposure can make dark paving, metal furniture, and countertop surfaces unpleasant or unsafe to touch. Glare can reduce visibility around steps and cooking zones. Rain protection can help preserve the usefulness of seating areas, though it should not be treated as protection for appliances unless the appliance manufacturer allows that installation condition.
A roof, pergola, canopy, or louvered structure also changes fire and ventilation considerations. Homeowners should not place grills, heaters, or cooking appliances under combustible or poorly ventilated covers without following manufacturer instructions and local code requirements. For gas, electrical, plumbing, structural footings, and roof tie-ins, qualified professionals are the safer boundary. This is not the part of a project where a homeowner should learn by trial and error.
What The 2026 Data Shows
A Practical Reading Of The Numbers
The 2026 figures do not prove that every homeowner needs a built-in cooking station. They do show that shade structures are becoming nearly as visible in renovation activity as the most familiar outdoor structures. That matters because shade changes daily use. A shaded table can support breakfast, remote work, homework, or an evening meal even when nobody is grilling.
For homeowners still comparing priorities, the related discussion of outdoor design trends is a useful companion because it frames outdoor living around routine comfort rather than resale hopes alone. For households that use vacation stays to observe layouts before renovating, sites like Weekender Villas allow readers to see how shaded seating next to cooking areas works in real-world settings, although every home project requires site-specific planning.
Why Built From Scratch Matters
DeckHelm reported that 95% of 2026 outdoor kitchen projects were built from scratch rather than based on prefabricated kits, up 7 percentage points from 2024 DeckHelm backyard trends. That finding points to a preference for permanent layouts, but it also raises the stakes. A custom masonry island, stone counter, framed enclosure, or integrated shade cover is harder to adjust than movable furniture.
Built-from-scratch work should begin with clear use cases. A household that cooks outside twice a month may need durable prep space, a safe grill zone, lighting, and shaded dining more than a large appliance suite. A household that entertains often may need wider circulation paths, landing space for hot pans, trash storage, and lighting that reaches both cooking and cleanup areas. The trend data supports interest, not a one-size-fits-all specification.
Planning Boundaries For Safer Projects
Utility Work Belongs With Qualified Trades
The riskiest mistake is treating an outdoor cooking area like indoor cabinetry placed outside. Exterior conditions are harsher. Water, heat, insects, wind, freeze-thaw cycles in some regions, and sun exposure all affect materials and systems. Electrical components must be rated for outdoor use where required. Gas and plumbing work should be handled by licensed trades where licensing applies. If a shade structure attaches to the house, structural load, drainage, flashing, and roof performance need professional review.
Homeowners can still make informed choices before hiring. They can define the budget range, daily use goals, appliance wish list, seating count, and preferred maintenance level. They can also ask contractors how the design handles clearances, ventilation, drainage, lighting, and access for future repair. Those questions help separate a well-planned proposal from a drawing that only looks appealing.
Materials, Clearance And Daily Use
Outdoor kitchens should be planned around movement as much as appearance. People carry food, drinks, sharp tools, and hot cookware through these spaces. Tight paths behind stools, steps near cooking zones, and poorly lit transitions from patio to yard can create avoidable hazards. Shade posts and roof supports should not interrupt the safest travel path between the house, cooking area, and table.
- Confirm appliance installation requirements before finalizing counters, covers, or surrounding materials.
- Keep cooking, seating, and play areas separated enough to reduce crowding around heat sources.
- Plan task lighting for prep and cleanup, not just decorative evening lighting.
- Ask how rainwater will drain away from walking paths and utility connections.
- Choose surfaces based on heat, slip resistance, cleaning needs, and local weather exposure.
Shade structures require the same practical discipline. A pergola with partial coverage may soften sun without protecting cooking equipment from rain. A solid roof may improve weather protection but can increase the need for drainage planning and ventilation review. Retractable systems can be useful, yet they still need proper anchoring, wind-use limits, and maintenance expectations. The right answer depends on the site, not on a trend photo.
What This outdoor kitchens Case Study Shows
A Cautious Path For Homeowners
This case study shows a measured direction: outdoor kitchens are part of a larger move toward usable outdoor rooms, and shade structures are becoming one of the clearest signs that homeowners want those rooms to work beyond mild-weather weekends. The practical value comes from comfort, safer circulation, and better daily function, not from adding the largest possible cooking station.
A strong plan starts with shade, access, clearances, lighting, and utilities before finishes are selected. Homeowners should be cautious about assuming cost recovery or copying a layout that was designed for a different climate, lot, or household. If the project involves gas, electrical, plumbing, structural attachments, or a roofed cover near cooking equipment, the safer decision is to bring in qualified professionals early. That approach keeps the renovation grounded in how people will actually use the space, which is where the best outdoor projects earn their place.


