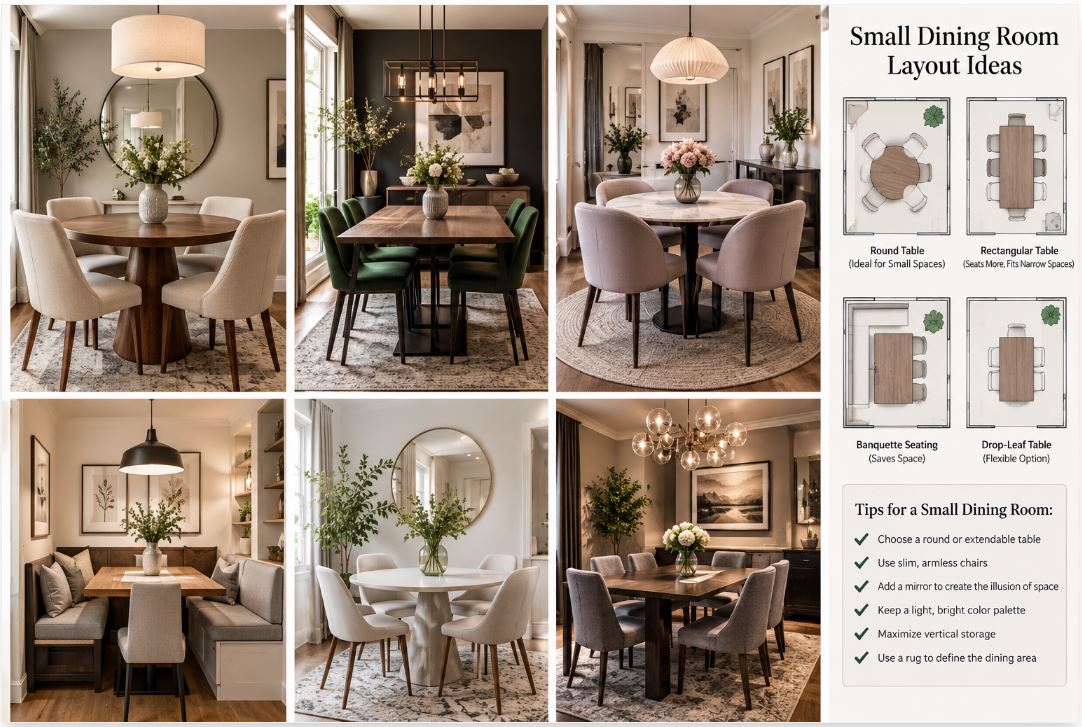
Residential architecture frequently limits the square footage allocated to dining areas. Fitting a functional, comfortable gathering space into a restricted footprint requires exact geometric planning. Spatial planning relies on strict mathematical rules. Human comfort demands specific clearances. Cramming oversized furniture into a limited footprint causes physical friction. Diners feel trapped. Traffic flow stops completely. Applying strict architectural principles to the interior layout transforms a cramped box into a highly functional, sophisticated sanctuary. Executing a proper small dining room layout relies entirely on controlling visual weight, manipulating natural light, and engineering hidden efficiencies.
The Geometry Of Compact Dining Spaces
The physical dimensions of a room dictate the possible furniture configurations. Placing a rectangular table in a square room creates immediate spatial tension. The eye registers the disproportionate gaps between the table edges and the walls. A successful layout begins with understanding the hard numbers that govern human movement.
| Measurement Type | Minimum Clearance Required | Rationale |
| Table edge to wall | 36 inches | Allows a person to push back their chair and stand up comfortably. |
| Table edge to traffic path | 48 inches | Provides enough space for someone to walk behind a seated diner. |
| Per-person seating width | 24 inches | Prevents elbows from colliding during a meal. |
| Knee clearance | 12 inches | Gives diners enough depth to sit comfortably without hitting the table base. |
Honoring these measurements prevents the room from feeling hostile to its occupants. A dining room must support the physical mechanics of sitting, serving, and passing food.
Strategic Furniture Scaling And Selection
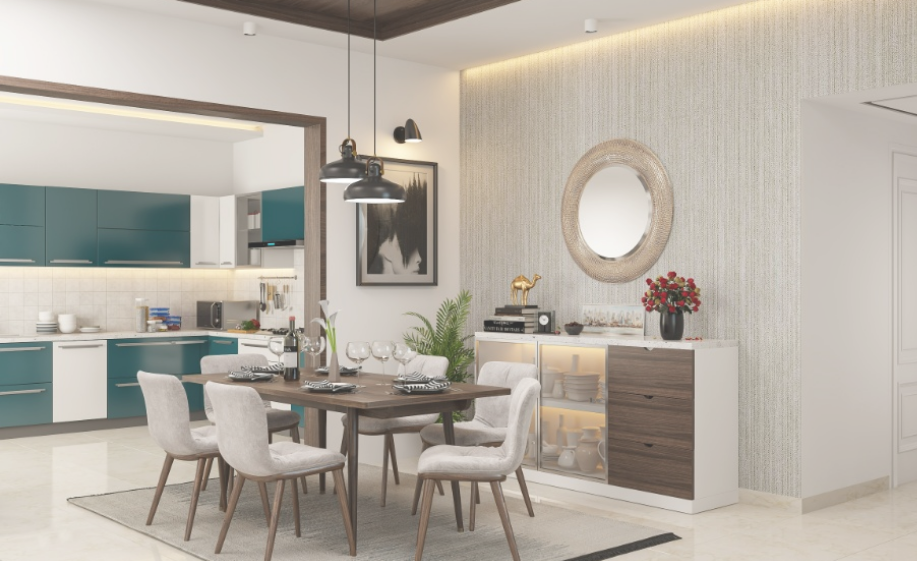
Selecting the correct table shape acts as the foundation of the space. Rectangular tables dominate the market. They often fail in tight environments. The sharp corners disrupt traffic patterns and create physical pinch points. A round table offers a superior geometric solution for restricted footprints. The absence of corners allows traffic to flow smoothly around the perimeter. The circular shape provides equidistant breathing room on all sides. It softens the harsh right angles of the surrounding drywall.
Pedestal bases provide another distinct geometric advantage. Standard tables utilize four legs positioned at the corners. These legs dictate exactly where chairs must go. A central pedestal eliminates these peripheral obstacles. Guests can slide chairs in and out at any angle without striking their knees against heavy wooden posts.
Chair selection carries equal weight. Fully upholstered, high-backed dining chairs possess massive visual density. They block sightlines. They make a small room feel heavy and crowded. Spindle-backed chairs, low-profile designs, or wire-framed seats offer physical comfort without obstructing the view across the room. The eye travels straight through the open backs of the chairs, reading the entire depth of the space.
The Architectural Advantage Of Built-In Seating
Freestanding chairs require significant operational clearance. A diner needs at least three feet of empty space simply to pull a chair back and sit down. Built-in banquette seating reclaims this lost square footage. Pushing a bench flush against a wall completely eliminates the push-back zone on that side of the table.
This structural intervention transforms unusable corners into highly efficient seating. A built-in bench can accommodate more guests than individual chairs placed in the exact same footprint. Integrating this type of fixed carpentry requires exact measurements and planning. Partnering with professionals experienced in custom home building ensures the millwork aligns perfectly with the architectural framing of the room. The bench becomes a permanent, structural component of the house.
Carpenters often utilize the empty void beneath the banquette seats. Adding hinged tops or sliding cabinet doors transforms the bench into a high-capacity storage unit. Homeowners use this hidden volume to store seasonal linens, oversized serving dishes, or rarely used appliances. This keeps the visible surfaces of the home completely clear of clutter.
Lighting Strategies To Expand Visual Volume
Artificial illumination heavily influences the perception of scale. A single overhead ceiling fixture casts harsh shadows into the corners of a room. These dark corners visually shrink the available square footage. The architecture feels compressed and gloomy.
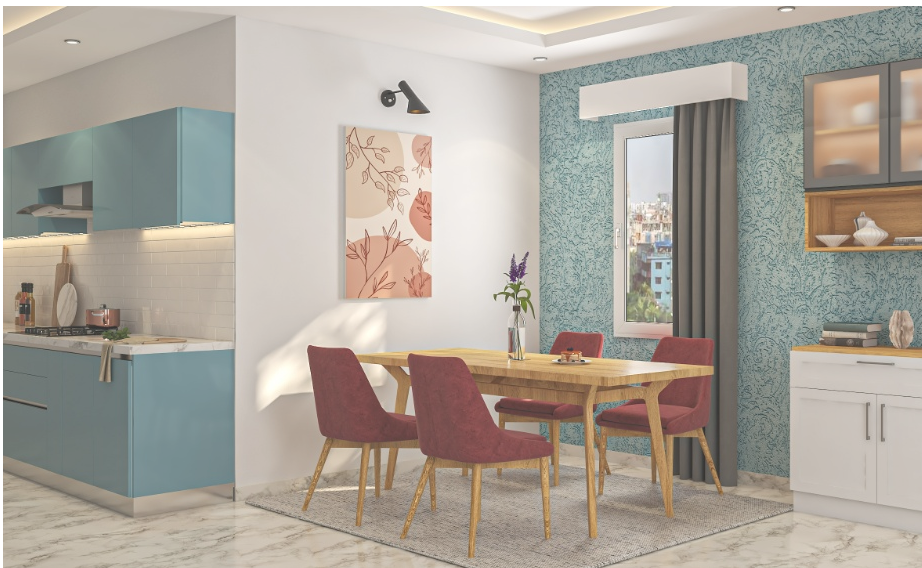
A layered lighting strategy pushes the physical boundaries of the room outward. Wall-mounted sconces wash the drywall with soft, ambient light. This technique erases the shadows and highlights the vertical height of the walls. The ceiling appears taller.
The central light fixture above the table requires precise placement. Hanging a chandelier too high disconnects the light from the dining surface. Hanging it too low obstructs eye contact between guests. The bottom of the light fixture should sit exactly thirty to thirty-six inches above the tabletop. This positioning creates a focused pool of light directly on the dining surface. The illuminated table becomes a distinct, intimate zone, drawing attention away from the restricted dimensions of the surrounding walls.
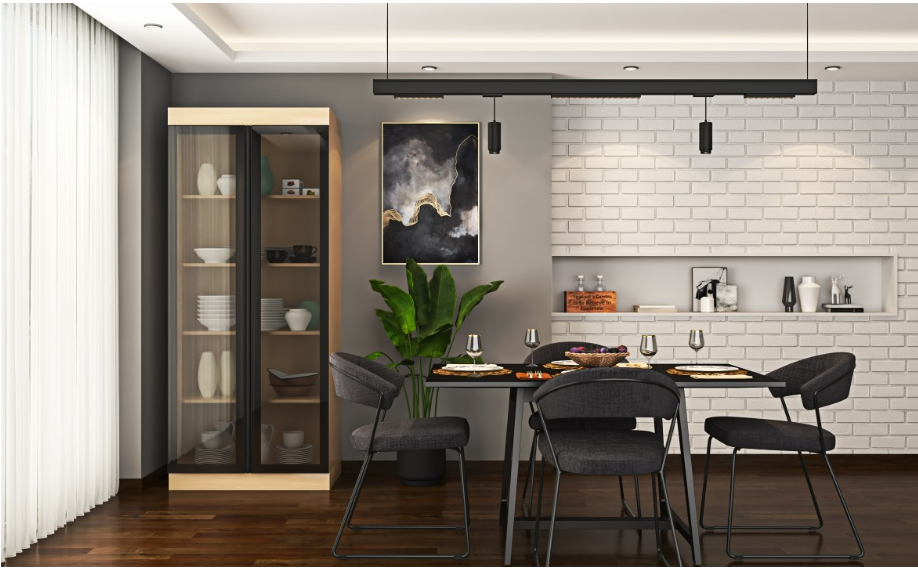
Dimmer switches operate as mandatory equipment in compact spaces. The ability to shift the intensity of the light changes the atmospheric density of the room. Bright, high-Kelvin light supports daytime tasks and cleaning. Soft, low-Kelvin light creates a moody, intimate environment for evening meals. The physical dimensions of the room vanish when the edges fall into shadow.
Material Choices That Manipulate Perception
The physical composition of the furniture alters how a room feels. Dark, heavy materials absorb light. A massive mahogany dining table acts like a visual black hole in a small room. It dominates the space and makes the surrounding area feel smaller.
Reflective and transparent materials offer a strategic countermeasure. A glass-topped dining table provides a highly functional surface for eating. It remains virtually invisible to the human eye. The flooring and the baseboards remain fully visible through the glass. The brain registers the continuous floor plane, interpreting the room as spacious and unobstructed. Acrylic or Lucite dining chairs operate on this exact same principle, providing structural support with zero visual obstruction.
Mirrors expand spatial perception instantly. Installing a large, frameless mirror on the wall directly opposite a window bounces natural light back into the room. The mirror duplicates the visual depth of the space. It acts as a secondary window, reflecting the outdoors and erasing the solid boundary of the drywall.
Consulting standardized spatial metrics helps refine these material choices. Organizations like the National Kitchen & Bath Association (NKBA) publish strict guidelines regarding residential spatial planning. Utilizing these professional standards ensures the selected furniture and materials meet the exact ergonomic requirements of the human body, preventing the space from feeling cramped or uncomfortable.
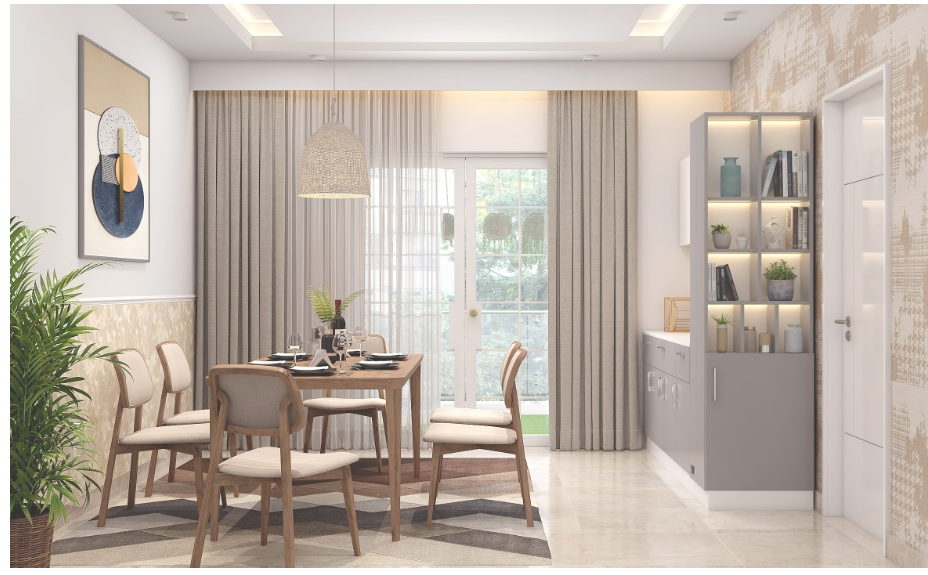
Defining Zones Without Physical Walls
Open-concept floor plans frequently force the dining area to share a single room with the kitchen and the living space. Erecting physical walls to separate these functions destroys the natural light flow and creates tiny, claustrophobic boxes. Zoning must occur through visual cues rather than solid barriers.
Area rugs provide the most effective zoning tool. A rug defines a specific geometric boundary on the floor. Placing a rug directly under the dining table creates an invisible room. The rug must be sized correctly. A rug that is too small catches the back legs of the chairs when guests push back from the table. The rug should extend a minimum of twenty-four inches past the table edge on all sides. This sizing ensures all chair legs remain on the rug at all times, preventing the dining zone from feeling fragmented.
Maintaining a continuous hard flooring material beneath the rug prevents visual fragmentation. Breaking a small floor plan up with different materials—like hardwood in the living room and tile in the dining room—creates harsh boundary lines. The eye stops at every transition strip. Running the exact same hardwood planks straight through all connected spaces tricks the brain. The continuous grain pattern visually extends the square footage.
Ceiling treatments offer another method for defining space. Applying a distinct paint color, textured wallpaper, or slatted wood paneling to the ceiling directly above the dining table creates a vertical boundary. The eye registers the shift in the ceiling finish and identifies the dining area as a separate, intentional environment within the larger open floor plan.
Maintaining Seamless Circulation Paths
A beautiful room fails entirely if people cannot move through it safely. Traffic flow dictates the success of any architectural layout. The dining area often sits between the kitchen and other primary living spaces. The layout must preserve a clear, unobstructed path for daily travel.
Mapping the traffic patterns before purchasing furniture prevents costly mistakes. Identify the main entry points into the room. Draw a straight line connecting these points. This line represents the primary circulation path. No furniture should ever cross this line.
The back of a dining chair should never sit directly in a high-traffic artery. A person walking past the table with a plate of hot food needs a wide, safe berth. If the room geometry forces the table close to a walkway, utilize a backless bench on that specific side of the table. When the meal ends, the bench slides completely out of sight beneath the table surface. The walkway opens up entirely, restoring the functional flow of the household. Strict adherence to these spatial rules guarantees the dining space remains a comfortable, elegant gathering point regardless of its square footage.