The standard approach to bringing the outdoors inside usually stops at placing a few potted ficus trees in an empty corner. Genuine biophilic architecture requires a much deeper integration. True nature-inspired design dictates the spatial layout, the tactile quality of the materials, and the way light moves through the rooms. The objective centers on engineering a sophisticated environment that mirrors the sensory experiences found in the natural world, creating a permanent sense of calm and biological comfort without relying on a watering schedule.
The Architecture Of Natural Light And Shadow
Human circadian rhythms depend entirely on the shifting color temperature of the sun. Artificial lighting often disrupts this biological cycle, leaving inhabitants feeling disconnected and fatigued. Replacing solid walls with expansive glazing allows daylight to dictate the internal rhythm of the home. Architects prioritize the installation of clerestory windows, which draw light deep into the center of the floor plan without sacrificing privacy from neighboring properties.
Skylights placed strategically over stairwells and kitchens flood the most active zones with overhead illumination. The interaction between this light and the physical structure changes constantly. A deep roof overhang blocks harsh summer rays but allows low winter light to penetrate the interior, warming the floors. As the sun moves, shadows stretch and shift across the drywall, preventing the rooms from feeling static. This dynamic movement mimics the dappled light filtering through a forest canopy.
Organic Textures And Tactile Surfaces
Synthetic materials dominate mass-market construction, offering smooth, flawless, and ultimately lifeless surfaces. High-end residential architecture replaces these plastics and high-gloss laminates with materials that show physical friction. The human hand craves variation. Leaving structural beams exposed to reveal the natural grain of the wood grounds a room instantly.
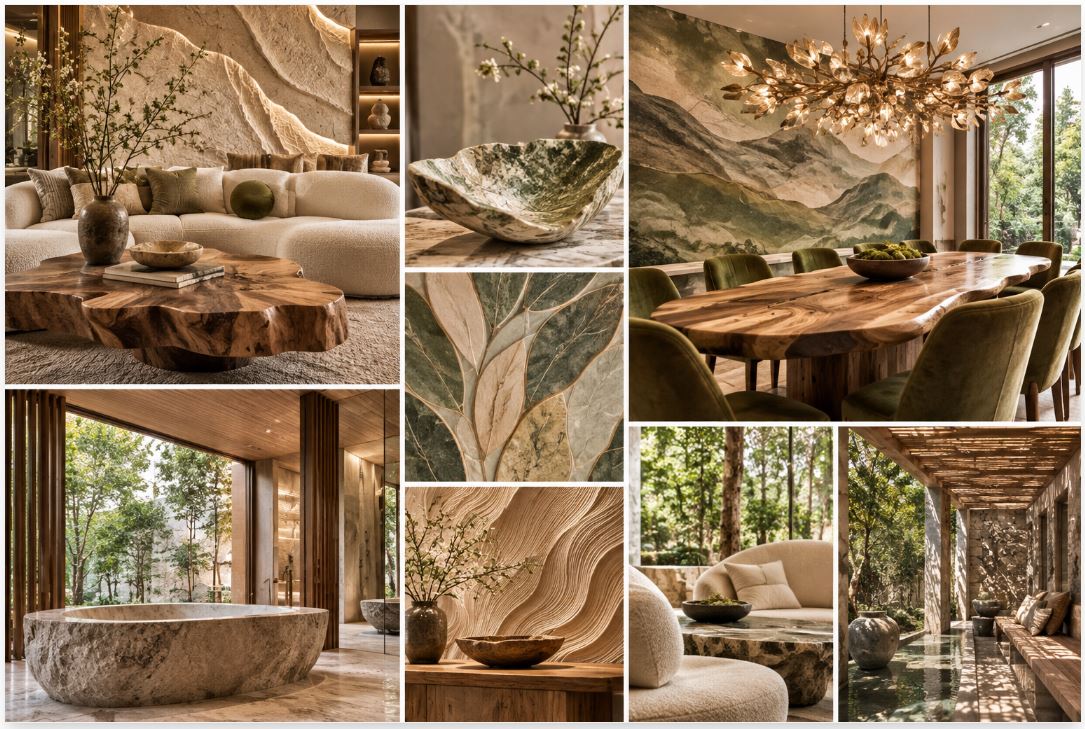
Stone selection plays a major role in this tactile strategy. Honed limestone or tumbled travertine provides a soft, worn surface underfoot, replicating the feel of a riverbed. Plaster wall treatments, such as limewash or Roman clay, apply color with a mottled, suede-like texture. These finishes catch ambient light unevenly, creating deep shadows and bright highlights within the same color plane. Natural materials age gracefully, developing unique patinas that track the history of the house rather than simply degrading over time.
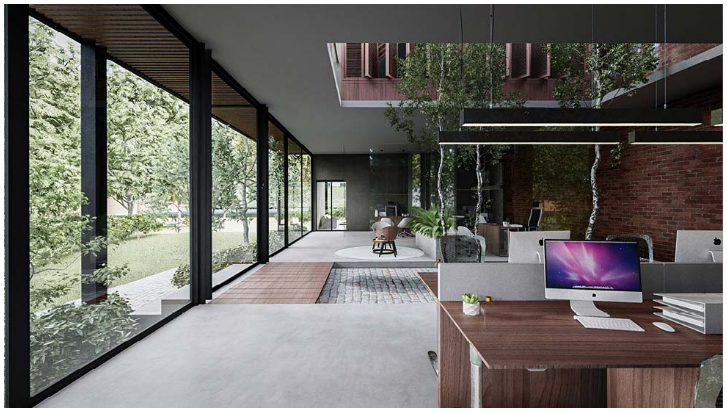
Synthetic fabrics woven from petroleum products generate static electricity and lack breathability. Replacing them with pure linen, heavy cotton, and brushed wool adds a necessary layer of physical comfort. Draping a heavy wool throw over a leather chair introduces contrasting textures that invite touch.
| Material Category | Synthetic Approach | Nature-Inspired Alternative |
| Wall Finishes | Flat latex paint, vinyl wallpaper | Limewash plaster, Roman clay, raw wood |
| Flooring | Luxury vinyl plank, synthetic carpet | Wide-plank white oak, tumbled travertine |
| Textiles | Polyester blends, nylon rugs | Pure linen, heavy wool, hand-knotted cotton |
| Countertops | High-gloss laminate, bright quartz | Honed soapstone, leathered quartzite |
Biomimicry In Structural Forms
Nature rarely relies on sharp right angles or perfectly straight lines. The natural landscape features sweeping curves, gentle slopes, and asymmetrical balance. Biomimicry involves copying these organic shapes within the built environment to reduce the rigid, boxy feel of standard rooms.
Softening the architectural transitions makes a home feel much more accommodating. Arched doorways replace standard rectangular frames, guiding the eye smoothly from one space to the next. Custom joinery and staircases can mimic the helical structures found in shells or the branching patterns of trees. Furniture selection follows this same logic. Curved sofas, oval dining tables, and seating with rounded silhouettes invite relaxed posture and break up the severe geometry of the floor plan.

Color Palettes Grounded In Earth Pigments
Color dictates the emotional resonance of a room. Stark white walls often create a clinical, sterile atmosphere. Intense primary colors cause visual fatigue over long periods. A successful organic interior relies on muted, earth-toned palettes drawn directly from the surrounding landscape.
Using soft sage greens, warm ochres, faded terracottas, and dusty blues creates a calm, enveloping atmosphere. Paint formulas relying on raw earth pigments rather than synthetic dyes offer complex shades that shift based on the lighting conditions. A dusty rose might look warm and inviting in a south-facing room but read as a moody clay in a north-facing space. These desaturated colors absorb light, lowering the visual noise of the room and promoting psychological rest.
Acoustic Design Borrowed From Nature
Modern open floor plans create massive acoustic challenges. Sound bounces aggressively off hard, flat surfaces like drywall and glass, creating a chaotic echo that makes conversation difficult. A nature-inspired interior utilizes organic materials to manage this acoustic profile quietly and effectively.
Thick wool rugs absorb the kinetic energy of heavy footsteps. Cork flooring provides a soft, quiet surface that insulates against sound transmission between levels. Heavy linen drapery prevents sound waves from bouncing off large window panes. These natural interventions manage the acoustics without requiring visible, industrial sound panels. Water features introduce gentle acoustic masking. A simple stone basin with a slow trickle of water in an entryway drowns out distant traffic noise. The sound of moving water engages the auditory senses, mimicking a natural spring and changing the entire energy of the space.
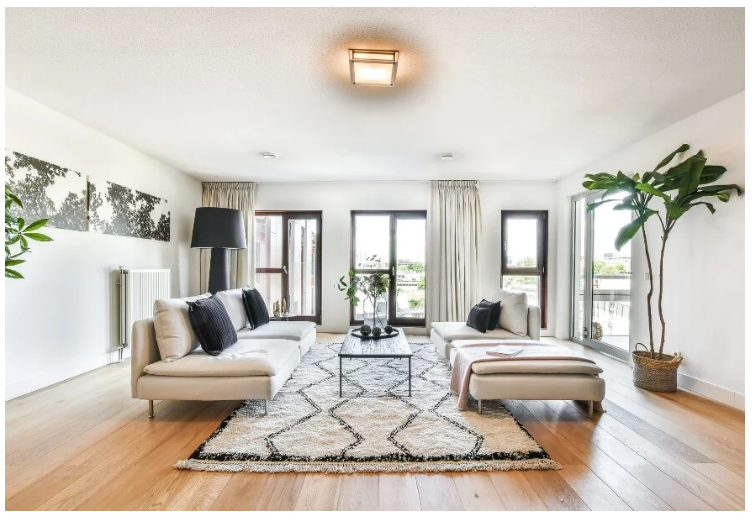
Integrating Fire And Water Elements
The earliest human settlements revolved around the central hearth and a fresh water source. Modern organic design reintroduces these raw elements as primary architectural focal points. The fireplace steps away from ornate, traditional mantels. Builders favor massive, floor-to-ceiling stone surrounds constructed from dry-stacked local rock or monolithic board-formed concrete. The fire provides dynamic light and physical warmth, demanding attention within the living space.
Interior reflection pools catch the sunlight filtering through nearby windows, projecting shimmering patterns onto the ceiling above. A simple, slow-trickling stone basin in an entryway changes the entire energy of the house. These elements introduce a sense of ancient permanence, grounding the modern structure in fundamental natural forces.
Biomorphic Patterns In Architectural Finishes
The Fibonacci sequence appears in leaf arrangements and ocean shells. Architects use these mathematical ratios to determine room proportions and furniture placement. Wallcoverings feature subtle, repeating patterns mimicking cellular structures or water ripples. These designs register subconsciously. The brain recognizes the natural geometry and relaxes. Textiles display organic motifs woven directly into the fabric. Rugs mimic the appearance of moss or cracked earth. These patterns add visual interest without creating the chaotic noise of aggressive geometric prints. The visual data remains soft and familiar.
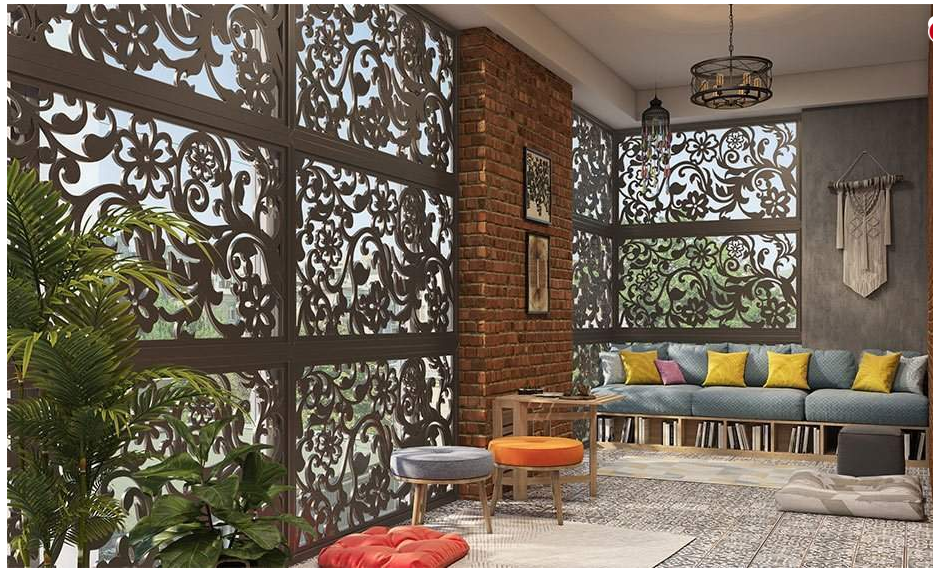
Seamless Indoor-Outdoor Thresholds
The division separating the house from the garden must disappear completely to achieve a true organic connection. Modern engineering allows for massive structural openings that erase this physical boundary. Retractable glass walls and oversized multi-slide doors allow the living room to flow directly onto the outdoor terrace.
Maintaining material continuity makes this transition seamless. Laying the exact same stone flooring from the interior kitchen straight through to the exterior dining area tricks the eye. The brain perceives a single, unbroken surface, making the interior feel significantly larger. Homeowners pursuing precise execution of these complex transitions often rely on experts in custom home building to manage the structural tolerances required for a flawless threshold. The outdoor patio becomes a primary living space, tightly integrated with the architecture.
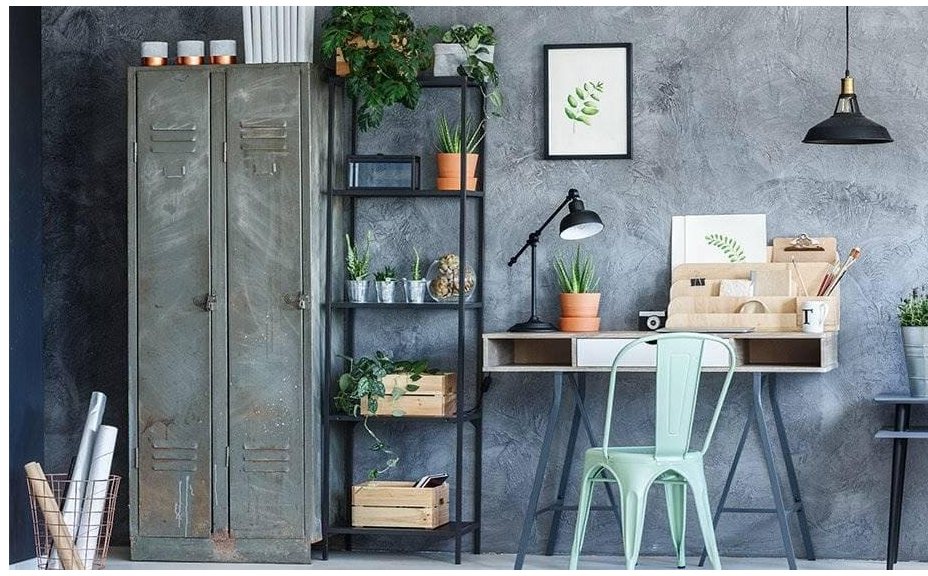
Sustainable Material Life Cycles
Nature operates efficiently, producing zero waste. Organic architecture adopts this exact philosophy. Sustainability forms the core of this design approach, guaranteeing the home functions beautifully today and remains resilient for decades.
Architects prioritize local sourcing to reduce the carbon footprint associated with transportation. Specifying stone quarried within a tight radius of the construction site and utilizing timber harvested from regional, managed forests supports the local economy and guarantees the building visually relates to its immediate geography. Reviewing the strict guidelines set by the WELL Building Standard provides architects with a clear framework for selecting materials that emit zero volatile organic compounds. This focus on healthy, sustainable building materials protects indoor air quality and guarantees the structure outlasts cheap, synthetic alternatives. True luxury rests on permanence and a deep respect for the natural environment.