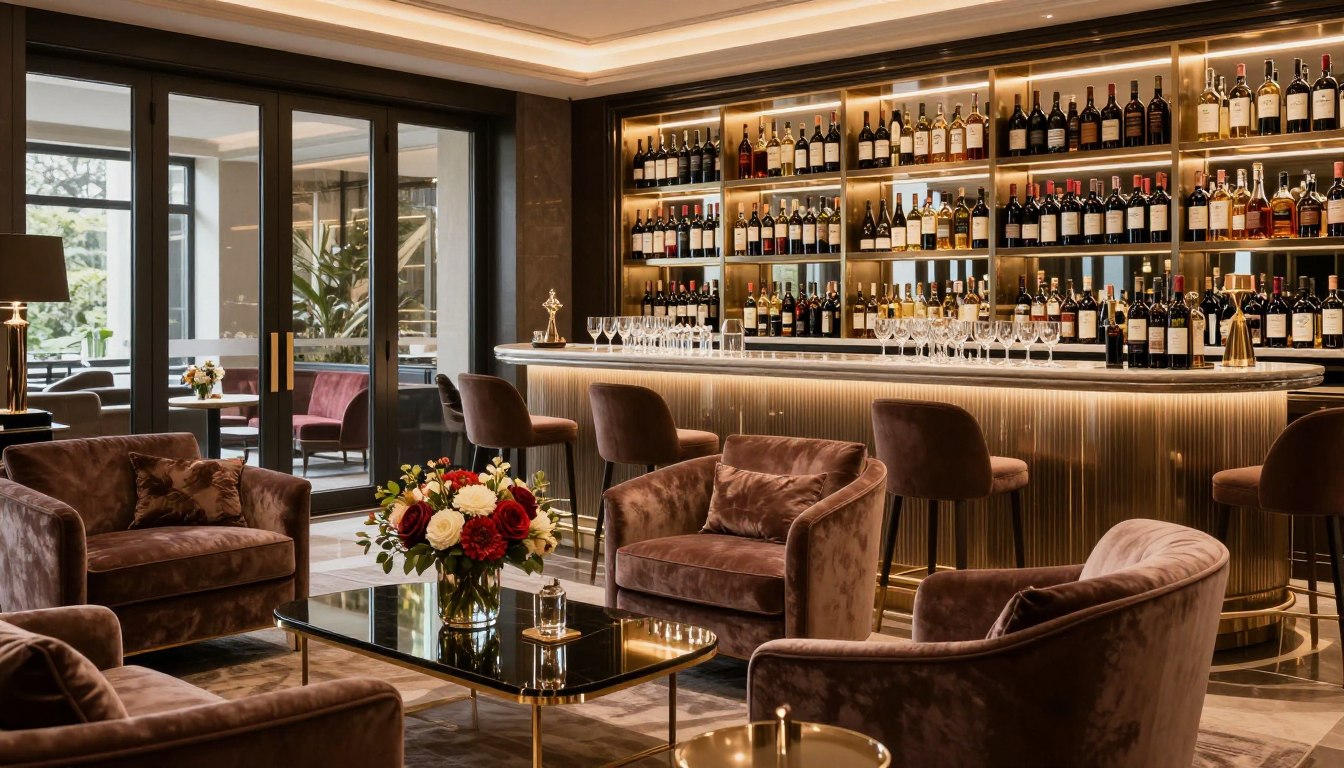
Today’s hospitality needs places that are both beautiful and practical. These spaces should be perfect for any gathering. They blend together to create a single, elegant area for all events.
The plan sets clear experience goals for this area. It combines a grand salon, a dedicated bar, and a wine gallery. This setup makes it easy for guests to move around and connect.
Every choice is made to improve service and make things run smoothly. The goal is to host big events and small talks with ease. This way, every moment is special.
This approach goes beyond just looking good. It uses top design and engineering from the start. The outcome is a space that’s not just beautiful but also functional for unforgettable experiences.
Program & Experience Goals
Setting up a luxury home bar and salon starts with clear goals. This step turns a dream into a real space. It guides every design and material choice.
The program sets the space’s capacity for different events. A small dinner needs a different setup than a big party. The space must change easily for both.
How hosts and guests interact is also key. Will the host make drinks while chatting with guests? Or will a bartender work behind the bar? The program answers these questions. It shows how people move and interact in the room.
Setting service efficiency standards is crucial. This includes where to pour drinks, get ice, and store glasses. A smooth service flow keeps events running smoothly. It lets staff or the host move easily from prep to serving.
The design of the home bar comes from these goals. The bar’s size, shape, and equipment come from the program. A focus on service flow decides where sinks, fridges, and storage go. This makes the bar functional, not just pretty.
In the end, a good program makes the space both useful and lovely. It balances big dreams with what works. This planning ensures the salon, bar, and wine gallery work perfectly for any event.
Circulation & Concealment: Caterer Access
For a grand salon to work well at an event, the design must keep guests and staff separate. This idea of dual circulation is key for top-notch entertaining. It makes sure guests see only the fun, not the work behind it.
Good planning makes different paths for guests and staff. Guests move around to enjoy the bar and seats. Staff use their own path for work, like restocking and cleaning.
Designing the Concealed Service Corridor
The main goal is to hide where staff comes and goes. This keeps the main area for guests free from staff. A good service path often goes behind the bar or along a wall.
This path leads to a kitchen or prep area. It has secret cabinets or doors for moving things quietly. These help keep drinks and glasses ready without anyone noticing.
This way, the room looks perfect. Guests see only the final touches, not the setup. This is what makes a space truly special for entertaining.
Integration with Key Features
Planning the service path must match the room’s main features. It supports the bar and fits around a big wine wall.
For a wine wall, the path helps manage drinks without bothering guests. It also lets in systems for keeping drinks at the right temperature. This keeps the display looking great while it works.
The table below shows how guest and staff paths differ in a top entertainment space.
| Circulation Path Attribute | Guest Pathway | Service Corridor | Design Integration Focus |
|---|---|---|---|
| Primary Function | Social interaction, visual engagement | Operational replenishment, waste removal | Separation of experience from workflow |
| Visibility | Open, inviting, and highlighted | Concealed, discreet, and minimal | Aesthetic purity and surprise |
| Access Points | Main entries, open room flow | Discreet doors, rear bar pass-throughs | Seamless integration with millwork |
| Connection to Features | Direct to bar, seating, wine display | Direct to bar backend, storage, kitchen | Supporting home bar design and wine wall function |
| Width & Flow | Generous for group movement | Efficient for single-file, utility carts | Balancing spatial allocation |
Creating this dual-circulation system needs careful planning. The layout of walls, doors, and cabinets must be thought out. This makes entertainment seem easy, with smart, hidden help.
Statement Elements: Monolith Stone Bar, Curved Banquette
A monolithic stone bar and a curved banquette are key to the space’s look and feel. They’re not just pieces of furniture. They shape the space and set up a clear order.
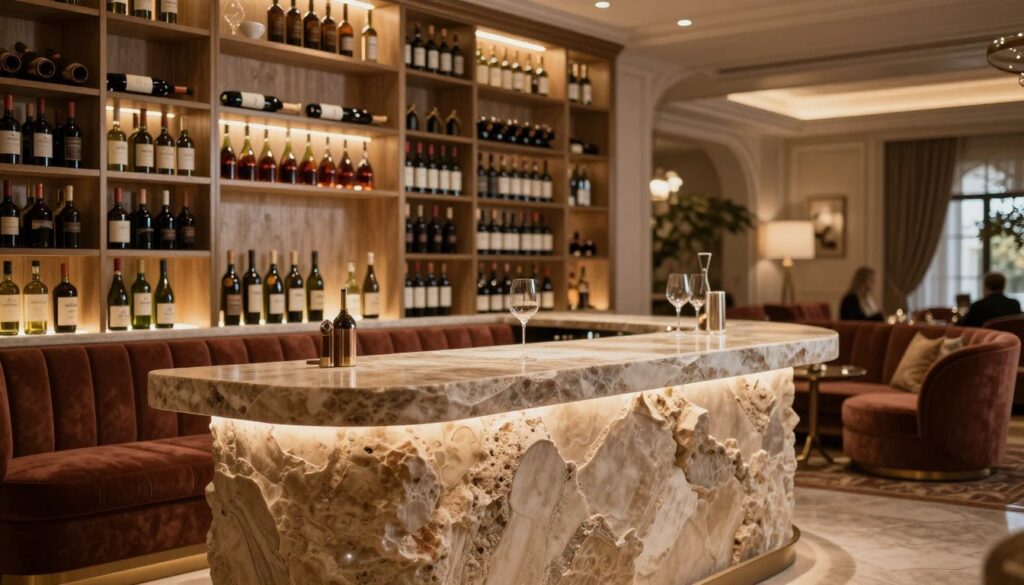
The Monolith Stone Bar: Material and Method
The bar is the heart of the space, where people gather and drinks are made. Choosing the right stone is crucial. It must look good and hold up well.
The stone’s look and strength are important. It must handle heat and stains well. The bar is cut and joined carefully to look like one piece.
The bar’s big shape makes it perfect for serving drinks. It also draws people in, making it the main spot in the room.
The Curved Banquette: Intent and Impact
The curved banquette adds a soft touch to the space. It’s designed for cozy chats. Its shape is carefully planned to fit more people without taking up too much space.
The banquette changes the space a lot. It creates a cozy area without walls. Its shape helps guide people around, making the space feel more open.
The banquette’s look is important too. It has comfy cushions and a low back. This makes the space feel welcoming and connected.
The bar and banquette work well together with a wine wall. They form a strong visual group.
The bar and banquette contrast nicely. The bar is solid, and the banquette is soft. They frame the wine wall beautifully. This makes the space clear and inviting.
In the end, each part of the space supports the others. The bar holds things together, the banquette adds comfort, and the wine wall adds beauty. Together, they create a great place for fun.
Wine Display: Passive vs Active, Glazing Tech
A wine wall is more than just storage. It’s a key feature that needs careful thought about how to keep wine fresh. Choosing between passive and active systems affects how long your wine stays good and how it looks in your home.
Passive (Ambient) Storage Systems
Passive wine storage uses the room’s natural conditions. It doesn’t have special cooling or humidity control.
This method is good for wines you plan to drink soon. It works best in cool, stable rooms with moderate humidity all year.
The main advantage is it’s cheaper upfront and uses no energy. But, it can’t protect against changes in the environment. It’s not best for valuable wines or in places with big weather changes.
Active (Climate-Controlled) Storage Systems
Active systems create their own environment. They have cooling and humidifying parts to keep the wine at the perfect temperature and humidity, no matter the room.
This tech is key for keeping expensive wines and big collections for a long time. Active walls offer perfect control over the environment, keeping wine safe from heat, cold, and dryness.
But, it costs more to start, uses energy all the time, and needs air to work. These systems also make a bit of noise, which you should think about when designing the room.
| Feature | Passive (Ambient) Storage | Active (Climate-Controlled) Storage |
|---|---|---|
| Core Principle | Relies on room conditions | Creates an independent micro-climate |
| Ideal Collection | Short-to-medium term, everyday drinking wines | Long-term, valuable, or investment collections |
| Environmental Control | None | Precise temperature & humidity regulation |
| Cost Factor | Lower initial investment | Higher initial and operational cost |
| Architectural Impact | Minimal; primarily a furniture element | Requires ventilation, electrical, and potential noise management |
Advanced Glazing Technologies
The way the climate-controlled area meets the room is key. Modern glass does more than just let you see in.
High-quality glass has UV-filtering layers that block almost all harmful UV light. This stops wine from getting damaged by light too soon.
Keeping heat out is also important. Special coatings and double-glazed glass help keep the cool air in. This makes the system work better and keeps the wine stable.
These technologies let you see the wine clearly without harming it. The type of glass also changes how the display looks and reflects light.
The weight and type of glass in a wine wall can affect sound. A solid glass front can bounce sound back. This must be thought about when planning the acoustic zoning to match the sound you want.
Acoustic Zoning: Party vs Intimate Mode
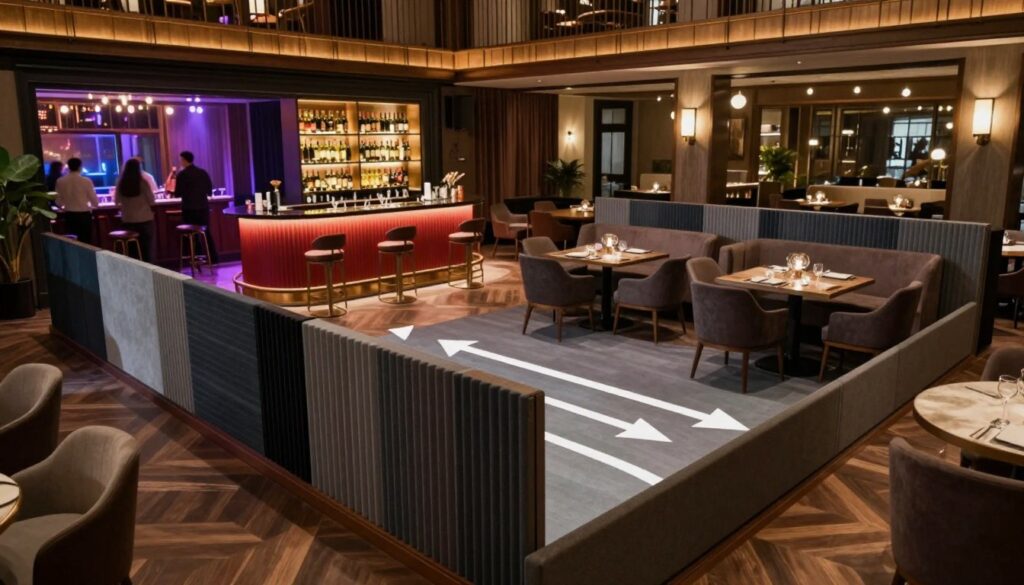
Acoustic zones in luxury spaces can change from party to intimate settings. This design makes rooms versatile. It uses engineering to create different sounds without changing the look.
Acoustic zoning divides a space’s sound. It uses materials and tech to control sound. This lets rooms handle loud events and quiet talks.
Engineering Distinct Auditory Environments
Designing two modes starts with analyzing the room’s shape. The room’s shape affects how sound moves. Designers plan zones for loud sounds and quiet talks.
Choosing the right materials is key. Reflective surfaces like glass make parties lively. Soft materials and panels help for quiet moments.
This mix ensures everyone can hear each other. Even when the room changes, conversation stays clear. The design blends these materials into the look.
Party Mode: Vibrant and Immersive Sound
Party mode aims for full sound. The audio system works well at high volumes. Reflective materials spread music and laughter.
Keeping sound clear is important. Speakers are placed to avoid dead spots. The goal is an atmosphere where sound brings people together.
Intimate Mode: Subdued and Clear Conversation
Intimate mode focuses on clear speech and low background noise. Sound-absorbing materials reduce echoes. This makes whispers audible.
Background music is a gentle touch. Audio levels drop for better focus. The space feels private, even if it’s open.
The Role of Distributed Audio Systems
A distributed audio system is key. It has many amplifiers and speakers in zones. Each zone can be controlled for volume and source.
Advanced systems offer scenes like “Party” or “Intimate.” Tapping a button adjusts all zones. Speakers are often hidden for a clean look.
The system supports acoustic zoning. It works with the design to create the perfect sound. The result is a space that adapts to its use.
| Parameter | Party Mode | Intimate Mode | Primary Design Focus |
|---|---|---|---|
| Acoustic Goal | Enveloping, high-energy sound | Clear, subdued conversation | Experience tailoring |
| Key Material Types | Reflective (stone, glass, metal) | Absorptive (fabric, carpet, panels) | Sound behavior control |
| Audio System Settings | Higher volume, full-range | Lower volume, focused mid-range | Zone-specific output |
| Typical Speaker Placement | Wide dispersion, multiple points | Directed, lower height | Optimal coverage |
| Reverberation Time | Longer (lively) | Shorter (dry) | Speech clarity |
Successful acoustic zoning combines design and audio engineering. It makes spaces adaptable. The tech supports the experience, not the other way around.
Getting a distributed audio system installed ensures it works well. Fine-tuning each zone makes the design perfect for any event.
Lighting Scenes: Sparkle vs Glow
A good lighting plan sets the mood in a room. It can change the feel of a space quickly. In a big salon, lighting must be smart and layered.
There are two main lighting scenes: “Sparkle” and “Glow.” Each one changes the room’s feel for different events. It’s important to switch between them smoothly to keep the mood right.
The Sparkle Scene: High-Contrast Drama
The “Sparkle” scene is all about energy and looks. It uses special lighting to make certain things stand out. This makes the room feel lively and sophisticated.
Sparkle lighting makes things look bright and real. It’s great for parties or big events. It also helps guide guests and staff around.
The Glow Scene: Ambient Warmth
The “Glow” scene is all about soft, warm light. It makes the room feel cozy and inviting. This is perfect for dinner or casual gatherings.
Glow lighting is easy on the eyes. It’s great for conversations and relaxing. It also helps staff move around safely during meals.
This scene makes the room feel bigger and more welcoming. It’s good for everyone’s skin and makes the space feel cozy.
| Scene Characteristic | Sparkle Scene | Glow Scene |
|---|---|---|
| Primary Purpose | Create visual drama and highlight features | Provide uniform ambient warmth and relaxation |
| Key Fixture Types | Adjustable accent lights, pin spots, track heads | Indirect coves, wall washers, dimmable downlights |
| Light Intensity & Contrast | High intensity, high contrast ratio | Low to medium intensity, low contrast ratio |
| Ideal Event Use Case | Cocktail parties, grand receptions, networking | Seated dinners, wine tastings, intimate gatherings |
| Impact on Service Flow | Highlights points of interest; can delineate service flow paths | Creates uniform, shadow-minimized environment for service flow |
Control Systems & Integration
Advanced control systems make it all work. You can set scenes with touch panels or phones. Switching between scenes can be fast or slow.
These systems work with window shades and sound systems too. Press a button and everything changes. It’s easy for hosts and staff.
Dimming zones let you fine-tune the lighting. For example, you can keep the bar area a bit brighter. This keeps the mood right while helping staff.
Technology & HVAC Load Planning
Good planning is key to making a grand salon both technologically advanced and comfortable. It combines top-notch audiovisual systems with precise climate control. This is crucial from the start of the design.
Entertainment tech, like lights and displays, heats up the space. Add people’s body heat, and standard cooling plans don’t cut it. A detailed load analysis is essential for keeping the air cool and clean.
Integrated Systems and Architectural Coordination
The mechanical plan must handle these extra heat loads well. Smart engineering avoids system overload and saves energy. This careful planning is what makes luxe living rooms so comfortable.
Integrating technology needs careful attention. Systems must work well and look good. This means hiding controls, wiring, and setting up a top-notch distributed audio system. Each part needs its own space in the plans.
Key points for a smooth tech setup include:
- Centralized Control: Easy-to-use panels that manage everything from one spot.
- Hidden Infrastructure: Equipment is hidden in closets or rooms to keep things quiet and tidy.
- Zoned Audio: A distributed audio system lets you play different music in different areas.
- Future-Proofing: Plans for easy upgrades without big changes.
The aim is to blend tech seamlessly into the space. Speakers and screens are hidden. Vents are placed just right. This keeps the look clean while ensuring top performance.
Good tech and HVAC planning is a team effort. It brings together engineers, tech experts, and architects. This teamwork makes sure the space is both smart and stunning.
Materials & Furnishings Palette
A well-chosen palette of finishes and furniture gives a high-end entertainment area its look and durability. This selection is more than just decoration. It brings the design vision to life, making the luxury entertaining space both refined and lasting.
Every surface and item is picked for how it feels and looks. The palette must be both strong and beautiful. It should also be easy to keep clean without losing its elegance.
Curating the Palette: Finishes and Furnishings
The environment’s foundation is its fixed finishes. These materials set the stage for all activities. They are chosen for their lasting quality, feel, and look.
Flooring needs to be both grand and practical. Wide-plank, rift-sawn oak in a matte finish adds warmth and hides wear. For wet areas, large-format limestone tiles offer a smooth, slip-resistant surface.
Wall treatments add depth and texture. Venetian plaster in neutral tones creates a soft, luminous backdrop. Accent walls feature fluted wood paneling or textured stone veneers for visual interest.
Millwork and countertops need to be both beautiful and durable. The monolith bar uses a honed, leathered granite for its rich texture and stain resistance. Cabinetry is finished in a custom charcoal lacquer, providing a sleek contrast to natural materials.
| Material Category | Primary Application | Key Attributes | Maintenance Consideration |
|---|---|---|---|
| Rift-Sawn Oak | Flooring, Millwork | Warmth, Grain Character, Durability | Regular dust mopping; occasional refinishing |
| Honored Granite | Bar Countertop, Serving Surfaces | Stain Resistance, Textured Feel, Visual Mass | Sealing recommended; clean with pH-neutral products |
| Venetian Plaster | Feature Walls, Ceiling Details | Luminous Depth, Soft Texture, Custom Color | Dusting; avoid abrasive cleaners |
| Performance Fabric | Upholstery, Drapery | Stain Repellency, Fade Resistance, Luxurious Hand | Most spills wipe clean; professional cleaning for set stains |
| Brushed Brass & Matte Black | Hardware, Fixtures, Accents | Warm Contrast, Tactile Quality, Timeless Appeal | Regular polishing with appropriate cloths to prevent tarnish |
Furnishings turn the fixed palette into comfort and flexibility. They are picked for size, comfort, and flexibility. This supports the space’s dual nature for both large gatherings and intimate conversations.
Key considerations for furnishings include:
- Modular Seating: Curved banquettes and sectional sofas with lightweight bases allow for easy rearrangement. They create distinct zones within the open plan.
- Material Mix: Upholstery in performance velvets and wools is paired with tables in smoked glass and unlacquered brass. This mix adds visual and tactile layers.
- Scale and Proportion: Furniture pieces are substantial but not overwhelming. They define areas without obstructing the flow of circulation planned earlier.
- Flexible Pieces: Nesting tables, mobile bar carts, and lightweight side chairs provide ancillary surfaces and seating. They can be deployed instantly as needed.
The overall palette shows careful material selection. It makes sure the luxury entertaining space looks great and lasts long. Each choice supports the goal of a resilient environment that ages well with use.
This material strategy completes the design vision. It gives the tangible, sensory framework for every experience in the grand salon, bar, and wine gallery.
Sources & Mood Board
A clear plan for buying things is key. The mood board was like a story guide for the project. It helped pick out finishes, fixtures, and furniture.
Sources & Mood Board
Important items came from trusted makers. The big bar stone was from Coldspring. Panels for sound came from Kirei or Armstrong.
Lighting controls were from Lutron or Crestron. The furniture mix included custom pieces and items from Holly Hunt or Bernhardt.
Post-Occupancy Review
A formal check happens a few months after finishing. It’s vital for improving design skills.
The review looks at how well the tech works and how reliable it is. It focuses on the audio system too. Feedback from users is collected.
It also checks how well the space works for staff. This info helps make future designs better. The review wraps up the design journey.


