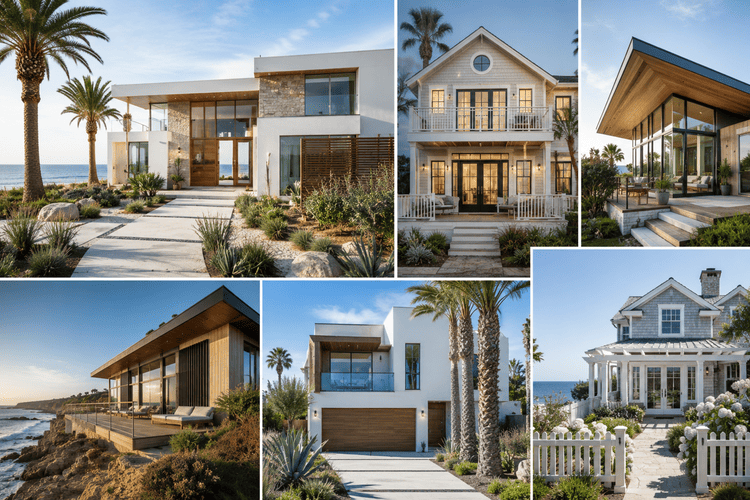
Coastal environments present a unique set of demands for residential architecture. The intersection of salt air, high winds, and intense sun requires a precise approach to exterior design. Modern coastal homes reject the dated, stereotypical nautical themes in favor of clean lines, functional layouts, and materials engineered to withstand harsh maritime conditions. The focus shifts to creating a visual dialogue between the structure and its natural surroundings. High-performance architecture meets organic aesthetics.
Defining The Modern Coastal Aesthetic
The modern coastal exterior prioritizes simplicity and structural integrity. Expansive geometric forms replace overly pitched roofs and ornate trims. Architects use flat or low-sloped rooflines to reduce wind resistance and create a sleek profile against the horizon. Deep overhangs serve a dual purpose: they protect the siding from driving rain and provide necessary shade for interior spaces, reducing solar heat gain during peak summer months.
The visual weight of the home frequently appears lighter than traditional builds. Floating staircases leading to raised entryways and the use of pilings or stilts protect against storm surges and visually lift the structure. This elevation creates covered parking or storage underneath the main living level, maximizing the utility of the lot without compromising the design. Large, uninterrupted planes of siding, whether smooth stucco or vertically oriented wood, draw the eye upward and outward, emphasizing the expansiveness of the coastal setting.

Material Selection For Marine Environments
Saltwater and constant moisture act as aggressive corrosive agents. Selecting the right exterior cladding and structural components dictates the longevity of the home. Fiber cement siding performs exceptionally well in these climates. It resists rot, defies termite damage, and holds paint significantly longer than traditional wood.
Metal roofing is a frequent choice for modern coastal exteriors, offering superior wind resistance and shedding heavy rain efficiently. Standing seam metal roofs, coated in marine-grade finishes, prevent rust and corrosion from salt spray. Natural woods, like ipe or sustainably sourced teak, offer high natural oil content, making them resistant to decay and insect damage. These woods weather to a silver-gray patina that perfectly matches the coastal aesthetic, requiring less ongoing maintenance than stained alternatives.
| Material Category | Recommended Modern Option | Performance In Coastal Climates |
| Siding | Fiber Cement Panels | High resistance to salt, moisture, and rot; non-combustible. |
| Roofing | Standing Seam Aluminum | Excellent wind uplift ratings; aluminum prevents rust. |
| Decking | Ipe / Brazilian Walnut | Dense hardwood with natural oils resisting decay and weathering. |
| Fasteners | 316 Stainless Steel | Critical for structural integrity; prevents rust bleeding on siding. |
Optimizing Views And Natural Light
A primary objective of building on the coast is capturing the view. Modern exterior design achieves this through massive fenestration. Floor-to-ceiling glass panels and multi-slide door systems replace standard window configurations. These expansive glass walls frame the ocean, transforming the shoreline into a dynamic, living mural for the interior spaces.
Impact-resistant glass is a non-negotiable component in hurricane-prone regions. These specialized windows feature a tough interlayer sandwiched between two sheets of glass, preventing shattering from flying debris during severe weather events. The structural frames holding these panels are frequently made of thermally broken aluminum, providing necessary strength without transferring heat from the outside in.
Clerestory windows, placed high on exterior walls, invite natural light deep into the home without sacrificing privacy from neighboring properties. This strategic placement guarantees the interior feels bright and airy throughout the day, reducing the reliance on artificial lighting and minimizing the home’s overall energy consumption.
Structural Innovations For Coastal Weather Resilience
Building a resilient home requires an analytical approach to engineering. Coastal properties face extreme wind loads and potential flooding. For detailed guidelines on fortifying structures against severe weather, reviewing the FEMA coastal construction regulations provides comprehensive data on structural requirements. The exterior design must reflect these engineering realities without compromising the modern aesthetic.
Concrete block construction, often finished with smooth stucco, offers immense structural rigidity against high winds. When combined with reinforced steel rebar and poured concrete tie-beams, the resulting shell provides a fortress-like barrier against the elements. Elevating the home above the base flood elevation (BFE) is standard practice. Modern design turns this necessity into a striking architectural feature. Exposed concrete pilings or architecturally finished columns become part of the home’s visual language, rather than hidden structural supports.
Aerodynamic principles influence the shape of the building. Rounded corners or angled facades can deflect wind, reducing the pressure exerted on the flat surfaces of the home. These subtle design shifts improve the survivability of the structure during extreme weather events.
Advanced Cladding And Siding Techniques
Beyond material selection, the application and orientation of siding drastically alter the home’s visual profile. Horizontal lap siding evokes a traditional feel. Modern applications frequently utilize vertical shiplap or board-and-batten styles. Vertical lines draw the eye upward, accentuating the height of the structure and creating a more imposing, contemporary presence against the flat horizon of the ocean.
Mixed materials create dynamic facades. Combining smooth white stucco on the ground floor with warm, horizontally slatted cedar on the upper levels breaks up the visual mass of large coastal homes. This technique delineates different living zones from the outside. Architects frequently use a heavier, darker material for the base to visually anchor the house to the ground, transitioning to lighter materials as the structure rises.
Integrating Outdoor Living Spaces With Exterior Architecture
The transition from the inside of the home to the exterior environment demands a frictionless flow. Modern coastal design treats decks, patios, and balconies as direct extensions of the interior floor plan. Cantilevered balconies extend over the beach, offering unobstructed sightlines without the need for obtrusive supporting columns underneath.
Glass railing systems are ubiquitous in coastal modernism. They provide safety barriers without interrupting the view. Framing these glass panels in marine-grade stainless steel keeps them pristine and free from corrosion. The decking material frequently matches the interior flooring in color and texture, creating an unbroken visual line that blurs the boundary separating the indoors from the outdoors.
Integrating pools and water features into the exterior architecture requires precise planning. Infinity-edge pools that visually blend with the ocean horizon are a staple of luxury coastal properties. Partnering with experienced professionals who execute expert custom home building guarantees these complex exterior elements are engineered flawlessly, marrying the structural demands of the pool with the architectural vision of the home.
Color Palettes That Reflect The Shoreline
Color choices for modern coastal exteriors diverge from the bright, pastel hues of older beach cottages. The modern palette relies on muted, organic tones drawn directly from the surrounding natural environment. Sand, driftwood, and sea grass inspire the primary siding colors. Crisp whites and soft grays dominate, reflecting the harsh coastal sun and keeping the exterior surface temperatures lower.
Dark contrasting accents add architectural interest without overwhelming the organic base colors. Matte black or dark bronze window frames provide a sharp, graphic outline against light stucco or siding. These dark outlines highlight the geometric shapes of the architecture. Incorporating natural wood tones through soffits or accent siding panels introduces warmth to the crisp, modern lines, grounding the structure and tying it back to the natural surroundings.
Site Planning And Native Vegetation
The exterior design of a modern coastal home extends past the physical walls of the house. The surrounding grounds function as a critical component of the overall aesthetic. Coastal soil conditions, salt spray, and high winds restrict plant choices. Native coastal vegetation, such as sea oats, dune grass, and salt-tolerant palms, thrive in this environment with minimal intervention.
Hard surfaces take precedence in modern coastal environments. Poured concrete pathways, permeable pavers, and crushed stone driveways provide clean, geometric lines that complement the architecture. Permeable surfaces manage stormwater runoff effectively, a strict requirement in sensitive coastal ecosystems. Retaining walls, constructed from board-formed concrete or gabion baskets filled with local stone, manage grade changes on sloping waterfront lots and add another layer of industrial texture to the exterior design.