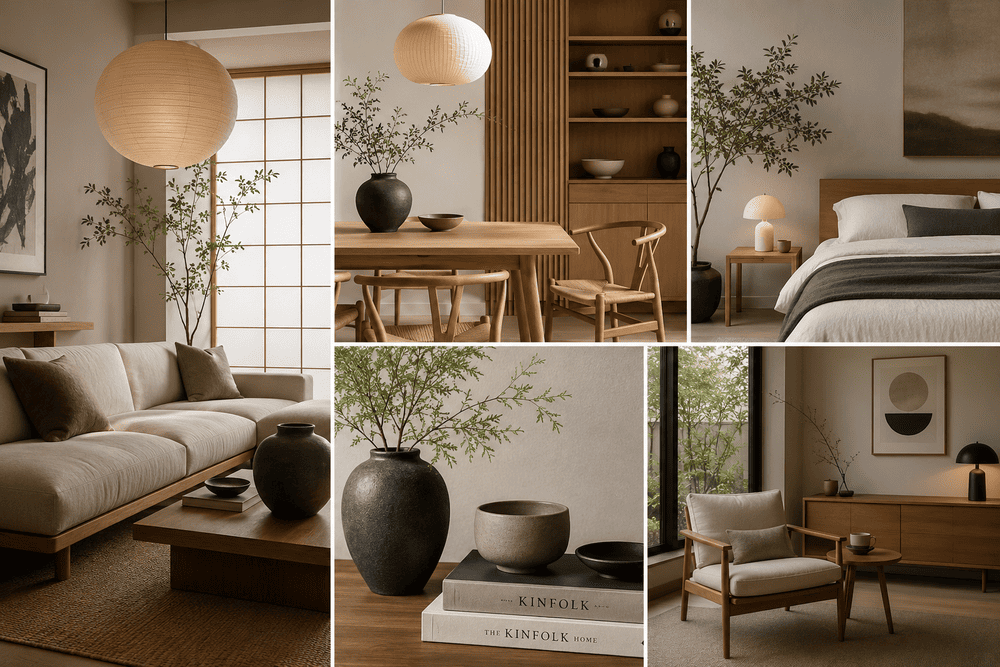
Japandi style represents a thoughtful convergence of two distinct design cultures separated by thousands of miles. Designers and architects increasingly favor this hybrid approach, blending the rustic minimalism of traditional Japanese aesthetics with the warm, functional nature of Scandinavian design. The result is a highly intentional architectural and interior language that prioritizes tranquility, natural materials, and everyday usability.
This design philosophy rejects temporary trends. It focuses entirely on creating residential spaces that feel grounded and permanent. The aesthetic strips away excess, leaving only elements that serve a distinct purpose or bring profound visual comfort. Designers approach Japandi not merely as a decorative overlay but as a structural methodology that influences floor plans, lighting design, and material selection from the earliest phases of a project.
The Intersection Of Two Distinct Design Philosophies
Analyzing the success of Japandi requires looking at the core cultural concepts driving both parent styles. From Japan comes wabi-sabi, a worldview centered on the acceptance of transience and imperfection. This concept finds beauty in natural aging, raw textures, and asymmetrical balance. From Denmark and the broader Nordic region comes hygge, a concept prioritizing coziness, comfort, and a feeling of contentment in everyday routines.
These two philosophies share common ground in their profound respect for nature and simplicity. Scandinavian design brings a softer, lighter touch with pale woods and plush textiles. Japanese design introduces deeper, richer tones and striking structural discipline. Brought together, they create a balanced environment. The starkness sometimes associated with extreme minimalism is warmed by Scandinavian comforts. The informal nature of Nordic spaces gains elegant structure from Japanese architectural influence.
The historical connection between these two regions dates back to the late 19th century. Danish designers, architects, and artists traveled to Japan after the nation opened its borders, studying local craftsmanship and structural joinery. They brought these techniques back to Europe, integrating Japanese proportions into Nordic furniture design. Modern Japandi style acts as a continuation of this century-old cross-cultural exchange.
Core Characteristics Defining The Aesthetic
The color palette serves as the immediate identifier of a Japandi interior. Designers rely on muted, earthy tones rather than stark, clinical whites. Warm oatmeal, stone gray, soft beige, and faded terracotta dominate the walls and primary upholstery. These soft backgrounds create a canvas for stronger, contrasting elements.
Contrast plays a defining role in keeping the space visually engaging. A room might feature pale Scandinavian ash flooring contrasted with dark walnut architectural beams or furniture pieces. Designers frequently incorporate Shou Sugi Ban, a traditional Japanese method of charring wood to preserve it, which introduces a rich, textured black tone into the environment. This deliberate contrast mimics the shadows and highlights found in natural landscapes.
Textures must feel organic and authentic. Synthetics and highly polished synthetics have no place in this aesthetic. Designers favor heavy linens, brushed wool, raw concrete, and unglazed ceramics. The tactile experience of a room holds equal weight to its visual appeal. Running a hand over a dining table should reveal the natural grain of the wood, celebrating the raw material rather than hiding it under a thick layer of high-gloss polyurethane.
| Design Element | Scandinavian Influence | Japanese Influence | The Japandi Execution |
| Color Palette | Cool whites, pale blues, light grays | Earthy browns, warm greens, deep blacks | Warm neutrals, muted earth tones, high-contrast wood accents |
| Furniture Shape | Rounded edges, plush seating | Low to the ground, severe straight lines | Clean lines softened by comfortable, tactile upholstery |
| Core Material | Light woods (pine, birch, ash) | Dark or stained woods (cedar, walnut) | Mixed wood tones, bamboo, raw stone, natural fibers |
| Atmosphere | Cozy, casual, inviting (Hygge) | Meditative, disciplined, serene (Zen) | Purposeful, tranquil, comfortable, and highly curated |
Prioritizing Functionality And Intentional Spaces
Japandi style demands a rigorous approach to spatial planning. The Japanese concept of Ma, which translates roughly to negative space or a gap, heavily influences how designers arrange a room. Empty space is treated as a deliberate design element, equally as important as the furniture placed within the room. This breathing room prevents visual fatigue and allows the architectural details to stand out.
Every object in a Japandi home must serve a function. Decorative items are kept to an absolute minimum, replaced by functional objects that are beautiful in their own right. A handmade ceramic teapot or a carefully crafted wooden stool serves as both a tool for daily living and a piece of art. This intentionality forces a reduction in clutter, requiring sophisticated, built-in storage solutions.
Custom cabinetry acts as a foundational requirement for this design style. Storage is integrated seamlessly into the architecture, hiding modern technology, appliances, and daily necessities behind flat-panel wood doors. Push-to-open mechanisms replace decorative hardware, maintaining clean, uninterrupted lines across the room. The visual quietness of the space directly impacts the mental state of the inhabitants, promoting focus and relaxation.
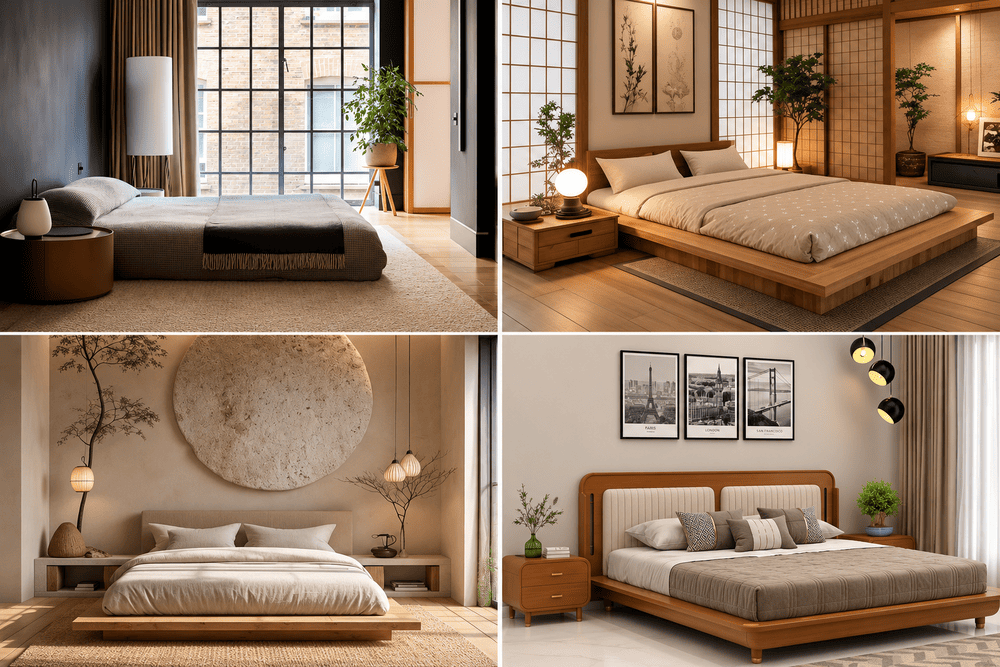
Furniture sits lower to the ground, a direct nod to traditional Japanese interiors. Low-profile sofas and platform beds change the perspective of a room, increasing the perceived ceiling height and emphasizing a connection to the earth. The lines of the furniture remain clean and geometric, avoiding ornate carvings or distracting patterns.

Connecting Interiors With The Natural Environment
Blurring the boundary separating the indoors from the outdoors represents a primary goal of Japandi architecture. Designers achieve this through extensive glazing and strategic structural orientation. Massive sliding glass doors replace solid walls, opening living spaces directly onto exterior courtyards or gardens. The surrounding landscape acts as the primary artwork for the home.
Integrating biophilic design principles into the foundation of the home guarantees a continuous interaction with nature. Natural light dictates the layout. South-facing windows capture warmth, with clerestory windows drawing sunlight deep into the interior footprint. Shoji-inspired screens, modernized with frosted glass or durable paper composites, diffuse harsh light into soft, ambient glows.
Indoor vegetation is curated carefully. A Japandi space avoids the chaotic jungle effect of clustered houseplants. Designers select a single, sculptural plant to serve as a focal point in a room. A large bonsai, a simple olive tree, or a single branch of dried foliage in an oversized ceramic vase provides a necessary organic form without introducing visual noise.
Water features and natural stone are frequently brought indoors. An interior courtyard featuring a simple stone basin or a raked gravel garden provides a meditative focal point visible from multiple rooms within the house. These elements engage multiple senses, introducing the sound of flowing water and the texture of rough stone to the daily domestic experience.
Achieving Longevity Through Craftsmanship
The throwaway culture of fast furniture stands in direct opposition to Japandi philosophy. This style champions supreme craftsmanship and the use of heirloom-quality materials. Designers source materials that possess the durability to last generations and the ability to age beautifully. Natural stone countertops, solid hardwood floors, and metal fixtures left unsealed will develop a unique patina over time, recording the history of the house and its inhabitants.
This dedication to quality extends into the construction methods themselves. Exposed structural joinery, such as mortise and tenon connections, are highlighted rather than hidden. Revealing how a building or a piece of furniture is put together celebrates the skill of the artisan. This transparency in construction adds a layer of honesty and integrity to the design.
Sustainability naturally follows this focus on longevity. By selecting local, sustainable materials and building structures designed to last centuries, Japandi homes minimize their environmental footprint. The emphasis on passive lighting and heating, combined with high-quality insulation and natural ventilation, reduces reliance on artificial climate control systems.
Applying Japandi Principles To Custom Architecture
Executing a true Japandi home requires more than purchasing the right furniture. It demands a holistic approach to the building process. The most successful examples of this style are conceptualized before the foundation is poured. The layout, the ceiling heights, the placement of windows, and the flow of natural light must be engineered to support the aesthetic’s strict requirements for simplicity and spatial harmony.
When planning a new residence, working with professionals who understand this rigorous design language yields superior results. Incorporating these specific structural and material elements into custom home building creates an environment that completely rejects fleeting design trends. The architecture itself becomes a permanent fixture of tranquility.
Designers mapping out these homes focus heavily on transitional spaces. Hallways, entryways, and the thresholds between rooms receive the same level of attention as primary living areas. These transition zones feature subtle shifts in lighting or ceiling height, preparing the individual for the atmosphere of the next room. A lowered ceiling in an entryway that opens into a double-height living space creates a dramatic sense of expansion and release.
The pursuit of Japandi style results in homes that operate as sanctuaries. The strict reduction of visual noise, the tactile warmth of natural materials, and the seamless integration with the natural world provide a direct counterpoint to highly stimulating modern environments. A properly designed space grounds the individual, proving that true luxury lies in simplicity, purpose, and enduring quality.