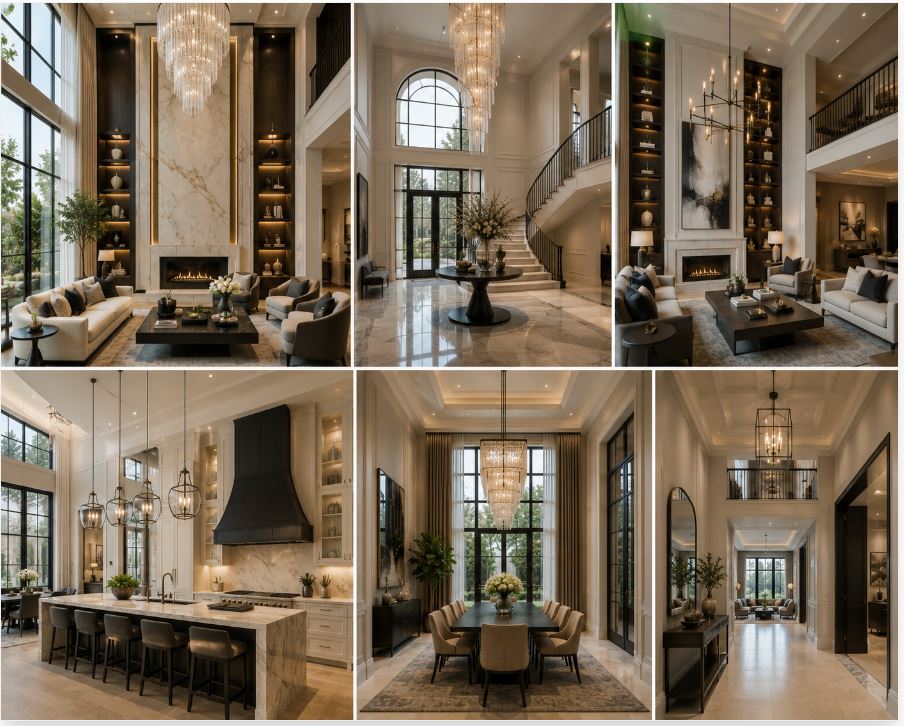
Vertical volume dictates the spatial experience of a residence. Ceilings that exceed standard eight-foot heights fundamentally alter human perception within a room, creating immediate visual impact. Executing home design with glamorous high ceilings requires strict adherence to architectural proportions, rigorous acoustic engineering, and precise climate control. The goal transcends creating empty overhead space. The objective centers on engineering a sophisticated environment where the massive scale feels intentional, grounded, and luxurious.
The Psychology And Geometry Of Vertical Volume
Human biology responds instantly to the physical dimensions of an enclosure. Low ceilings trigger a sense of intimacy and compression. High ceilings signal expansiveness and freedom. When individuals enter a double-height living room or a vaulted entryway, their eyes immediately track upward. This physical action shifts cognitive processing, often promoting a sense of grandeur and psychological release.
Architects manipulate this vertical geometry to separate distinct zones within a unified floor plan. A sudden transition from a compressed, standard-height hallway into a voluminous, twenty-foot-high living room creates a dramatic architectural reveal. The contrast between the two spatial volumes makes the taller room feel even more expansive.
Proportion remains the deciding factor in successful execution. A room must possess sufficient floor area to support a soaring ceiling. Placing a twenty-foot ceiling over a cramped, ten-by-ten-foot footprint creates a hostile, elevator-shaft effect. The horizontal dimensions must balance the vertical thrust to maintain human scale and provide visual comfort.
Structural Requirements For Double-Height Spaces
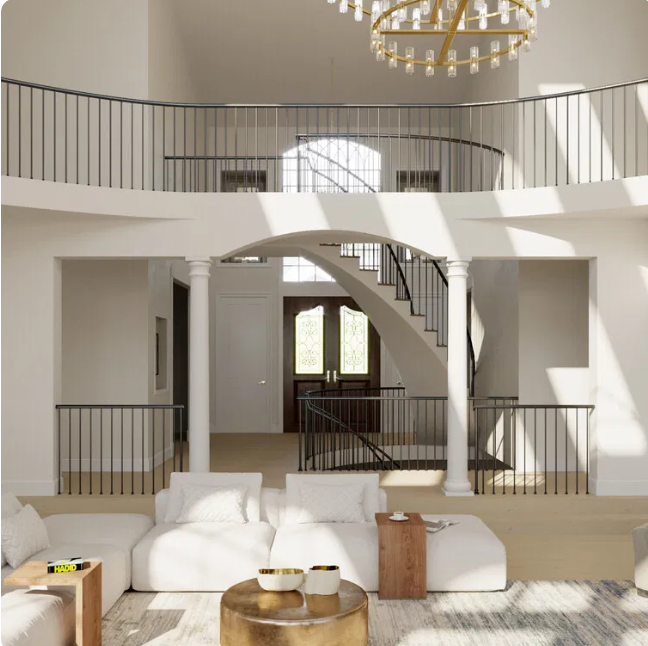
Building spaces with exaggerated verticality imposes severe demands on the structural framing of a house. Removing the horizontal floor joists that normally separate stories eliminates massive lateral support. The exterior walls must bear extreme wind loads without the stabilizing presence of a second-level floor diaphragm.
Engineers solve this physical challenge through advanced framing techniques. Steel I-beams, engineered laminated veneer lumber (LVL), and reinforced masonry pilasters become necessary structural components. These rigid materials prevent the tall walls from bowing or deflecting under environmental pressure.
Integrating these heavy structural elements seamlessly into the finished aesthetic separates basic construction from high-end execution. For those pursuing custom home building, the framing stage must account for the exact placement of massive windows, heavy chandeliers, and structural beams before a single piece of drywall goes up. The underlying skeleton dictates the final visual quality.
Acoustic Management In Voluminous Rooms
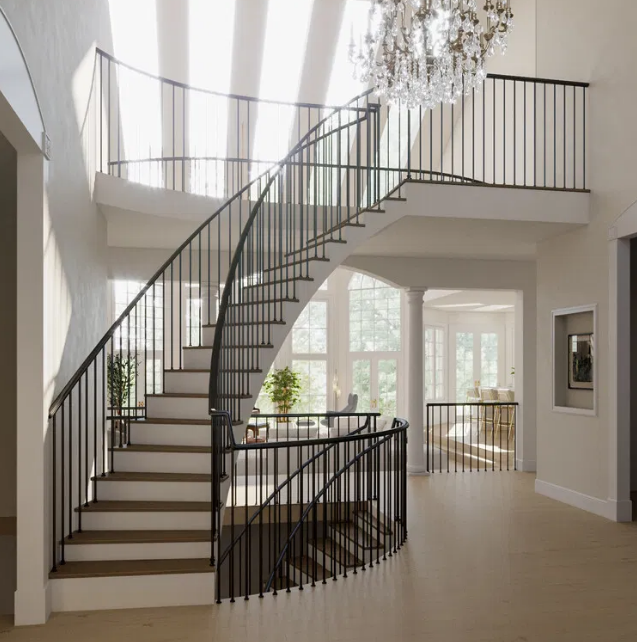
Expanded spatial volume introduces severe acoustic liabilities. Sound waves travel continuously until they hit a physical barrier. In a standard room, the short distance between the floor and the ceiling forces sound waves to dissipate quickly. In a room with towering ceilings, sound waves bounce relentlessly across hard surfaces. The resulting echo makes ordinary conversation difficult and amplifies everyday noises into chaotic static.
Managing this acoustic environment requires the strategic introduction of sound-absorbing materials. Heavy textiles offer the most immediate solution. Floor-to-ceiling drapery running the full height of a two-story window wall acts as a massive acoustic baffle. Thick, hand-knotted area rugs absorb the kinetic energy of footsteps and moving furniture.
| Acoustic Intervention | Structural Location | Primary Benefit |
| Heavy drapery | Window walls | Deadens high-frequency reflections |
| Hand-knotted rugs | Floor plane | Absorbs kinetic footstep energy |
| Slatted wood panels | Ceiling | Diffuses sound waves cleanly |
| Perforated drywall | Upper walls | Provides invisible sound absorption |
Modern architectural practices integrate acoustic control directly into the building materials. Slatted wood ceiling treatments backed with sound-deadening felt provide high-end visual texture and neutralize high-frequency echoes. Perforated acoustic drywall, installed on the upper sections of the walls, absorbs sound waves invisibly, leaving the clean, painted finish completely uninterrupted.
Engineered Illumination For Extended Heights
Standard residential lighting plans fail entirely in voluminous spaces. Recessed ceiling lights positioned twenty feet above the floor lose their intensity before the beam ever reaches the living area. Proper illumination requires a layered, highly calibrated strategy that balances ambient glow with focused task lighting.
The central chandelier acts as the primary visual anchor in a tall room. This fixture must possess immense physical scale to command the vast empty space surrounding it. A small, delicate fixture will look like a mistake suspended from a vaulted ceiling. Designers frequently deploy massive, multi-tiered fixtures or contemporary sculptural arrays that span several feet in diameter.
Replacing bulbs in these towering fixtures presents a distinct maintenance challenge. Motorized chandelier lifts resolve this issue. A motorized winch, hidden entirely within the attic framing, lowers the heavy light fixture directly to floor level for cleaning and bulb replacement.
Wall sconces provide critical mid-level illumination. Mounting sconces at human height bridges the visual gap between the seating arrangement and the ceiling far above. Following the strict illumination guidelines published by the American Society of Interior Designers (ASID) guarantees the room maintains a warm, sophisticated atmosphere after sunset, rather than resembling a stark commercial warehouse.

Millwork And Scale: Anchoring The Sightlines
A massive, blank wall stretching upward for two stories feels oppressive and cheap. The human eye requires visual resting points along that vertical ascent. Custom architectural millwork provides these necessary breaks, adding historic weight and physical texture to the flat drywall.
The fireplace surround often serves as the primary structural anchor. Stretching the masonry, marble, or paneled wood of the chimney breast from the floor all the way to the ceiling highlights the impressive height of the room. This continuous vertical line draws the eye upward and provides a solid, grounding element at the base.
Tall bookcases and applied wainscoting break the walls into distinct geometric proportions. Installing a thick picture rail or a secondary band of molding at the nine-foot mark provides a subconscious horizontal boundary. This technique grounds the furniture and human activity within the lower volume of the room, allowing the upper volume to remain airy and expansive without feeling unmoored.
Thermal Dynamics And Climate Control
Basic physics dictates that warm air rises. In a space with double-height ceilings, the heated air generated by the HVAC system immediately bypasses the living zone and pools at the highest point of the room. During winter months, the occupants freeze on the ground floor and the ceiling temperature reaches uncomfortable highs.
Engineers combat this thermal stratification through specialized climate control strategies. Radiant floor heating provides the most effective baseline solution. Hydronic tubes or electric mats installed directly beneath the flooring material radiate heat upward. This system warms the humans and the furniture at ground level before the heat slowly ascends, maintaining a comfortable temperature exactly where people sit.
Return air ducts require careful placement. Installing high-velocity return vents near the peak of the ceiling captures the trapped hot air and pulls it back through the HVAC system, redistributing it efficiently across the house. Ceiling fans, specified in massive industrial scales and finished in refined materials like carved walnut or brushed brass, push the pooled warm air back down into the living space, maintaining consistent thermal comfort year-round.
Window Fenestration And Natural Light Penetration
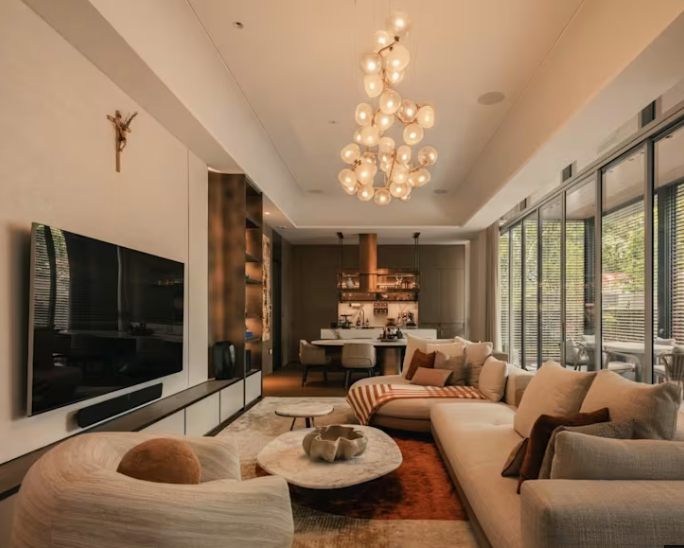
High ceilings allow for extraordinary window fenestration. Walls of glass stretching upward for twenty feet erase the boundary between the interior and exterior environments. The resulting flood of natural daylight completely transforms the atmosphere of the home.
These massive glazing installations demand high-performance materials. Standard single-pane glass fails to insulate the room against extreme exterior temperatures. Architects specify triple-pane, argon-filled window units with low-emissivity coatings. These advanced glass technologies allow visible light to enter the room, block destructive ultraviolet rays, and reject solar heat gain.
Controlling the intense natural light requires motorized shading systems. Installing shades on windows located fifteen feet off the ground mandates automated solutions. Hardwiring these motorized tracks into the home’s electrical grid during the framing phase ensures a seamless, invisible installation. The homeowner controls the exact level of daylight with a wall keypad or a smart device, protecting valuable artwork and textiles from sun fading.
Designing A Unified Luxury Aesthetic
Furniture selection for these massive spaces demands extreme discipline. Standard, low-profile sofas and small side tables look absurdly miniature when placed beneath soaring architecture. The furnishings must possess significant visual weight and physical scale to hold their own against the imposing walls.
Tall, high-backed seating, massive stone coffee tables, and oversized art pieces fill the lower volume appropriately. Using a large, highly textured area rug defines the functional living zone, acting as a visual anchor that keeps the seating arrangement from floating aimlessly across the floor plan.
The successful execution of voluminous spaces relies entirely on a deep respect for structural mechanics and physical proportions. The architecture must perform flawlessly on a technical level to support the visual grandeur. Executing these specific engineering and design requirements results in a residence that feels both profoundly expansive and deeply, comfortably human.