Winters with forced-air systems were tough. They sounded like a character from a Dickens novel. The idea of hot air rising and cold air sinking made your ankles fight winter while your ceiling stayed warm. Enter hydronic systems. They change everything.
Heat from the floor radiates up, making your comfort a priority. But there’s more. These systems are quiet. No noisy registers or ductwork, and no interruptions during calls.
For condo dwellers, this is more than luxury. It’s essential. The difference between silent warmth and loud forced-air is huge. Plus, you can heat only the rooms you use, saving energy. It’s a game-changer.
Hydronic vs Electric Selection Depth Operating Cost Maintenance
Choosing between hydronic radiant and electric mats is like picking between a classic novel and a trendy bestseller. Both have their good points, but the experience is very different. Hydronic systems use heated water flowing through PEX tubing in the floor. They are like marathon runners, needing a big upfront cost but saving money over time.
Electric mats, on the other hand, are like sprinters. They cost less to install and heat up fast. But, they might make your utility bills jump if you’re heating a big area. When it comes to adding to your floor, hydronic systems add 1.5 to 2 inches. This can be a problem in tight spaces.
Electric mats are much thinner, sometimes just 1/8 inch. This makes them great for spot heating in places like bathrooms or kitchens. They don’t require a big floor change.
Hydronic systems need yearly boiler checks and sometimes need a bleeder valve adjustment. They’re like European cars, lasting long if you take care of them. Electric mats, on the other hand, are low maintenance. They only need attention when a resistance wire breaks.
Remember to consider your local energy prices when thinking about costs. Natural gas versus electricity rates can greatly affect how soon you’ll see savings. This depends a lot on where you live.
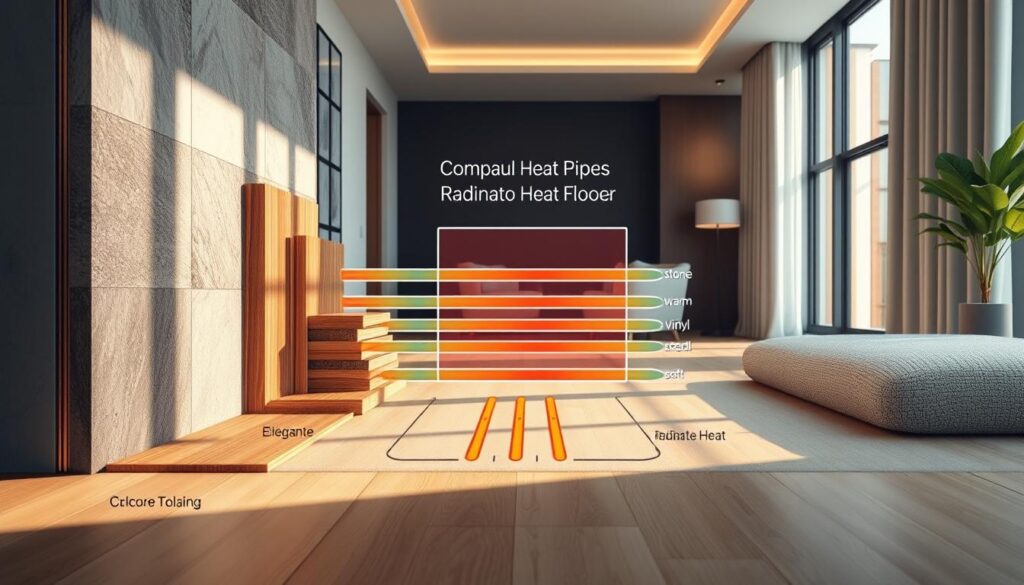
Build‑up Stacks Tile Stone Wood Vinyl Carpet Compatible Details
Not all flooring materials work well with radiant heat. Some are reliable, while others can be a problem. Let’s explore which floors work best with radiant heat, focusing on condo floors.
Tile and stone are top choices. They conduct heat well and don’t change shape when heated. They also don’t release harmful gases, making them ideal for radiant floors.
Wood and radiant heat can be tricky. Solid hardwood needs careful handling, but engineered wood is more flexible. It’s better suited for radiant heat.
Vinyl, like luxury vinyl plank, is a good middle ground. It’s stable, thin, and efficient at transferring heat. It’s perfect for a modern look without losing warmth.
Carpet is different. It traps heat, making it less efficient. If you choose carpet, go for low-pile with minimal underlayment. It’s the best option.
When picking floors for condo floors, consider the stack height. It affects door cuts, baseboards, and transition strips. Choose wisely for a smooth and stylish look.
Acoustic Goals IIC STC Targets Decoupling Strategies Underlay Options
Ever felt like you’re living in a drum solo above you? Acoustic performance is key. IIC (Impact Insulation Class) and STC (Sound Transmission Class) are your friends. They help keep your home quiet, not a never-ending concert.
IIC deals with impact noise, like footsteps and dropped items. STC focuses on airborne sounds, like TV shows and conversations. For multi-family homes, codes ask for IIC 50 and STC 50. But, aiming for IIC 55-60 can give you true peace.
Decoupling is the magic of engineering. It uses a floating floor and acoustic underlayment to block sound. The right underlayment can make a big difference in your comfort.
| Material | Pros | Cons |
|---|---|---|
| Cork | Natural, decent performance | Inconsistent sound absorption |
| Recycled Rubber | Effective, durable | Initial odor |
| Specialized Foam | High IIC ratings | Costly |
Choosing the right underlayment is tricky. It must block sound but not heat. This balance is what separates good planning from hasty choices.
For more on creating the perfect media space, see this guide on dedicated theaters vs. multi-use media.
Movement Joints Perimeter Gaps Vapor Control Moisture Testing
In the world of condo floors, movement joints are essential. They allow for thermal expansion. If you ignore them, your floor might create its own gaps.
Movement joints are a must. They should be placed at thresholds and perimeters. Without them, your floor could suffer damage.
Perimeter gaps are also important. They provide space for the floor to breathe. If these gaps are blocked, your floor might crack or pop.
Vapor control is another key aspect. Concrete slabs always release moisture. Without testing, you can’t know how much.
A vapor barrier is vital for radiant floors. It helps your floor last for decades. For condo floors, it’s even more important to control moisture.
Controls Smart Thermostats Sensors Schedules BMS and Voice Integration
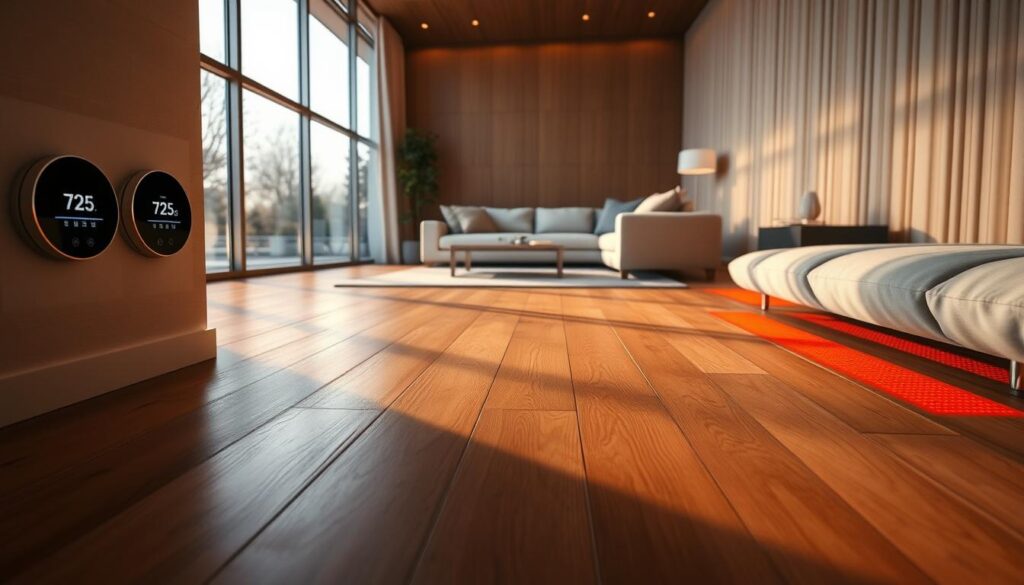
In radiant heat, controls are key, not just extras. They work slowly, unlike forced air. This makes controls vital for comfort.
Smart thermostats for radiant systems are smart. They learn your floor’s heat profile. So, your floor warms up before you wake up.
Sensors are very important. A single thermostat in the hallway is not enough. Floor, air, and outdoor sensors adjust the water temperature. This makes the system more than just a heater.
The outdoor reset function in hydronic systems is clever. It heats the water as it gets colder outside. This makes the system feel ahead of the game.
BMS integration and voice control add the final touch. They make adjusting your floor temperature easy. You can even do it from afar. This turns your floor into a smart part of your daily life.
| Control Type | Functionality | Benefits |
|---|---|---|
| Smart Thermostats | Learn thermal profiles | Pre-heating capabilities |
| Floor Sensors | Monitor temperature variations | Enhanced comfort |
| Outdoor Reset Controls | Adjust water temperature | Energy efficiency |
| BMS Integration | Connect to home automation | Convenience and control |
Commissioning Thermal Imaging Balancing Homeowner Training
Commissioning a hydronic radiant system is where theory meets reality. It’s a critical phase that ensures the system works as planned. Verifying flow rates and heat distribution is key to success.
Thermal imaging is like X-ray vision for floors. It helps spot air pockets and uneven tube spacing. Even small issues can cause big problems. This is where the real magic happens.
Balancing the system is also essential. Adjusting manifold flow meters is needed to ensure each zone gets the right amount of heat. Too little or too much can cause discomfort.
Homeowner training is often overlooked but vital. Radiant systems work differently than forced-air systems. Homeowners need to learn how to use the system correctly.
Show them how to read the manifold and what normal sounds are. Explain why temperature changes might be subtle. This helps them appreciate the comfort of radiant heat.
| Aspect | Description | Importance |
|---|---|---|
| Thermal Imaging | Identifies air pockets and tube spacing issues. | Ensures even heat distribution. |
| Balancing | Adjusts flow rates for each loop. | Maximizes efficiency and comfort. |
| Homeowner Training | Educates on system operation. | Prevents misuse and enhances comfort. |
Common Failures Hollow Spots Cupping Noise Telegraphing Cures
That hollow sound underfoot? It’s your floor’s way of crying for help. When you hear it, it’s not just a nuisance; it’s a signal that something’s amiss. Hollow spots under tiles often arise from insufficient mortar coverage during installation or debonding due to thermal cycling. This is where the floor’s design falls short, leaving you with a tap dance that echoes disappointment.
Cupping in wood flooring over radiant heat usually points to a moisture imbalance. Picture this: the bottom of the board is drier than the top, causing it to curl like a paperback left in a humid bathroom. Simply replacing the boards won’t cut it. You need to understand the moisture differential that caused this issue. Was the slab adequately dried before installation? Did the wood acclimate to its new environment? These questions matter.
Now, let’s talk about noise telegraphing. This is the acoustic equivalent of gossip—impact sounds traveling through the floor assembly and popping up somewhere entirely different. Here’s where specifications for acoustic underlayment and IIC STC ratings transform from abstract numbers into critical factors. They determine whether you hear every step or just occasionally remember you have neighbors.
The cure for telegraphing lies in proper decoupling at the source. Adding mass after the fact is like putting a band-aid on a bullet wound. Once the floor is installed, your options narrow. Area rugs become your acoustic allies, and you may find yourself having uncomfortable conversations with upstairs neighbors about their choice of footwear.
| Issue | Cause | Cure |
|---|---|---|
| Hollow Spots | Insufficient mortar or debonding | Reassess installation techniques |
| Cupping | Moisture imbalance | Control moisture levels; acclimate wood |
| Noise Telegraphing | Improper decoupling | Implement proper decoupling methods |
For more insights on addressing these common failures, check out our underfloor heating repair guide. Understanding these failures is the first step toward a quieter, more comfortable home.
Coordination with MEP Drawings Sections and Sequencing Checklist
Before starting, a careful dance of coordination is needed. The mix of mechanical, electrical, and plumbing (MEP) drawings with architectural sections is key. This is vital for condo floors, where every inch matters. Mistakes here can cause big problems and cost a lot.
Think about the radiant tubing layout. It must fit perfectly with plumbing and electrical conduits. Adding structural elements like post-tensioned cables makes things even more critical. Finding conflicts after starting can be disastrous.
A sequencing checklist is a hidden gem in this process. It lists important steps like slab prep, moisture testing, and insulation. Each step is vital to avoid mess. For example, electric mats need special care, like testing the heating element before and after installation.
A well-organized meeting is key. Everyone must agree on MEP drawings, architectural sections, and flooring schedules. This early agreement helps avoid costly changes. It may not be exciting, but it’s necessary to make the project successful.


