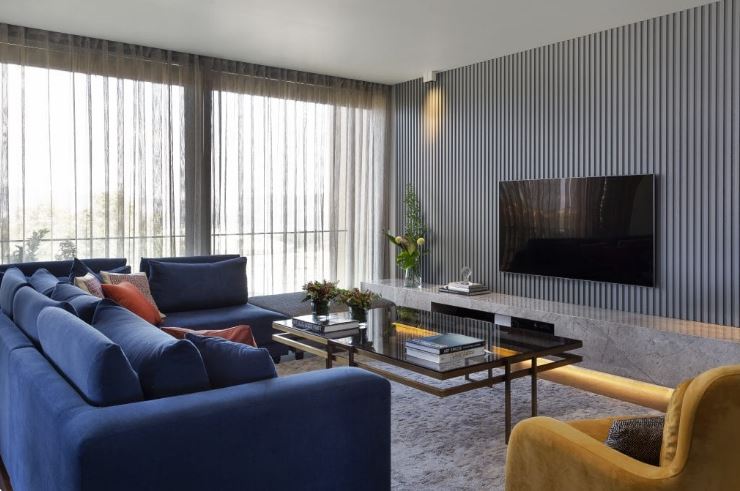
Interior design relies heavily on the structural boundaries of a space. Blank, flat drywall offers a sterile canvas that often fails to anchor a room effectively. A stunning modern paneled accent wall completely changes this dynamic. By introducing physical depth, shadow, and strict geometry, a paneled wall forces the eye to recognize the architectural limits of a room. This approach moves far beyond basic paint colors or printed wallpaper. It introduces structural volume.
The application of wood paneling has shed its historical associations with dark, heavy mid-century basements. Current iterations favor sharp, clean lines and mathematical precision. High-end residential projects treat the wall itself as a massive piece of custom furniture. The materials, the spacing, and the finish require exact planning. Examining these structural elements provides a clear blueprint for upgrading standard residential interiors into highly curated, magazine-quality spaces.
The Shift From Flat Paint To Structural Wall Treatments
Applying a contrasting paint color to a single wall served as the default interior design strategy for decades. This method provided a cheap, fast way to break up a room. The visual return on that minimal investment remains incredibly low. Flat paint lacks physical presence. It absorbs and reflects light exactly the same way as the adjacent walls, creating a flat, two-dimensional experience.
Modern interior styling demands tactile variation. Introducing a paneled accent wall solves the problem of visual flatness entirely. The protruding strips of wood catch natural sunlight from windows, casting sharp shadows that physically change as the sun moves across the sky. This interplay of light and shadow gives the room a dynamic, living quality that a flat painted surface can never achieve. Many leading designers now view flat drywall as an unfinished surface, preferring to wrap key rooms in layers of wood, millwork, and applied moldings. You can see this exact shift documented in high-level interior design forecasting across major shelter publications.
Analyzing Modern Paneling Profiles
The geometric layout of the paneling dictates the entire mood of the room. Different arrangements trigger very specific psychological responses. A successful installation requires matching the profile to the existing architecture of the home.
Vertical slat wood paneling currently dominates the modern luxury market. This profile consists of thin, identical wood strips spaced perfectly apart on a dark backing material. The aggressive vertical lines force the eye straight up to the ceiling, making the room feel significantly taller. The strict repetition provides a sense of order and calm, pulling heavily from Japanese and Scandinavian design principles.
Board and batten paneling offers a more transitional aesthetic. Modern applications of this style ignore traditional chair rail heights. The battens stretch from the baseboard straight up to the crown molding. The spacing between the battens is often exaggerated, leaving wide, smooth panels interrupted by sharp, thin vertical strips. This layout works exceptionally well in large, open-concept living spaces where fine, intricate details might get lost in the scale of the room.
Geometric and asymmetrical paneling requires a higher degree of design confidence. Intersecting lines set at random angles create a massive, structural piece of abstract art. This specific style demands absolute restraint in the rest of the room. The furniture and flooring must remain quiet and understated so the wall can dominate the visual hierarchy.
| Paneling Profile | Visual Effect | Best Application |
| Vertical Slat | Increases perceived ceiling height | Behind beds, media centers |
| Modern Board and Batten | Adds weight and traditional grounding | Dining rooms, massive living spaces |
| Asymmetrical Geometric | Creates abstract visual tension | Entryways, minimalist home offices |
Material Selection And Acoustic Performance
The physical material used for the paneling impacts both the final aesthetic and the daily function of the room. Natural hardwoods command the highest price point and deliver the most authentic texture. White oak and black walnut remain the absolute favorites for modern applications. The natural grain variation prevents the strict geometry of the panels from looking like plastic. The wood provides a warm, organic contrast against cold materials like concrete floors or massive glass windows.
Medium Density Fiberboard (MDF) provides a highly stable alternative for painted applications. Natural wood expands and contracts with seasonal humidity changes. This movement cracks paint joints and ruins the seamless look of a monochromatic wall. MDF lacks a natural grain and ignores humidity, making it the perfect substrate for a flawless, smooth paint finish. It cuts cleanly and accepts adhesives instantly.
Acoustic management serves as a massive secondary benefit to structural wall treatments. Hardwood floors, flat drywall, and large windows bounce sound waves violently around a room, creating a harsh, echoing environment. Slat wood paneling disrupts these sound waves. The physical gaps between the slats trap the noise, while a felt acoustic backing material absorbs the reverberations. This structural upgrade dramatically improves the audio quality of a home theater or a busy dining room.

Color Theory For Paneled Spaces
The color applied to a paneled wall requires careful analysis. The presence of physical shadows alters how the human eye perceives the pigment. A color that looks bright and clean on a flat wall often appears muddy and dark when applied over deep paneling.
Monochromatic applications offer the safest and most sophisticated approach. Painting the paneling, the baseboards, and the crown molding the exact same color creates a seamless, built-in look. Deep, saturated colors perform incredibly well on textured walls. Charcoal grey, dark forest green, and true black absorb light, allowing the physical shadows of the paneling to create subtle, shifting variations in the darkness.
The paint sheen dictates the harshness of the shadows. A high-gloss finish reflects light sharply, drawing maximum attention to every single edge and corner of the woodwork. This finish requires absolute perfection in the carpentry, as the gloss highlights every flaw. A matte or flat finish softens the geometry. It absorbs the light, creating a velvety, soft appearance that forgives minor surface imperfections. A satin or eggshell finish usually provides the best compromise, offering a wipeable surface without an aggressive glare.
Strategic Placement And Spatial Geometry
Choosing the correct wall for a paneled treatment defines the success of the entire project. Applying millwork to the wrong surface throws the entire room off balance. The accent wall must serve as the natural focal point of the space.
In a primary bedroom, the wall directly behind the headboard acts as the obvious anchor. The paneling frames the bed, serving as a massive, ceiling-height extension of the furniture itself. The heavy texture grounds the sleeping area and separates it from the rest of the room. Our detailed guidelines on interior styling formulas demonstrate exactly how to balance heavy architectural elements against soft bedroom textiles.
A living room requires a different analytical approach. The paneling should support the primary function of the space. Installing a dark, slatted accent wall behind a large flat-screen television disguises the electronic device. The black screen blends directly into the shadows of the wood strips, removing the TV as a visual distraction when turned off.
Entryways and foyers offer a brilliant opportunity for high-impact paneling. This transitional space sets the tone for the entire house. A heavily paneled entry wall immediately communicates that the interior architecture has been carefully considered.

The Integration Of Hidden Lighting
Lighting completely transforms a paneled wall after the sun goes down. A standard overhead light flattens the texture and ruins the shadows. Strategic, architectural lighting must be integrated directly into or alongside the woodwork.
Wall grazing involves installing a linear LED channel directly in the ceiling, mere inches away from the paneling. The light washes straight down the face of the wood. This extreme angle catches every single protruding edge, dragging long, dramatic shadows down the wall. This technique maximizes the visual texture of the materials.
Backlighting floating panels creates a completely different mood. If a section of the paneling is built out slightly from the drywall, LED strips hidden behind the edges create a soft, glowing halo. The heavy wood appears to detach from the structure of the house, floating weightlessly in the space. The light temperature must remain strictly controlled. A warm 2700K to 3000K bulb temperature enhances the natural warmth of the wood. Cool, blue-toned lights clash violently with natural materials and make the room feel like a commercial office.
Precision Installation Tolerances
Executing a modern paneled wall requires exact mathematical precision. The clean, minimalist aesthetic leaves absolutely nowhere to hide sloppy carpentry. Traditional crown molding and heavy baseboards cover a multitude of framing errors. Modern paneling often terminates directly into the ceiling or the floor with zero trim, demanding a perfect cut.
The installation process begins with an assessment of the existing drywall. Very few residential walls are perfectly flat or perfectly plumb. The carpenter must map the high and low spots using a long level. Attaching rigid wood strips directly to a bowed wall creates a wavy, distorted finished product. The underlying surface must be shimmed and flattened before a single decorative panel goes up.
Spacing dictates the rhythm of the design. When installing vertical slats, the distance between each strip must remain exactly uniform across the entire span of the room. A variance of even a sixteenth of an inch becomes glaringly obvious once a hundred slats are lined up next to each other. Technicians use precision-cut spacer blocks to guarantee total uniformity. The adhesives used must offer an instant, aggressive grab to prevent the heavy materials from sliding down the wall while the nails cure.

The Long-Term Value Of Architectural Millwork
Investing in a stunning modern paneled accent wall provides structural permanence. Paint colors fall out of favor, and printed wallpapers peel at the seams. High-quality millwork physically alters the bones of the house. It upgrades the baseline architecture.
Prospective buyers and appraisers recognize the cost and skill required to execute custom wall treatments. A room wrapped in white oak paneling instantly feels like a high-end luxury property. The tactile nature of the wood, the precision of the installation, and the resulting acoustic control elevate the daily living experience. The room feels heavier, quieter, and deeply intentional. The strategic application of geometry and texture proves that superior interior design relies on physical construction just as much as basic decoration.