
Interest in accessory dwelling units is no longer limited to a few high-cost cities or unusually large lots. As of July 5, 2026, 24 U.S. states had passed laws enabling ADUs, and 11 states had approved laws in the prior two years allowing ADUs on any single-family property, according to The Washington Post. That policy shift helps explain why homeowners are asking whether a backyard cottage, garage conversion or attached suite could support family needs, aging relatives or future rental flexibility.
Demand, however, should not be confused with a simple project path. An ADU can affect privacy, parking, drainage, utilities, insurance discussions, long-term maintenance and resale expectations. It can also cost far more than a cosmetic renovation. The same Washington Post report described a two-bedroom backyard ADU as generally running around $300,000, with a typical range from $200,000 to $600,000 depending on size, location, design and regulations. For homeowners, the useful question is not whether ADUs are popular. It is whether the site, budget, household plan and local approval process support one without creating avoidable risk.
Why Accessory Dwelling Units Are Gaining Attention
The demand signal is partly demographic and partly practical. Many households want space for relatives without moving to a larger home. Others see an ADU as a way to support an adult child, a caregiver, visiting family or a quieter work area separated from the main house. Some owners consider rental use, though that choice depends on local rules, lender requirements, insurance terms and personal tolerance for being a landlord.
Accessory Dwelling Units And Family Use Cases
The practical appeal of accessory dwelling units often starts with family care rather than profit. A detached or attached unit can offer more privacy than a spare bedroom while keeping loved ones close. That arrangement may help with meals, transportation and daily check-ins, but it still requires careful design. A safe path from the main home, good exterior lighting, low-threshold entries where feasible and bathroom layouts that anticipate mobility needs may matter more than decorative upgrades.
Placer County, California offers a useful caution against assuming every ADU becomes a market-rate rental. County survey data from recent years found that 79% to 85% of existing ADUs were occupied, while 77% to 78% collected $0 rent; the county also reported 127 ADU permits issued in 2025 through its ADU survey. That pattern suggests many owners may be using units for household or family reasons rather than pure income generation.
Demand Does Not Remove Site Constraints
Even where state law allows ADUs, a specific property can still be difficult. Homeowners should expect questions about setbacks, lot coverage, utility connections, stormwater, fire access, tree protection, septic capacity where relevant and construction access. A narrow side yard may limit equipment movement. A sloped backyard may raise foundation and drainage costs. A detached unit placed too close to the main outdoor living area may solve one problem while reducing privacy for both households.
Design planning should account for the yard that remains after construction. If the property already supports dining, play, gardening or quiet seating, the ADU should not consume every usable outdoor zone. For related ideas on preserving functional exterior areas, see this discussion of outdoor living spaces, especially the emphasis on durable materials, shade and privacy.
Project Planning Before A Homeowner Commits
An ADU is closer to building a small house than remodeling a bedroom. That means owners should plan for design fees, permit time, utility review, site preparation, inspections and contingency funds. Prefabricated options may reduce some decisions, but they do not remove the need for foundations, utility connections, code review or safe installation. A homeowner should not assume the advertised structure price equals the total installed cost.
Budget Ranges Need A Contingency
The wide cost range reported in 2026 is a reminder to test the project early. Before paying for detailed drawings, owners can ask qualified local professionals for a feasibility review. That early review may identify whether the project is likely to require utility upgrades, retaining work, tree removal, fire-rated assemblies or unusual access solutions. None of those items should be treated as minor afterthoughts.
Cost recovery should be handled carefully. Some markets may reward an existing ADU, but resale outcomes depend on location, permitted status, design quality, local buyer preferences and whether the unit is legal for the intended use. Homeowners should speak with qualified local real estate and appraisal professionals before relying on any value estimate. For broader housing-market reading from a related site in the same network, visiting Jimmy Guthrie Real Estate LLC can provide useful insights on regional housing context, though it should not replace local project-specific advice.
Safety Boundaries For DIY Work
There are parts of ADU planning where homeowner involvement is sensible: listing goals, measuring daily routines, comparing layouts, choosing durable finishes and documenting how the yard is used. High-risk work is different. Electrical service changes, gas lines, structural framing, roofing, foundation work, egress decisions and plumbing connections should be handled by licensed or otherwise qualified professionals under the permit process. That is not just a paperwork preference; errors can create fire, carbon monoxide, water damage or structural hazards.
Homeowners can still protect the budget by making decisions early. Appliances, windows, flooring, insulation approach, cabinet layouts and exterior finishes should be selected with maintenance in mind. A small unit has less room to hide poor storage, noisy equipment or awkward doors. Good planning reduces change orders, but it cannot eliminate all unknowns once excavation or utility work begins.
Design Choices That Make A Small Unit Livable
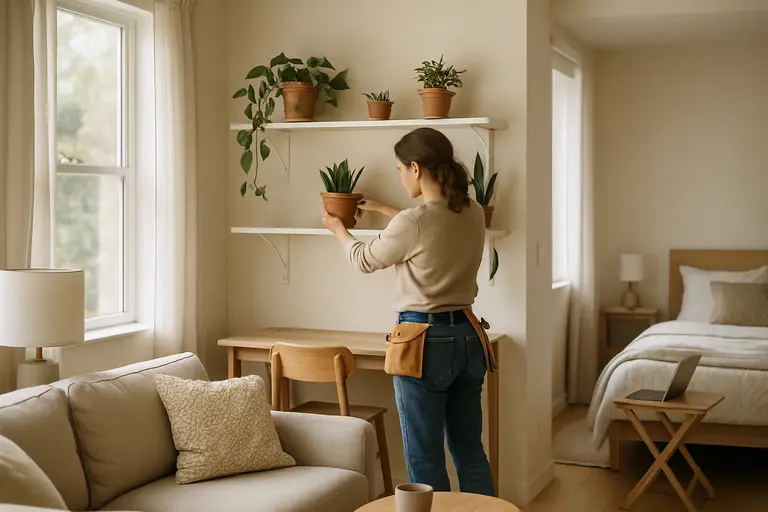
Size limits vary by jurisdiction, but many ADUs are compact. Placer County survey data showing that 52% to 60% of existing units were under 750 square feet is a useful reminder that livability depends on proportion, daylight, storage and circulation rather than size alone. A unit with a clear entry, sensible kitchen work area, reachable laundry plan and enough space around the bed can feel more usable than a larger unit with wasted hallways.
Privacy For Both Homes
Privacy should be designed from both sides. Window placement can reduce direct views into bedrooms or patios. Fencing, planting and porch orientation can help define each household’s space. Exterior lighting should support safe movement without shining into sleeping areas. Mechanical equipment should be placed with noise in mind, especially on small lots where walls and patios sit close together.
Parking expectations also deserve early discussion. Even where parking mandates have been reduced or removed, residents still need practical access. A design that blocks everyday driveway use or forces unsafe walking routes can become a daily frustration. The same applies to trash storage, package delivery and emergency access.
Durable Finishes Over Decorative Excess
Small homes experience concentrated wear. Entry flooring, kitchen surfaces, bathroom ventilation and exterior cladding should be selected for durability and repairability. If the unit will house relatives, short-term guests or long-term occupants, finishes should be easy to clean and not overly delicate. This is where restrained design often outperforms a high-style concept that requires constant care.
Storage is another test. Built-in wardrobes, bench storage, tall pantry cabinets and wall-mounted shelving can reduce clutter without expanding the footprint. In a compact ADU, every door swing and appliance clearance matters. A designer can model those conflicts before construction, which is far less costly than discovering them after framing.
Accessory Dwelling Units: A Practical Next Step
For many homeowners, accessory dwelling units deserve serious study, not automatic approval. The demand is real, and state-level laws have made ADUs more attainable in many places. Yet a good outcome depends on local rules, a realistic budget, safe professional work and a design that supports daily living.
A prudent next step is a written feasibility checklist: confirm local ADU rules, sketch the preferred location, identify privacy concerns, ask about utility capacity, request early cost input and decide who the unit is meant to serve. If the answers still point in the same direction, the project can move into design with clearer expectations. If the answers reveal site or budget conflicts, pausing may be the wisest design decision a homeowner makes.