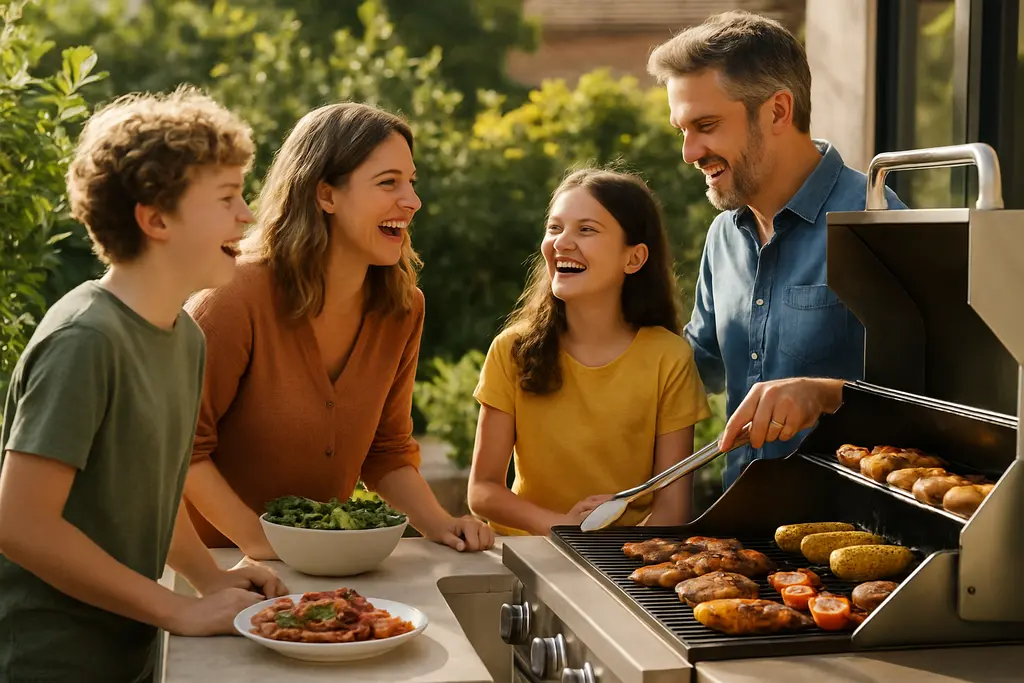
Outdoor kitchens are no longer a fringe add-on for homeowners who grill a few weekends a year. In the 2026 U.S. Houzz Outdoor Trends Study, outdoor cooking, storage, utilities and shelter show up as practical renovation issues tied to daily living, not only entertaining. Houzz says the survey covered 1,191 U.S. homeowners and was conducted from April 25 to May 6, 2026, in its 2026 outdoor trends study.
For everyday homeowners, the useful lesson is not that every yard needs a full cooking station. The safer reading is more measured: once a project includes appliances, sinks, power, lighting, shade, cabinetry or heat, the backyard starts to behave like a real room with real planning demands. That changes budget discussions, sequencing and the line between do-it-yourself work and professional work.
Why Outdoor Kitchens Are Moving Into Renovation Plans
Houzz’s professional summary reports that 12% of homeowners renovating or planning outdoor-structure upgrades are adding or upgrading an outdoor kitchen, while 48% of renovated outdoor spaces include an outdoor cooking area, according to its 2026 outdoor trends report. Those two figures should be read together. Not every cooking zone is a full kitchen, but cooking has become common enough that homeowners should plan it early rather than squeeze it into leftover patio space.
Outdoor Kitchens As Fixed Infrastructure
The most useful takeaway for homeowners is that outdoor kitchens now behave less like movable patio furniture and more like fixed infrastructure. Houzz reports that 95% of outdoor kitchen projects in 2026 are built from scratch, up 7 percentage points from 2024. That suggests many homeowners are not simply replacing a cart-style grill. They are committing space, utilities and finishes to a more permanent setup. The implications for planning are significant. Long-term maintenance, the need for inspections, and regular updates can become necessary, making these projects complex undertakings that demand thoughtful planning from the outset.
Permanent does not always mean large. A smaller cooking wall with a grill, counter landing space and well-placed storage may serve a household better than an oversized layout that crowds circulation. The planning test is simple: can someone cook, carry food, set down hot items and move around guests without crossing traffic paths or leaning over seating areas?
Daily Use Is Beating Resale As The Main Signal
The same Houzz research shows a shift in motivation. Only 15% of homeowners cite resale value as a trigger for outdoor renovations, down 3 percentage points from 2024, while 25% say they want more accommodating, livable outdoor spaces, up 3 points. That matters because a daily-use project should be judged differently from a project built mainly for listing photos.
A renovation aimed at daily use should start with routines: weekday dinners, weekend prep, shade at the time of day the space is used, and cleanup after dark. Homeowners comparing layout options may also find it useful to read how outdoor kitchens and shade can change renovation scope, utility planning and everyday backyard comfort. These changes can enhance the quality of life and transform outdoor spaces into extensions of the home’s living area.
What The 2026 Houzz Data Says About Cooking Zones
The appliance mix reported by Houzz shows why these projects often become more involved than a basic patio refresh. Among outdoor kitchen projects, 85% include a grill, 62% include a beverage refrigerator and 59% include a sink. Those choices can affect counter clearances, water access, drainage planning, appliance placement, ventilation, weather exposure and maintenance.
- Grills remain the most common fixture, featuring in 85% of projects.
- Beverage refrigerators appear in 62% of projects, which can influence electrical planning and shade decisions.
- Sinks appear in 59% of projects, making plumbing and drainage questions hard to avoid.
- Televisions appear in 38% of projects, adding weather protection and electrical placement concerns.
Houzz also reports that 68% of outdoor kitchen projects include plumbing, electrical or heating systems. This suggests that modern outdoor kitchens require a level of sophistication akin to indoor spaces. It’s not merely about grilling but involves creating a fully functional extension of the home. Planning and product selection can be a homeowner-led process but electrical systems, plumbing, and gas lines should be evaluated by qualified professionals and handled under applicable local requirements. For those interested in researching general tools before engaging in lower-risk preparation work, visiting home improvement tools can provide useful insights, while licensed trades should handle utility tie-ins as required.
Coverage, Comfort, And Daily Use
Coverage is one of the clearest signs that homeowners are thinking about comfort as much as cooking. Houzz reports that fully covered kitchen spaces dropped 7 percentage points to 44%, while partially covered kitchens rose 7 points to 30%. Uncovered spaces remained steady at 26%. This shift indicates evolving preferences in balancing open-air enjoyment with protection from weather elements. That does not prove one coverage type is better. It does show that homeowners are balancing shelter, openness and cost in different ways.
Safety Boundaries For Utilities And Heat
Outdoor kitchens that include grills, sinks, refrigerators, televisions or heating need more than attractive finishes. Heat-producing appliances need proper separation from combustible surfaces, and electrical devices need placement suited to outdoor exposure. Plumbing adds freeze, drainage and shutoff considerations in many climates. Because the Houzz data shows utilities are common in these projects, the safest planning assumption is that trades should be involved early, not after cabinets or counters are already ordered. Experienced professionals can prevent both short-term risks and long-term failures, ensuring a functional and safe outdoor space.
Homeowners can still make many useful decisions before hiring help. They can map sun exposure, note prevailing wind, decide how often the space will be used, measure the route from the indoor kitchen and define whether the cooking zone needs to support two people at once. Those observations help a designer, contractor or trade professional identify problems before work begins.
Designing Around Storage, Seating, And Weather
Built-in cabinetry or storage appears in 37% of projects, up 15 percentage points from 2024. That increase is practical. Storage reduces trips indoors, protects frequently used items and can make cleanup less frustrating. Still, storage should be chosen for outdoor exposure, pest control, drainage and access, not only appearance. Storage solutions must be durable and suited to withstand outdoor elements.
Seating should not be placed where guests block the cook, crowd a hot surface or force children to pass close to appliances. The more a backyard functions like a room, the more circulation matters. A narrow patio may benefit from a straight cooking run along one edge, while a wider yard may handle a counter return or separate dining table. The right answer depends on site conditions, not a trend photo. Planning seating and storage around real-life use cases ensures functionality over mere aesthetics.
Cost-Recovery Context Without Overpromising

The Houzz data supports the idea that outdoor cooking areas are gaining attention, but it does not support promises about specific returns. Homeowners should treat cost recovery as uncertain and local. The more reliable reason to build is documented need: more usable space, easier meals outside, better shade, safer lighting and a layout that supports the household’s habits. Documenting needs and use cases allows homeowners to prioritize elements that provide day-to-day comfort and usability.
A phased plan can reduce regret. Some households may start with patio repair, lighting, shade and a safe grill location before adding a sink or refrigerator later. Others may need to install infrastructure first because the long-term plan clearly includes water, power or a fixed appliance wall. Either path benefits from drawing the full concept before buying individual components. A well-staged plan also accommodates budget constraints, allowing gradual investments that build toward the complete vision.
Pro Help Is Increasingly Common
Houzz reports that 71% of homeowners engaged at least one professional for outdoor renovations, up from 65% in 2024. That rise fits the increased use of utilities, storage, coverage and entertainment features. Professional involvement does not remove the homeowner’s role; it makes homeowner decisions more specific. Good preparation includes a wish list, a realistic maintenance tolerance, photos of drainage issues and a clear statement of which work the homeowner does not want to handle.
Because outdoor kitchens often combine heavy appliances, weather exposure and permanent connections, homeowners should be cautious with bargain shortcuts. A low-cost layout can become expensive if it traps water, overheats nearby materials, lacks service access or places a refrigerator where direct sun reduces performance. Careful planning is less exciting than buying appliances, but it usually has more impact on daily satisfaction.
Planning Outdoor Kitchens For Everyday Renovations
Outdoor kitchens deserve attention because they sit at the intersection of comfort, safety and household routine. The 2026 Houzz study shows rising investment in permanent construction, utilities, storage and mixed coverage, but the data also argues for restraint. The right project is not the largest one. It is the one that matches how the household cooks, cleans, gathers and maintains the space.
Before committing, homeowners should ask five practical questions: what meals will be cooked outside, who will use the space, how cleanup will work, what weather protection is needed, and which utility work requires a qualified professional. Answering those questions early can turn a backyard idea into a safer, more durable renovation plan. A thoughtful approach ensures that the space evolves into a functional and enjoyable outdoor environment.