Luxury custom-home planning is shifting away from rooms that perform one narrow function. A media room that sits unused outside football season, or a formal game room built around one activity, can consume valuable square footage without supporting daily life. In 2026, the stronger design question is how one room can move between sports viewing, tabletop games, reading, casual conversation and family downtime without feeling improvised.
The National Association of Home Builders highlighted flex spaces among its notable 2026 design trends, describing rooms that can pivot between work, wellness and play. For homeowners planning a custom build in Austin or elsewhere in Central Texas, flexibility can be treated as part of the floor plan from the start.
Why Flex Space Is Replacing The Single-Purpose Game Room
A dedicated theater still makes sense for some households, but many owners get more value from a room that can change character across the week: Sunday game, card night and quiet reading session.
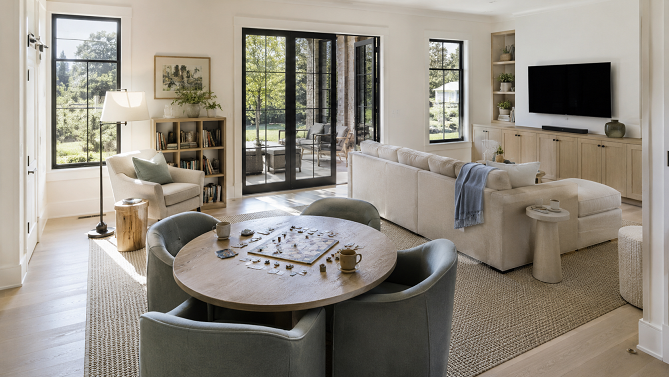
The trend is visible beyond builder awards. The 2026 Houzz Emerging Summer Trends Report found strong growth in searches for rooms devoted to analog entertainment. Searches for “mahjong room” rose nearly 20 times year over year, with gains for card rooms, board game rooms and poker rooms. The data points to interest in spaces centered on gathering rather than a single screen.
For a custom-home plan, the first questions become seating capacity, movable furniture, storage and how the room connects to the kitchen, patio or main living area.
Design The Room Around Multiple Modes
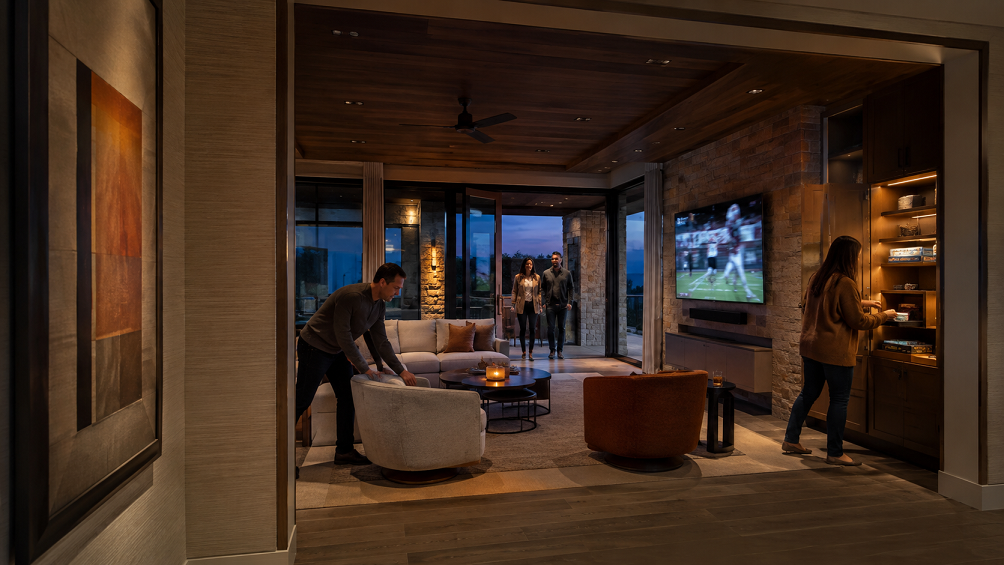
A flexible lounge works best when circulation comes first. Seating can face a screen without locking every chair into one direction. Swivel chairs, a sectional paired with movable side chairs, nesting tables and concealed storage can make the room easier to reset after guests leave.
Built-ins can hide controllers, games and charging cables, keeping the room connected to the rest of the home. A nearby beverage counter may support entertaining, yet plumbing, electrical work and cabinetry should be planned with qualified professionals.
The NAHB 2026 design trends report pairs flex spaces with warmer interior finishes, richer exterior tones, natural materials and stronger indoor-outdoor connections. Those ideas translate well to Central Texas homes, where an entertainment lounge may benefit from a visual connection to a covered patio or courtyard without turning the room into a replica sports bar.
Let Technology Support The Room Instead Of Defining It
Technology matters in a sports lounge, but it does not need to become the architectural focal point. Wiring pathways, strong Wi-Fi coverage, layered audio, charging locations and glare control can be planned early so screens and speakers do not force awkward furniture placement later.
Some adults check statistics, fantasy information or wagering research during a game. Readers who choose that activity can review Why bet with EveryGame sportsbook separately, checking local law, platform rules and personal limits first. For the room itself, discreet charging, reliable connectivity and tabletop space matter more than gambling-themed decor.
Acoustic planning deserves equal attention. Soft furnishings, rugs, drapery and upholstered seating can reduce harsh reflections in a room with hard floors and large glass openings. A builder, integrator or acoustics professional can help address equipment placement and sound isolation when a project calls for more than basic room treatment.
Materials And Lighting Have To Work After Game Day
A room built for gatherings faces more wear than a staged sitting room. Performance fabrics, durable floor finishes and tables that tolerate regular use can make luxury feel livable rather than fragile.
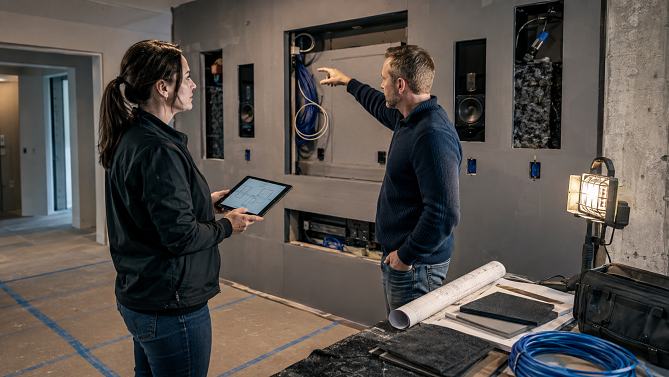
Lighting needs the same flexibility. Bright ambient light helps with board games and cleanup. Lower-level lamps or dimmable fixtures can create a calmer setting for movies or evening conversation. Daylight control can reduce screen glare without making the room feel sealed off during the afternoon.
Houzz’s 2026 renovation plans research found that 62% of surveyed homeowners expected to remain in their homes for at least 11 years after renovating. That long-term outlook supports a design strategy built around adaptability: a room should still make sense when hobbies, family routines and entertaining habits change.
What Homeowners Should Ask Before Finalizing The Floor Plan
Before the room reaches the construction set, homeowners should define its busiest use, quietest everyday use and storage needs. They should ask how it connects to food service and outdoor space, where equipment will live and how easily furniture can be rearranged.
A custom home gains more from a room that earns its square footage every week than from a themed space that peaks a few times each year. In 2026, the best entertainment-room ideas are less about spectacle and more about giving one well-planned room several credible jobs.