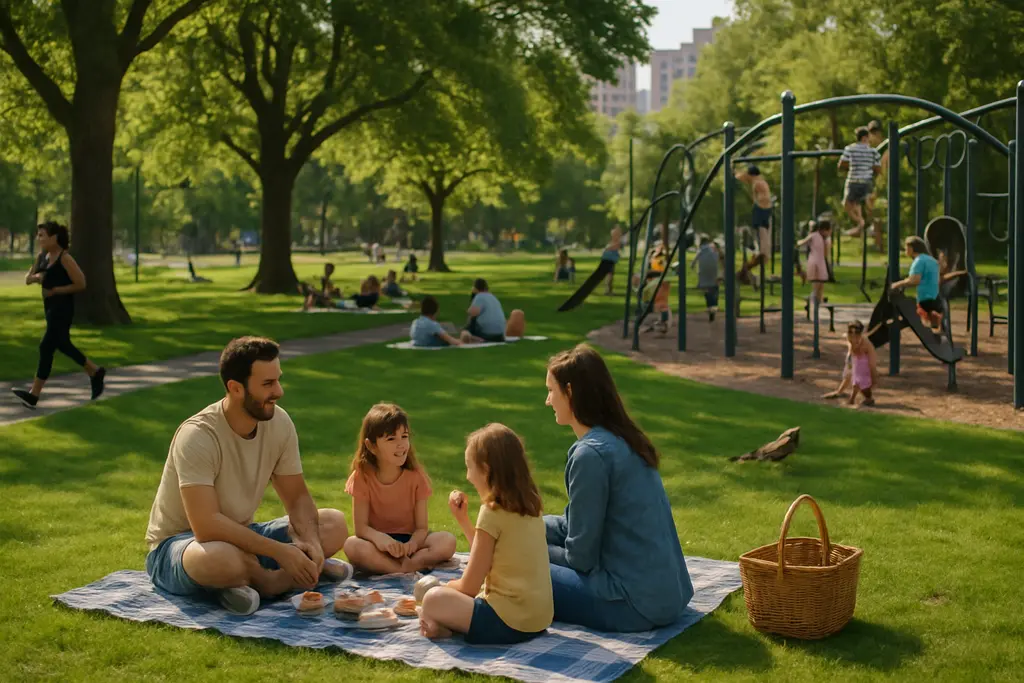
Efficient outdoor spaces rarely come from one dramatic feature. The stronger pattern in recent case studies is a layered plan: a place to sit, a place to move, a place to cool down, and a planting or water-management strategy that does more than decorate. Public parks provide useful evidence because they are tested by many users, but the lessons need to be scaled down carefully for homes, patios, courtyards and shared rental yards.
As Carter Winslow, I view these examples less as design inspiration boards and more as stress tests. If a public space can combine food service, play, shade, pet access, gardens and circulation without turning into a conflict zone, a homeowner can borrow the planning logic. That does not mean copying civic-scale features. It means asking which functions can safely overlap and which ones need separation.
What Recent Case Studies Show About Outdoor Spaces
The clearest recent pattern is that one-purpose exterior areas are losing ground to flexible layouts. Research supplied for this analysis included public parks, city performance data, academic field studies, and outdoor living trend reports from 2024 through 2026. The common thread is practical: people want more daily use from limited exterior square footage, but the design has to account for heat, traffic flow, maintenance and risk.
Outdoor Spaces With Layered Zones
Outdoor spaces work better when active and quiet uses are not forced into the same strip of paving. In a home setting, that can mean placing a dining table near the kitchen door, setting lounge seating a few steps away, and keeping children’s play or pet activity out of the main cooking path. The idea sounds simple, but many small-yard projects fail because every feature is pushed to the perimeter without a clear walking route.
Public examples help clarify the point. Downtown Cary Park in Cary, North Carolina, opened on November 17, 2023, as a 7-acre downtown park with botanical gardens, public art, children’s nature play features, a dog area, a skywalk, and two food and beverage outlets, according to the Town of Cary’s Downtown Cary Park project page. The park’s scale is far beyond a backyard, but its value as a case study is the mix: food, pets, play, strolling and passive seating are not treated as separate destinations miles apart.
What A Homeowner Can Borrow
The residential lesson is not to add every possible amenity. It is to pair compatible functions. A bench can double as storage. A raised planter can define a dining edge. A shaded lounge can become an afternoon reading area and an evening conversation area. A wide path can serve daily movement, stroller access or garden maintenance. Efficient outdoor spaces depend on these overlaps, not on crowding in more objects.
Homeowners should be cautious with features that introduce heat, flame, water or hardwired power. Outdoor kitchens, fire features, spa equipment and permanent lighting can be useful, but gas, electrical and plumbing work should be handled by qualified professionals and checked against local permit rules. A simple movable grill, battery-powered task lighting and a hose-fed planter system may be more realistic than a major build-out for many households.
Downtown Cary Park As A Multifunctional Model
Downtown Cary Park is useful because it shows how a multi-use exterior setting can serve different ages and activity levels without relying on a single centerpiece. The research notes describe approximately 750,000 visits per year, though that visit figure comes from the park’s own operating material rather than the Town of Cary project page cited above. For homeowners, the exact public attendance number is less relevant than the planning structure: separate but connected zones.
A home project can use the same structure at a smaller scale. For example, a 20-by-30-foot patio does not need to be one large slab with a table in the center. It may perform better as three linked areas: a grill landing, a four-person dining zone and a shaded two-chair seating area. The walking path between those areas should remain clear enough for carrying food, moving outdoor cushions and reaching storage without cutting through the seating group.
- Start with circulation: Keep the route from door to seating, grill and storage direct and free of trip hazards.
- Separate heat from gathering: Grills, fire bowls and pizza ovens need clearances and stable surfaces based on manufacturer instructions.
- Use planting as a divider: Containers or beds can soften edges while keeping dining, pets and play from colliding.
- Plan shade before furniture: A beautiful chair is less useful if the location is unsafe or uncomfortable during peak heat.
- Leave maintenance access: Hose bibs, drains, gates and mechanical equipment should not be blocked by built-ins.
These choices are modest, but they usually matter more than adding another feature. In case reviews I have seen, the most successful residential exterior areas are not the ones with the longest shopping list. They are the ones where daily movement was tested before construction.
Austin ParkScore Lessons For Residential Planning
Austin’s 2026 ParkScore result offers a second kind of case study: system performance. The City of Austin reported that it rose to 47th place nationwide, with a score of 54.0 out of 100, and that 76% of Austin residents lived within a 10-minute walk of a park, up from 68% previously. The city also reported park investment rising from $211 per person to $236 per person in the same context, as stated in Austin’s 2026 ParkScore update.
Those figures do not prove that any individual patio project will increase property value or quality of life. They do show how access, investment and distribution affect outdoor use. At the home scale, access means the exterior area is easy to reach, visible enough to feel inviting, and not blocked by awkward steps, clutter or poor lighting. A backyard that requires dragging furniture out of storage each time will be used less than one with durable seating already in place.
For readers comparing neighborhood amenities and how they may shape expectations for home outdoor areas, the insights from Jimmy Guthrie Real Estate LLC offer a related perspective within the same network. The design takeaway remains practical: nearby parks can reduce pressure on a private yard to do everything, while a more isolated home may need a stronger mix of seating, shade and activity zones on site.
Trend Evidence From 2025 And 2026

The broader trend data in the research points in the same direction. A 2025 outdoor living trends report cited in the research found that 62% of surveyed experts favored drought-tolerant planting, 56% cited stronger indoor-outdoor connection, and 31% identified maximizing space for multiple purposes such as gym, office, dining and wellness as a key trend. These figures should be treated as expert-survey signals, not promises about resale or universal homeowner preference.
Other research examples add caution. A UCLA field study conducted in July 2025 and published on July 14, 2025, tested radiant cooling using water-cooled aluminum panels and an infrared-reflective polymer film, lowering mean radiant temperatures by about 10°F in outdoor test conditions. That is notable, but it does not mean homeowners should improvise cooling assemblies. For most homes, the practical steps remain shade structures, tree canopy where appropriate, reflective or lighter paving choices, airflow and realistic use schedules during hot periods.
A March 2025 study from Bilbao described an “Urban Oasis” concept with modular furniture, rain gardens, sensors, lighting, irrigation and EV charging. The research notes identify it as conceptual, with prototype implementation still to come. That distinction matters. Homeowners can borrow the principle of combining seating with stormwater planting, but they should not assume experimental public-space systems are ready-made residential products.
For homeowners working through patios, decks or courtyards, a related planning resource on multifunctional outdoor space design can help frame zones, lighting, shade and circulation before materials are selected.
Design Controls That Keep Projects Practical
Good multifunctional planning depends on limits. Without them, an exterior project can become expensive, difficult to maintain and less safe. Before selecting furniture or finishes, homeowners should define the busiest expected use and the most common daily use. A yard used for two adults and a dog every day should not be designed only for a 20-person holiday gathering.
Safety Boundaries For DIY Work
There is a clear line between planning and risky installation. Homeowners can usually measure furniture clearances, compare shade locations, move planters and test seating layouts with temporary markings. They should not attempt structural deck changes, new gas lines, hardwired exterior circuits, major drainage work or pool and spa systems without qualified help. Water, electricity, flame and structural loads raise the stakes quickly.
Lighting is a good example. Low-voltage or solar fixtures can improve wayfinding, but permanent wiring, exterior outlets and connections near wet areas need professional attention. The same caution applies to overhead shade. A freestanding umbrella is different from a roof-tied pergola or attached cover that may affect structure, wind loads and drainage.
Cost And Maintenance Reality Checks
Efficient outdoor spaces should lower friction, not create a second household chore list. Drought-tolerant planting can reduce water demand in many climates, but plant selection still depends on local soil, sun exposure and maintenance habits. Built-in benches save space, yet they can trap moisture if detailed poorly. Outdoor kitchens can support entertaining, but they also introduce cleaning, weather protection and utility costs.
The most reliable planning method is a staged approach. Start with shade, seating, safe movement and storage. Add cooking, water features or fixed structures only after the basic layout proves itself through ordinary use. That approach may feel slower, but it reduces the chance of paying for features that do not match daily routines.
Efficient Outdoor Spaces From Trend To Plan
Efficient outdoor spaces come from matching functions to real behavior. The public case studies show that successful exterior places usually combine access, comfort, activity and ecological function. The home version can be far simpler: a shaded seat, a safe route from the door, planting that handles heat and privacy, and lighting that helps people move without glare.
The strongest design question is not, “How many features can fit?” It is, “Which functions can share space safely, and which ones need boundaries?” A compact patio may outperform a larger yard if it supports breakfast, remote work, evening conversation and weekend dining without constant setup. Recent case studies support that direction, but they also warn against copying public-scale ideas without testing cost, maintenance and safety at home scale.