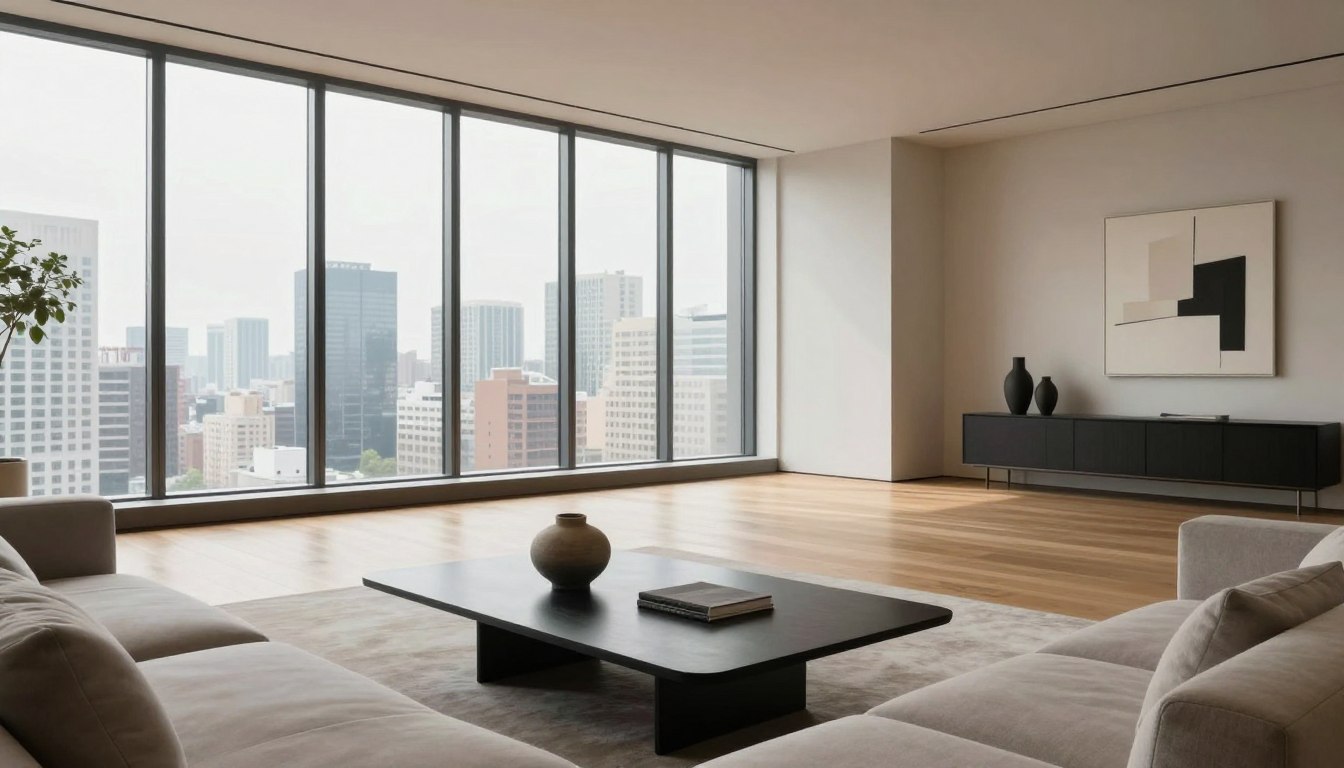
This analysis shows the Skyglass Penthouse as a top example in modern design. The main goal was to change a top-floor space into a calm, artistic retreat. It needed to have panoramic city views.
The project’s main idea is sculpted minimalism. Every choice in design is made with care. The aim is to cut down on visual clutter, making the space, light, and views more important.
This method fits well with the value of high-end view properties. Keeping true to design execution is key. The plan includes top-notch appliances from Wolf and Sub-Zero. An open layout makes daily life better and keeps the views open. This creates a space where design and function work together smoothly.
Project Overview & Client Brief
The Skyglass Penthouse project was for a client who wanted a luxury home with a view. This client was like many today who want a home that shows off their style. They wanted a place that felt both big and cozy at the same time.
The client had clear ideas about what they wanted. They wanted a home with open spaces for different activities. These spaces had to work well together without any breaks in the flow.
- Entertainment Zone: A big, clean area for parties, needing tech and serving solutions.
- Private Retreat Zone: A quiet master suite for relaxation, with special storage and bath needs.
- Daily Living Zone: Lovely spaces for cooking, eating, and working, keeping the openness.
The client wanted a timeless look, not something that would go out of style soon. They chose durability, material sophistication, and a neutral palette. This way, the focus was on quality and atmosphere, not on fancy decorations.
Connecting with the outside was key. Every choice was made to improve the view and natural light. The goal was to create a home that felt both grand and personal, like a museum.
This balance was the main challenge. It was solved by careful planning of space, views, and details.
The client brief was more than just a list of rooms. It was a plan for a special experience. This experience would end in a peaceful and elegant minimalist luxury interior.
Site & View Choreography
The Skyglass Penthouse’s design was carefully planned. It focused on its location and the views it offers. This strategy goes beyond just having windows. It creates a special visual experience for those inside.
First, the team looked at protecting views and the sun’s path. They studied how the sun moves and changes with the seasons. This helped them design a layout that lets in plenty of natural light all year round. It also helped avoid glare and too much heat from the sun.
Next, they planned the floor layout to highlight certain views. They set up key lines to show off the city to the east and the Pacific Ocean to the west. This way, the big views are broken down into beautiful scenes.
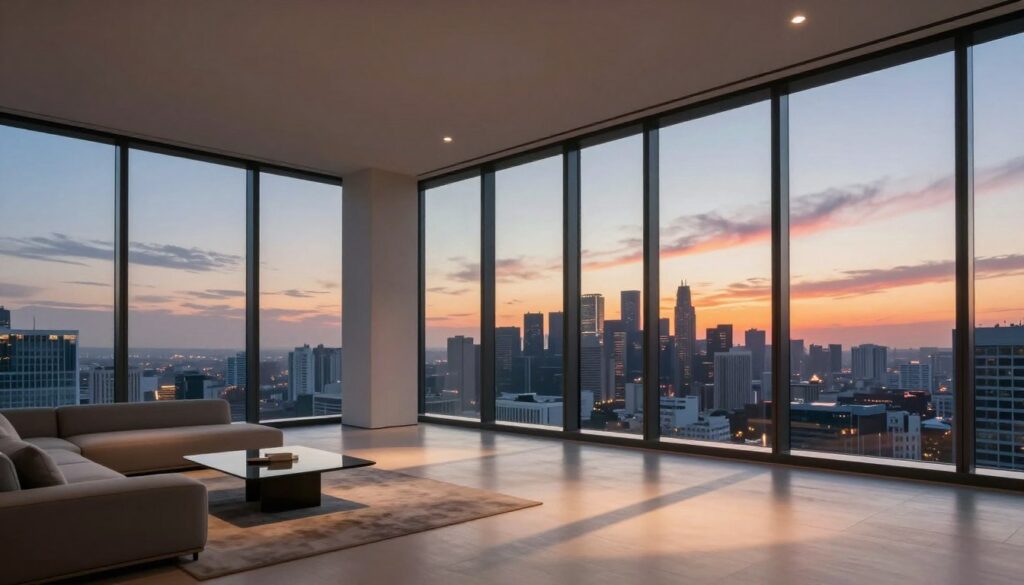
The design uses negative space to guide the eye around the space. Open areas are balanced with closed ones. This creates a flow of views and quiet spots. The negative space is not just empty. It shapes how we see the inside and outside.
The design lets in lots of daylight to the main living areas. Deep overhangs and smart zoning control the light. This makes the light change from morning to evening. It strengthens the connection to the outside world.
In the end, every spot in the house has a special view. The design doesn’t just show a view. It has a quiet conversation between the house and its amazing surroundings.
Materials & Finishes Palette
In the Skyglass Penthouse, three main elements are used: large-format stone, microcement, and smoked oak. These materials create a unique feel. They make every surface part of a sleek, minimalist design.
The choice of materials shows a focus on high-end finishes. Each one was picked for its durability, natural look, and ability to blend well. This neutral base lets art and everyday life take center stage.
Large-format stone slabs cover key areas like floors and walls. This choice reduces visible seams, making the space feel bigger and calmer. The stone’s solid look brings stability to the living areas.
Countertops made of honed soapstone and wide-plank white oak flooring are key examples of top-notch materials. They look great and last long.
Microcement was used on some walls and surfaces. It gives a smooth, joint-free look that’s modern and thoughtful. This finish adds a soft touch to the space, balancing the stone’s solidity.
Smoked oak brings warmth and texture to the space. It’s used in custom pieces, cabinets, and as flooring accents. Its deep grain contrasts nicely with the cooler stone and microcement.
The choice of materials ensures they age well and need little care. The natural look of the stone and wood makes the space feel real, not artificial. This creates a timeless look that’s perfect for showcasing art and everyday life.
The material strategy creates a balanced, neutral space. It uses texture, not color, to define the area. This is a key feature of high-end finishes in modern design.
Custom Millwork & Joinery (Pencil Reveals, Shadow Gaps)
In high-end homes, the difference between good and great often comes down to the details. The Skyglass Penthouse shows how custom millwork can turn storage into part of the building itself.
Every built-in piece is made with precision. Two key techniques make this possible: pencil reveals and shadow gaps. These methods give a clean look by creating sharp lines.
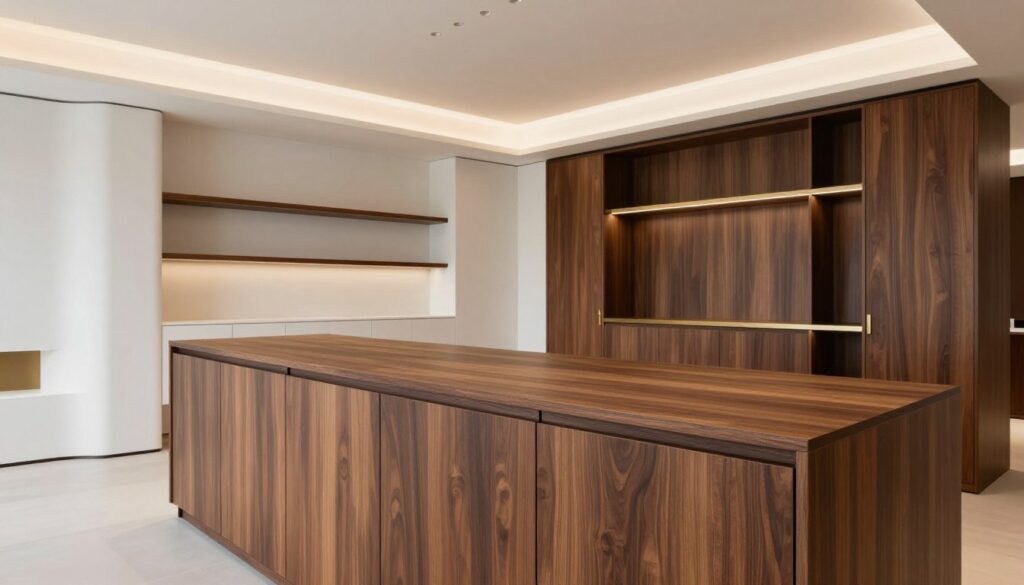
A pencil reveal is a thin gap between panels, about 1-2 millimeters wide. It keeps large storage areas from looking heavy.
This technique makes each panel look like a separate piece. It adds to the feeling of craftsmanship. It turns functional parts into works of art.
Shadow gaps do something different but just as important. They are recessed joints that make it seem like the millwork is floating. This makes storage units look like they’re floating.
This method gets rid of old-fashioned baseboards and thick trim. It makes storage look like it’s floating, making rooms feel lighter.
Both techniques help create a smooth look. They make sure storage fits in without looking bulky. This shows what high-end finishes really mean.
Custom millwork makes things look light and smooth. Doors and drawers seem like one piece. You only see the joints up close.
This idea applies to all built-in parts. Shelves, media consoles, and kitchen cabinets all get the same care. This makes the whole design feel consistent.
The focus on craftsmanship is clear in every joint. Making and putting in these details needs skill and patience. Every piece must fit perfectly together.
These details turn useful items into design statements. It shows how skill and creativity can change a house into a home. The Skyglass Penthouse shows how joinery can make a house special.
Integrated Technology (Circadian Lighting, Hidden AV, Multi-Zone Climate)
Technology in the Skyglass Penthouse is designed to be felt, not seen. Systems for lighting, entertainment, and climate control work together seamlessly. This ensures top performance and comfort without affecting the sleek design.
The lighting program goes beyond just turning on the lights. A circadian lighting system matches artificial light with our natural body rhythms. It changes color and brightness to help us stay focused and sleep better. You can adjust it yourself or let it run automatically.
Audio-visual equipment is hidden from view. Speakers blend into walls and ceilings, and all tech is tucked away. This setup offers high-definition video and surround sound. It’s ready for future upgrades and automation.
Controlling the environment is precise and tailored. A multi-zone HVAC system keeps each area at the perfect temperature. This saves energy and makes sure everyone is comfortable. The Noritz tankless water heater adds to the efficiency, providing hot water instantly.
Everything is controlled through one easy app. You can adjust:
- Lighting scenes and circadian schedules
- Audio-visual sources and volume levels
- Climate setpoints for each zone
- Security system status and automated shades
This central control means no more juggling remotes. The tech is advanced but unobtrusive. It offers a sophisticated, responsive, and easy living experience. The blend of engineering and design is seamless.
Art Program & Conservation Lighting
A museum-grade lighting system protects valuable artwork while enhancing visual impact. The Skyglass Penthouse treats the residence as a dynamic gallery space. Each artwork gets individual consideration for placement and illumination.
Collaboration defined this phase. The design team worked closely with the client and dedicated art consultants. Together, they planned specific wall spaces and custom niches for each piece. This ensured art became integral to the architecture, not an afterthought.
The minimalist interior provides an ideal, neutral backdrop. Clean walls and restrained materiality allow colors and textures within the artwork to dominate. This strategy turns the living space into a curated exhibition.
The technical core of the program is a specialized conservation-grade lighting system. This system goes beyond standard residential fixtures. Its primary goals are optimal visual presentation and long-term protection against light damage.
Key components of this museum lighting solution include:
- Adjustable Track Heads: These offer precise positioning and future flexibility. They allow fine-tuning of light direction as the art collection evolves.
- Precise Beam Angles: Narrow and medium beam angles focus illumination exactly on the artwork. This technique minimizes light spill onto surrounding walls, increasing dramatic effect.
- UV-Filtering Technology: Integrated filters block ultraviolet rays, a major cause of pigment fading and material degradation over time.
- Low-Heat LED Sources: Cool-operating LEDs prevent heat damage to delicate canvases and papers.
- Dimmable Control: Lighting levels can be adjusted based on time of day and desired ambiance.
This technical approach ensures each piece is shown to its best advantage. The correct intensity and color temperature reveal the artist’s true intent. At the same time, the system safeguards the client’s investment for decades.
Implementing such a system requires careful engineering. Electrical plans were coordinated early with the lighting designer. Dedicated circuits and properly placed junction boxes were essential. The result is a seamless integration where technology serves art without visual intrusion.
The benefits of professional museum lighting in a home are significant. Artwork appears more vibrant and detailed. The space gains a layer of cultural sophistication. Most importantly, the collection’s longevity is professionally managed.
This lighting strategy completes the penthouse’s design narrative. It demonstrates how technical expertise can elevate a living environment. The home becomes both a sanctuary and a private museum, where art is experienced daily in perfect light.
Before/After Plans & Ceiling Plane Strategy
Before-and-after floor plans show how a space changes. They reveal a shift from a divided layout to an open one. Walls were taken down to link different areas together.
The path through the space was made smoother. This change makes moving around easier. The use of negative space helps connect different parts of the penthouse.
Architectural design goes beyond just walls. The ceiling’s design is key to the project’s look. It’s not just a surface but a design element.
Elements like dropped ceilings and soffits help define areas. They also hide important services. This careful planning of the ceiling is a sign of luxury design at its best.
The ceiling does many things:
- Zone Definition: Changes in height and material show where different areas are.
- Service Concealment: Things like ducts and lights are hidden in the ceiling.
- Volumetric Enhancement: Lighting makes the ceiling seem to float, adding to the space.
- Material Transitions: Wood on the ceiling adds a cozy feel to certain spots.
This creates a well-designed three-dimensional space. Every part of the space works together. It turns the apartment into a single, beautiful space filled with light and room.
Get the Look: Spec List & Mood Board
To achieve a minimalist luxury interior, picking the right products is key. This penthouse project shows how to do it right. It offers tips for both pros and DIY fans, making design easy to follow.
This list shows the essential items that made the project work well and look great.
- Major Appliances: The kitchen has a Viking range, Wolf wall oven, and Sub-Zero fridge. Bosch dishwasher and laundry units keep things quiet.
- Climate & Water Systems: The project uses multi-zone HVAC for perfect temperature control. A Noritz tankless water heater ensures hot water always.
- Key Materials & Finishes: It uses big quartzite slabs for counters and walls. Smoked oak for woodwork and floors. Polished microcement for wet areas.
- Hardware & Details: The space has simple, matte black door and cabinet hardware. Custom millwork adds a touch with pencil reveals and shadow gaps.
Along with the list, there’s a mood board. It shows the space’s look and feel.
The board has a calm color scheme of warm grays, off-whites, and wood. It includes samples of materials and inspiring images of clean, architectural spaces.
These tools help you create a similar look. They’re useful for big projects or small creative spaces.
Outcomes, Lessons Learned & Pro Tips
The Skyglass Penthouse project met its goals. It created a peaceful, artistic space that showcases the city views. The clients loved how well it worked and looked.
Smart lighting systems were key. They help with sleep and highlight the art with museum-quality lighting. The use of big stone and smoked oak shows off luxury.
Coordinating custom millwork with the building was a big challenge. It needed careful planning and teamwork. Working together early on saved a lot of time and money.
Microcement floors were another important lesson. They need a perfect base to look good. Testing them on-site made sure they matched the design.
For future projects, start with tech planning. Include smart lighting and climate control early on. Choose high-end finishes with enough time to avoid delays.
Be careful with delicate surfaces during installation. Use special lighting for art from the start. The Skyglass Penthouse shows what’s possible with careful planning and skill.


