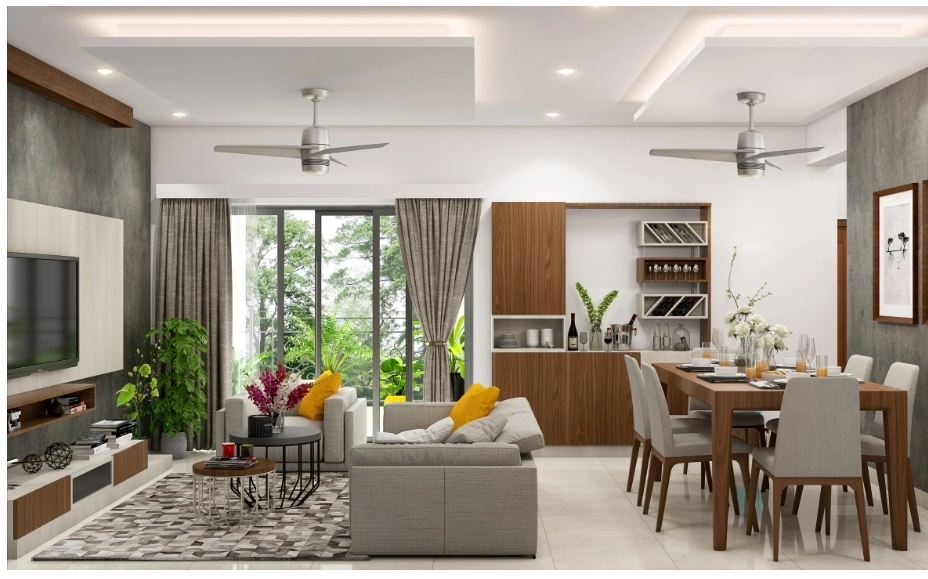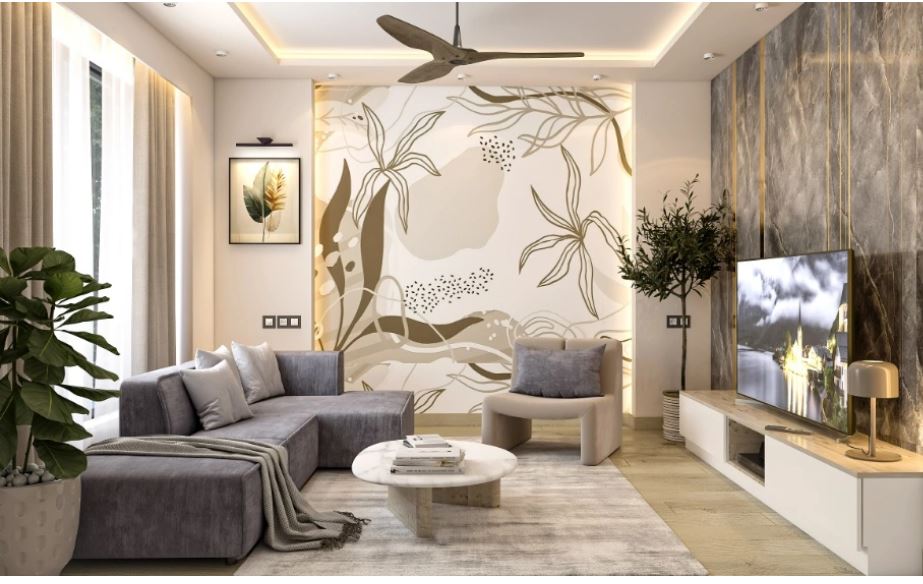
Coimbatore presents a unique architectural environment. The city mixes rapid urban expansion with deep historical roots and a distinct tropical climate. Homeowners currently reject generic, mass-produced aesthetics. They demand residential spaces built for extreme longevity, environmental adaptation, and sophisticated visual impact. Analyzing the interior design trends Coimbatore property owners are implementing in 2026 reveals a strong shift away from sterile minimalism. The new standard embraces rich local materials, advanced acoustic engineering, and structural thermal management.
1. Climate-Responsive Passive Cooling Architectures
Rising temperatures force a complete rethinking of structural ventilation. Relying purely on artificial air conditioning creates unsustainable energy loads. Coimbatore architects respond by integrating passive cooling systems directly into the interior layout. Deep verandas and extended roof overhangs block harsh afternoon sunlight from hitting the primary window glass. Thick masonry walls absorb solar heat slowly during the day, releasing it only after sunset when exterior temperatures drop.
Inside the home, the traditional Jaali screen experiences a massive resurgence. Designers install these perforated barriers along stairwells and balcony thresholds. The intricate geometric cutouts force passing air to compress and expand, dropping the ambient room temperature naturally. This structural intervention provides thermal relief and casts shifting, highly decorative shadow patterns across the interior drywall.
2. The Renaissance Of Heritage Building Materials
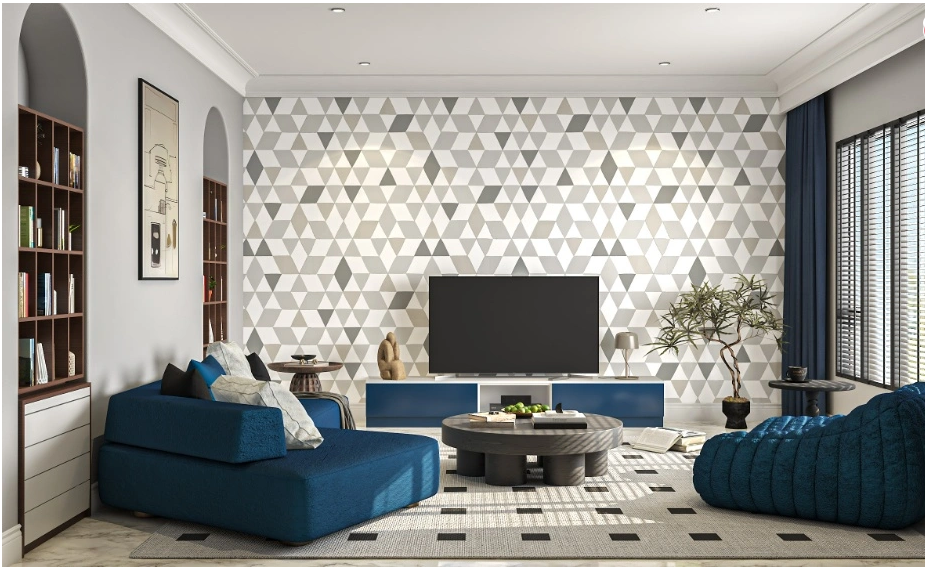
Synthetic flooring and imported laminates are losing market dominance. Local sourcing dictates the current material palette. Homeowners prioritize materials native to the region. Athangudi tiles, handmade in Tamil Nadu, provide striking geometric patterns and intense colors for living room floors and kitchen backsplashes.
Polished black granite sourced from nearby quarries replaces imported quartz for heavy-duty countertops and kitchen islands. Using regional stone creates a permanent, authentic finish. These raw materials require less processing, lowering the carbon footprint of the construction project. Incorporating standards from the Indian Green Building Council helps builders select finishes that deliver extreme durability and environmental responsibility.
3. Warm Minimalism Overtaking Sterile Neutrals
The previous decade favored stark white walls and cold gray flooring. That clinical aesthetic creates visual fatigue. The 2026 approach shifts strictly to warm minimalism. Designers replace flat white paint with complex, earthy tones.
Clay brown, soft terracotta, and muted sage green dominate the new residential color palette. These warm pigments absorb natural light differently, creating a soft, enveloping atmosphere. The focus shifts to curating fewer, higher-quality furniture pieces. A room feels intentional and grounded rather than empty. The architecture breathes, providing visual calm without feeling like a sterile laboratory.
4. Structural Biophilic Integration
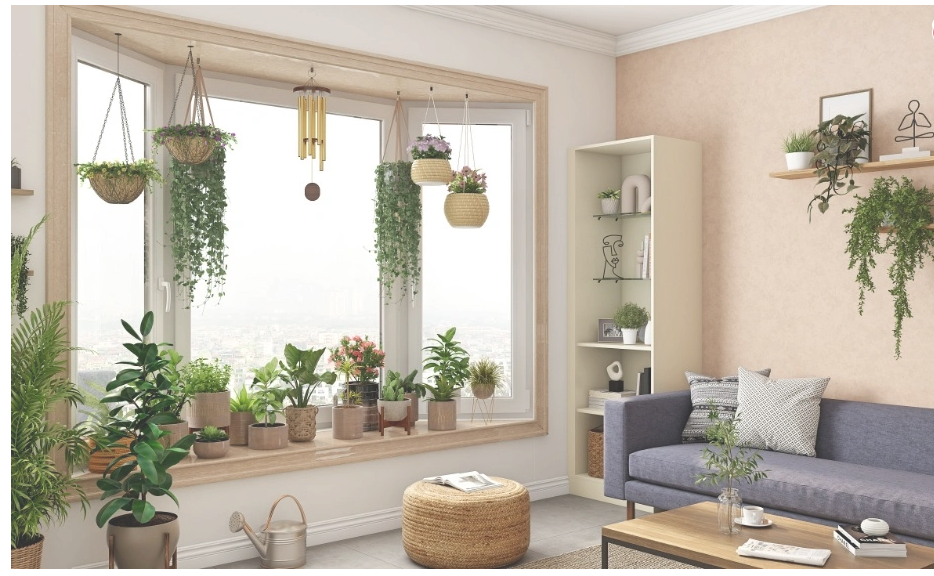
Connecting the interior floor plan to the natural world improves psychological well-being. Adding a few potted plants fails to achieve true biophilic design. The architecture itself must bridge the gap between indoors and outdoors.
Floor-to-ceiling multi-slide glass doors open entire living rooms to exterior courtyards. The central open-to-sky courtyard, a staple of traditional South Indian architecture, returns as a structural focal point. This internal void pulls hot air up and out of the surrounding rooms, creating a constant breeze. Designers install massive skylights above central staircases to flood the core of the house with shifting natural daylight. Indoor vertical gardens, featuring automated drip irrigation systems, act as living partition walls between dining and lounging zones. This constant visual connection to Coimbatore’s lush greenery lowers occupant stress levels.
5. Textured And Tactile Wall Treatments
Flat latex paint leaves a room feeling visually stagnant. Homeowners now demand surfaces that engage the sense of touch. Textured wall finishes replace loud, chaotic wallpaper and flat accent walls.
Artisans apply Roman clay and limewash plaster using wide trowel strokes. The plaster dries with a mottled, suede-like finish. Ambient light catches the subtle ridges in the material, creating deep micro-shadows across the same color plane. Microcement applications provide a continuous, seamless texture across walls and floors, delivering an industrial yet warm aesthetic. The walls stop being static boundaries and become dynamic architectural features.
6. Acoustic Engineering For Residential Quietness
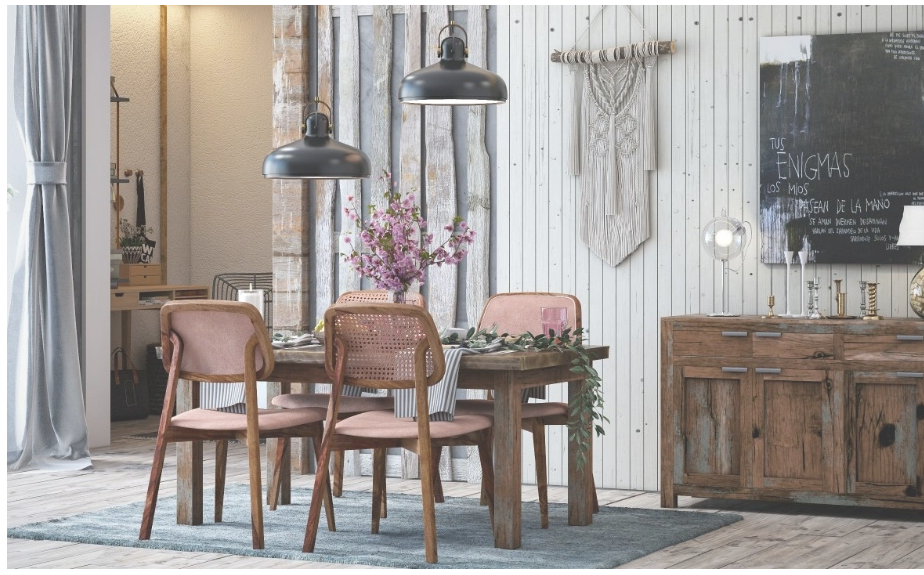
Urban density increases exterior noise pollution. Hardwood floors and expansive glass windows bounce sound waves relentlessly across open floor plans. Creating a peaceful sanctuary requires deliberate acoustic management.
Heavy textile applications solve this structural problem. Floor-to-ceiling drapery layering sheer fabrics with thick, blackout materials acts as a massive sound baffle. Upholstered headboards and fabric-wrapped wall panels in media rooms trap high-frequency noises. Sound-absorbing hand-knotted rugs catch kinetic footstep energy. This acoustic engineering guarantees the home remains completely quiet, providing a true retreat from the city streets.
7. Curved Geometry And Softened Architecture
Rigid right angles and sharp corners dominate traditional modernism. The 2026 design language rejects this strict linear framework. Softened geometry improves traffic flow and creates a more welcoming spatial dynamic.
Architects replace standard rectangular doorways with sweeping arches. Curved sofas and circular dining tables replace heavy, boxy furniture. A rounded kitchen island allows family members to navigate the culinary workspace without bumping into sharp granite corners. This biomorphic approach mimics the soft, asymmetrical shapes found in nature, making the entire floor plan feel organic and highly accommodating. Curved architecture delivers hidden acoustic benefits. A curved ceiling or an arched hallway diffuses the kinetic energy of sound, reducing the overall echo within the home.
8. Intelligent Home Automation Networks
Technology operates best when it remains invisible. Bulky plastic devices and tangled wires destroy a curated interior. Modern Coimbatore homes hide advanced automation networks entirely behind the drywall.
Climate control systems monitor ambient room temperatures and adjust the air conditioning automatically. Motorized window shades track the path of the sun, dropping exactly when the afternoon glare hits the western facade. Electricians wire the lighting grid to voice-activated processors, allowing the homeowner to shift the atmospheric density of the room instantly. Media rooms feature high-fidelity speakers plastered directly into the ceiling. The audio completely fills the space without a single visible metal grille. Those planning extensive renovations rely on experts in custom home building to guarantee the structural framing supports these complex wiring systems long before the final paint goes up.
9. Saturated Jewel Tones For Emotional Resonance
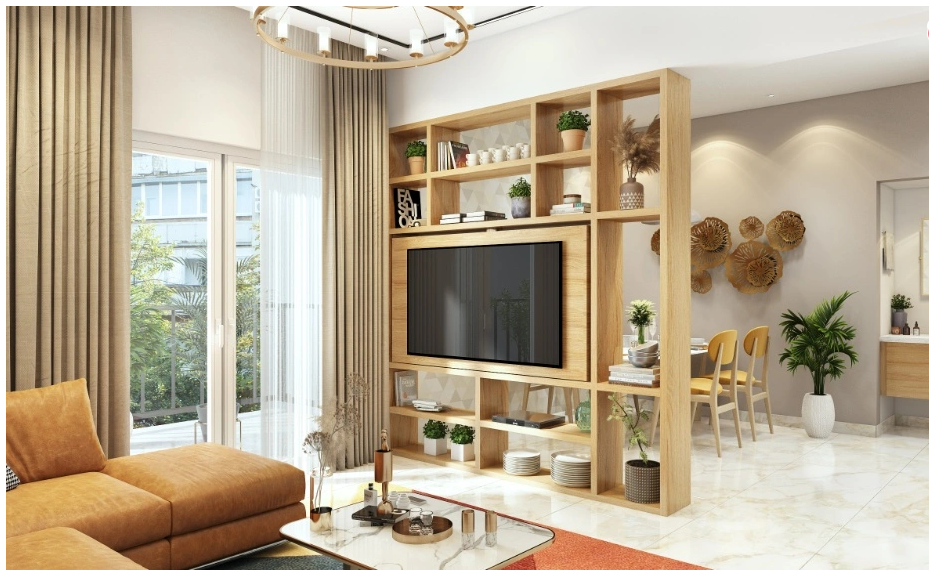
Neutral backgrounds provide the perfect canvas for aggressive pigment application. The concept of dopamine decor drives this trend. Specific wavelengths of light trigger positive chemical responses in the human brain.
Deep jewel tones command the formal spaces. Emerald green dining rooms, sapphire blue library cabinetry, and mustard yellow seating arrangements inject intense energy into the house. These saturated colors look exceptionally rich when applied to tactile fabrics like heavy velvet. The bold pigments absorb shadows and give the room a profound sense of historical weight and luxury.
10. Artisanal Brass And Metal Detailing
Hardware acts as the jewelry of the home. Silver and polished chrome often feel cold and commercial. Unlacquered brass and blackened steel provide massive organic value to the interior styling.
The living finish of unlacquered brass develops a dark, uneven patina over time. The metal reacts to human touch and ambient humidity. Carpenters embed thin brass inlays into solid wood dining tables or custom cabinetry. Heavy brass wall sconces and textured metallic door handles introduce a raw, industrial friction against the smooth painted walls. The metal ages gracefully, recording the history of the house and proving the authenticity of the raw materials used throughout the project.