The residential environment of 2026 reflects a mature response to the fast-paced shifts of the early decade. Homeowners and architects demand permanence over passing fads. The focus rests heavily on environments that adapt to complex human needs, prioritize environmental responsibility, and hide advanced technology behind natural materials. The modern home operates as an intelligent organism, carefully balancing high-performance construction with grounding, organic aesthetics. Analyzing current architectural data and material science reveals fifteen distinct concepts defining interior spaces this year. Integrating nature into residential spaces extends far beyond scattered houseplants. Architects now treat biophilia as a foundational structural requirement. Living walls are plumbed directly into the home’s water system and tied to the HVAC network to act as natural air purifiers. Interior courtyards form the center point of new floor plans, guaranteeing every room receives cross-ventilation and direct sightlines to green space. The psychological benefits of constant natural exposure dictate these layouts, creating calming environments that actively lower cortisol levels. Raw, unfinished materials find a permanent place in high-end interiors, paired directly with extreme comfort. Exposed board-formed concrete walls and untreated steel beams provide a stark, industrial backdrop. Designers soften these severe structural elements by layering them with heavy, tactile textiles. Think oversized shearling seating, thick wool floor coverings, and unbleached linen drapery. The friction between cold, hard architecture and warm, yielding furnishings creates a highly sophisticated visual tension that feels both grounded and luxurious.
Ambient Computing Environments and Hyper-Local Material Sourcing
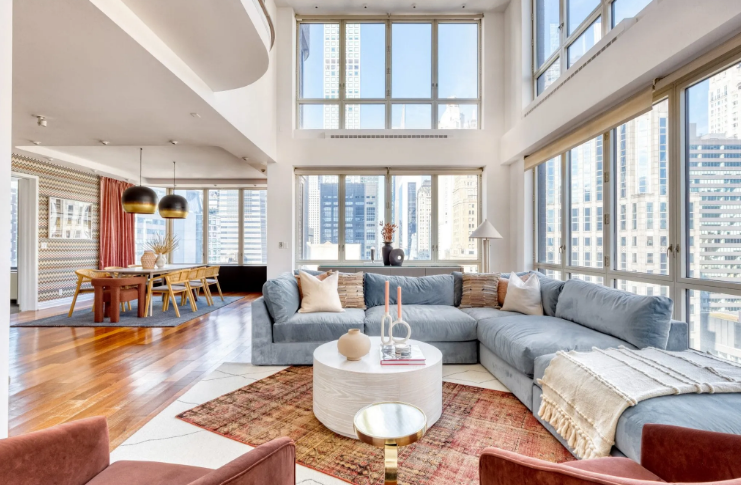
The smart home of 2026 looks distinctly analog. Visible screens, bulky speakers, and plastic control panels detract from a carefully curated aesthetic. Technology manufacturers now embed sensors and speakers directly into building materials. Wood paneling functions as a touch-capacitive light switch. Acoustic plaster ceilings conceal high-fidelity audio systems. Climate control and security protocols operate via predictive AI, adjusting to the occupants’ routines without requiring manual inputs or visible interfaces. The goal remains complete digital functionality with zero visual clutter. Global supply chain disruptions and a heightened focus on carbon footprints forced a massive shift in sourcing materials. Importing Italian marble or Brazilian hardwoods is frequently bypassed for regional alternatives. Builders specify stone quarried within a tight radius of the construction site and utilize timber harvested from local, managed forests. This hyper-local approach supports regional economies, drastically reduces transportation emissions, and guarantees the home visually relates to its immediate geographic surroundings.
Acoustic Micro-Zoning Chromatic Monomateriality
The cavernous, entirely open floor plan proved functionally flawed for modern working families. The current approach favors micro-zoning. Large spaces are subdivided using architectural interventions that manage sound transfer without entirely blocking light. Slatted wood partitions, heavily upholstered room dividers, and floor-to-ceiling glass walls with acoustic dampening properties allow families to exist in the same general area and engage in different activities simultaneously. These soft boundaries provide necessary acoustic privacy for remote work or focused reading. Color application relies on deep saturation and texture rather than complex contrasting palettes. Monomateriality involves selecting a single color and applying it across multiple surfaces and materials within a single room. A library might feature forest green walls, painted green millwork, green velvet upholstery, and a green marble fireplace surround. The variation comes entirely from the way light interacts with the different textures. This cohesive approach creates a deeply immersive, cocooning atmosphere that feels highly intentional and architecturally sound.
The Revival Of Dedicated Dining Spaces Circular Design Principles and Wellness-Centric Bathing Sanctuaries
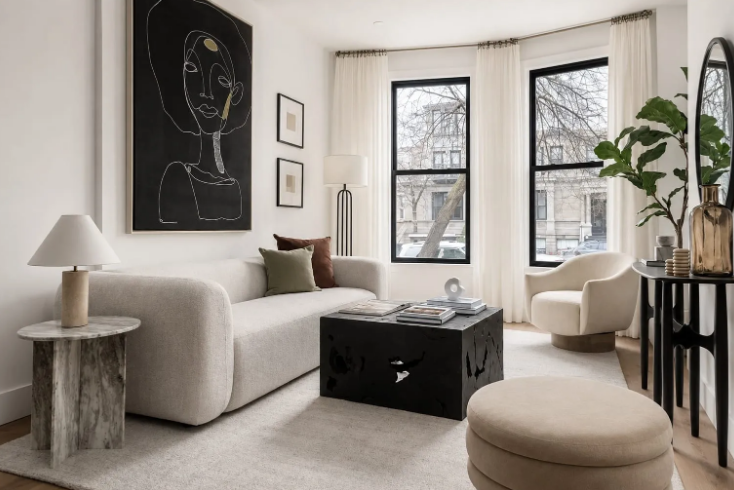
The kitchen island lost its monopoly on family meals. There is a strong return to the formal, dedicated dining room. These spaces are intentionally separated from the culinary chaos of the kitchen, designed strictly for long, conversational dinners. Low-hanging ambient lighting, comfortable upholstered seating, and sound-absorbing wall treatments create an atmosphere suited for extended gatherings. This shift signals a renewed appreciation for the ritual of dining and the desire to disconnect from screens and daily tasks.
Sustainability in 2026 demands complete lifecycle planning for all interior elements. Circular design dictates that nothing ends up in a landfill. Designers source reclaimed timber for flooring, utilize countertops made from crushed, recycled glass, and specify furniture constructed for easy disassembly and component replacement. The concept of upcycled luxury proves that environmental responsibility does not require a sacrifice in aesthetic quality. High-end interiors showcase materials repurposed with incredible craftsmanship, proving their longevity and reducing the demand for virgin resources.
The primary bathroom operates as a comprehensive health and recovery center. Standard fixtures are replaced by equipment meant for physical therapy and mental relaxation. Programmable cold plunge pools sit adjacent to infrared saunas and steam showers. Lighting systems sync with the circadian rhythm, emitting bright, cool light in the morning to stimulate wakefulness and transitioning to warm, amber tones in the evening to promote melatonin production. For those building a new residence, incorporating these advanced plumbing and electrical requirements during the custom home building phase prevents costly retrofits down the line. Economic realities and shifting cultural norms make multi-generational living a standard architectural requirement. Floor plans are reconfigured to offer multiple primary suites, often located on opposite ends of the home or on different levels. These suites include their own sitting areas, accessible bathrooms, and sometimes small kitchenettes. The design provides aging parents or adult children with complete autonomy and privacy and maintains the financial and social benefits of a shared primary residence.Sculptural Ceiling Treatments The ceiling, long ignored and painted standard flat white, receives intense architectural focus. Designers treat the fifth wall as a primary canvas for expression. Vaulted ceilings are clad in rich wood paneling. Dining rooms feature complex, geometric plasterwork or deep coffered details painted in high-gloss finishes to reflect ambient light. These structural interventions draw the eye upward, altering the perceived proportions of the room and adding an
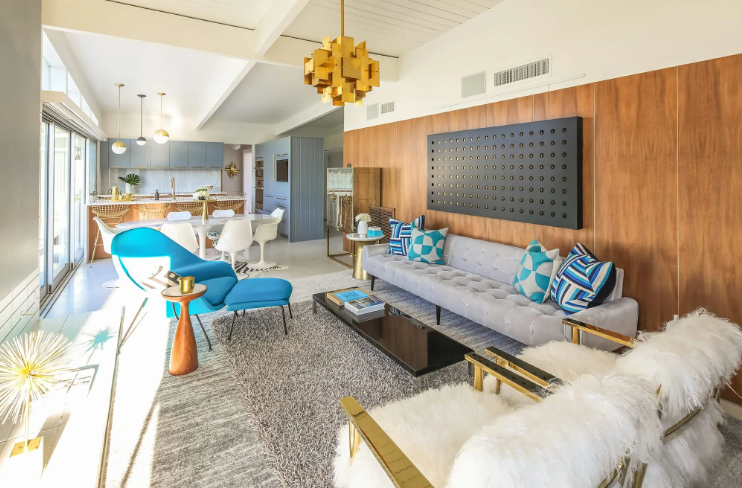
immediate layer of historic weight to brand-new construction.
Integrated Culinary Utility
Kitchens in 2026 conceal their primary functions. The visual clutter of appliances disrupts the calm aesthetic of the main living area. Refrigerators, dishwashers, and even ovens are hidden behind flat-panel wood cabinetry that perfectly matches the surrounding architecture. Sculleries, or secondary prep kitchens located directly behind the main kitchen, house the messy reality of cooking, small appliances, and pantry storage. The visible kitchen functions purely as a pristine entertainment space and a beautiful architectural anchor.

Indoor-Outdoor Threshold Elimination Heritage Modernism
The boundary dividing the interior from the exterior environment continues to vanish. Large-scale, multi-paneled glass doors recess entirely into the walls, opening the living room directly onto the patio. To make this transition visually seamless, builders use the exact same flooring material, such as flamed granite or poured concrete, continuously from the inside to the outside. This continuity tricks the eye, making the interior footprint feel significantly larger and deeply connecting the home to the shifting seasons. Sterile, catalog-perfect rooms lack soul and historical context. The prevailing style mixes ultra-modern, minimalist architecture with carefully selected antique pieces. A sleek, monolithic concrete kitchen island might be paired with a set of 18th-century carved wooden stools. A contemporary, low-profile sofa sits beneath a classical, gilded oil painting. This juxtaposition highlights the craftsmanship of both eras. It proves the homeowner curates their space over time, selecting items based on genuine appreciation rather than adherence to a single, rigid design era. Lighting design relies heavily on human biology and ergonomic comfort. The harsh, overhead recessed lights of the past decade are replaced by layered, task-oriented illumination. Designers utilize guidelines established by organizations like the American Society of Interior Designers (ASID) to calculate exact lumen requirements for different activities. Reading nooks feature focused, directional beams. Kitchen prep areas utilize high-CRI strips to show true food colors. The emphasis is entirely on reducing eye strain and supporting the specific physical tasks occurring within each zone.
The trajectory of residential design in 2026 clearly favors intentionality and permanence. Moving away from disposable decor and superficial trends, the current focus demands homes that perform at a highly functional level. By integrating invisible technology, prioritizing natural materials, and designing for the long-term well-being of the occupants, modern architecture creates environments that are profoundly calming, deeply personal, and structurally sound.