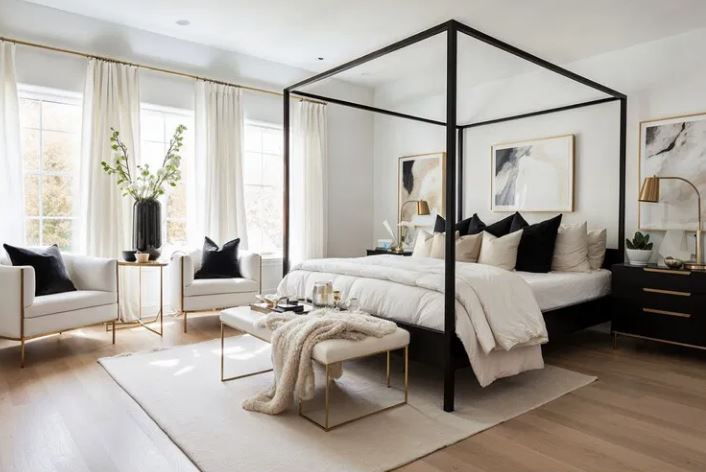
The residential bedroom serves as a biological recovery center. The visual data processed within this space directly impacts the human nervous system, dictating the quality of rest and psychological decompression. Removing the chaotic variables of a multi-colored palette establishes a baseline of absolute visual calm. An elegant black and white bedroom design relies entirely on the structural tension between light and shadow. Stripping away heavy pigmentation forces the architect and the designer to rely on exact spatial geometry, advanced material science, and rigorous lighting control.
Executing a strictly monochromatic environment demands absolute precision. Every physical object, paint finish, and fabric weave must justify its existence. A successful high-contrast room never feels sterile or unfinished. It reads as highly intentional, grounded, and sophisticated. Achieving this exact balance requires a systematic analysis of how light interacts with physical surfaces and how the human eye perceives volumetric space.
The Psychological Mechanics Of High-Contrast Environments
The human optic nerve processes color continuously. Bright, highly saturated hues act as biological stimulants, triggering micro-responses in the brain that raise alertness. Eliminating these colorful stimulants creates a state of sensory rest. Black and white environments remove the visual noise associated with competing color frequencies. The brain stops analyzing complex color relationships and focuses on form, shape, and physical texture.
Black represents visual weight and absorption. It creates a sense of enclosure, anchoring the room and providing deep psychological comfort. White represents expansion and reflection. It pushes physical boundaries outward, creating a perception of endless space. The deliberate interplay between these two extremes allows designers to manipulate the emotional resonance of the room. A space dominated by black feels intimate, moody, and deeply restful. A space dominated by white feels crisp, energetic, and highly organized.
Manipulating Spatial Perception Through Light Reflectance
Paint manufacturers assign a Light Reflectance Value (LRV) to every produced finish. This metric, scaled from zero to one hundred, measures the exact percentage of visible light a painted surface bounces back into the room. Pure, absolute black absorbs all light, registering an LRV of zero. Brilliant white reflects all light, registering near one hundred.
Designers use LRV data to alter the perceived dimensions of the bedroom. A room with limited square footage benefits from white architectural boundaries. Painting the walls, ceiling, and baseboards in a high-LRV white blurs the corners of the room. The physical walls seem to recede. Introducing black furniture or a dark focal wall into this bright envelope creates sudden, dramatic depth.
Applying low-LRV black paint to the ceiling visually lowers the roofline. This technique works perfectly in bedrooms featuring cavernous, vaulted ceilings that feel cold and unapproachable. The dark paint compresses the vertical volume, creating a cocooning effect directly above the bed. The architecture feels immediately more human in scale.
| Finish Type | Light Reflectance Behavior | Recommended Application |
| Flat / Matte | Absorbs light completely, hides drywall imperfections | Ceilings, primary walls |
| Eggshell | Slight angular sheen, washable | High-traffic walls, trim |
| Satin | Noticeable bounce, highlights texture | Doors, architectural molding |
| High-Gloss | Mirror-like reflection, emphasizes structural details | Custom cabinetry, accent ceilings |
Textural Interventions In Monochromatic Spaces
The absence of color elevates texture to the primary design language. A room featuring smooth white drywall, flat black synthetic furniture, and basic cotton sheets will look entirely lifeless. The eye demands physical friction to stay engaged. The architecture must introduce heavy, tactile materials to replace the missing visual interest of color.
Plaster wall treatments offer a superior alternative to standard latex paint. Roman clay and limewash finishes leave a suede-like, mottled texture across the vertical surfaces. The subtle variations in the plaster catch the ambient light unevenly. This creates micro-shadows across a pure white or solid black wall, giving the flat surface an organic, ancient depth.
Textiles must provide extreme physical contrast. Layering a rough, heavy wool blanket over crisp, high-thread-count percale sheets creates a satisfying sensory experience. Bouclé, distressed velvet, and heavy linen absorb light differently than smooth silks or polished cottons. Upholstering a black headboard in deep, matte velvet turns a basic piece of furniture into a light-absorbing focal point. The physical pile of the fabric softens the aggressive nature of the dark dye.
Strategic Lighting For Desaturated Rooms
Artificial illumination makes or breaks a high-contrast interior. Standard residential lighting often casts a flat, uninspired glare across the room. A monochromatic palette requires a layered, highly engineered lighting strategy.
The color temperature of the bulbs requires careful calibration. The Kelvin scale measures this output. Bulbs emitting light above 4000 Kelvin produce a harsh, bluish-white glare. This cold light turns white walls clinical and makes black surfaces look dusty and cheap. The bedroom demands warm illumination. Specifying bulbs between 2700 and 3000 Kelvin provides a soft, amber glow. This warm light softens the stark white architecture and gives the black elements a rich, luxurious depth.
Lighting must operate on multiple independent circuits. Recessed ceiling fixtures provide general ambient light. Wall-mounted sconces cast directional beams across the textured plaster, highlighting the physical variations in the wall surface. Dedicated reading lamps offer focused, high-intensity illumination exactly where required. Placing every single fixture on a dedicated dimmer switch grants the occupant total control over the atmospheric density of the space.
Flooring Fundamentals And Foundation Materials
The floor serves as the visual anchor for the entire architectural plan. Hardwood flooring provides the most effective base for a high-contrast design. The natural grain of the wood introduces necessary organic patterning, breaking up the solid blocks of black and white.
Ebonized hardwood offers a dramatic, highly sophisticated foundation. The deep, inky black stain penetrates the wood grain, creating a massive, dark plane that grounds the floating white walls above it. Ebonized floors require strict maintenance routines. The dark surface highlights dust and light-colored debris instantly.
Bleached white oak or pale ash provide the exact opposite effect. The light flooring bounces sunlight upward, maximizing the daytime luminosity of the room. The pale wood acts as a neutral canvas, allowing a massive black area rug or a dark, heavy bed frame to command total attention. The natural friction of the wood grain prevents the pale floor from feeling like a sterile commercial surface.
Executing Custom Millwork And Architectural Details
Basic drywall boxes lack the structural integrity required to support a refined monochromatic aesthetic. The architecture needs physical depth. Custom millwork introduces permanent, three-dimensional geometry into the room. The interplay of light and shadow across carved wood elevates the entire property.
Applied wall paneling, deep crown molding, and structural wainscoting break up the vertical planes of the room. Painting these architectural additions the exact same color as the wall creates a subtle, sophisticated effect. A solid black wall featuring complex, geometric paneling forces the eye to track the shadows caught within the wooden grooves. The wall stops being a flat boundary and becomes a dynamic sculpture.
Building integrated storage solutions removes visual clutter from the bedroom. Floor-to-ceiling wardrobes hide clothing, electronics, and daily necessities behind massive, flat-paneled doors. Partnering with professionals skilled in custom home building ensures these complex built-in structures align perfectly with the ceiling and floor joists. The cabinetry becomes a seamless extension of the architecture itself, maintaining the strict, orderly aesthetic required by the limited color palette.
The Science Of Hardware And Metallic Accents
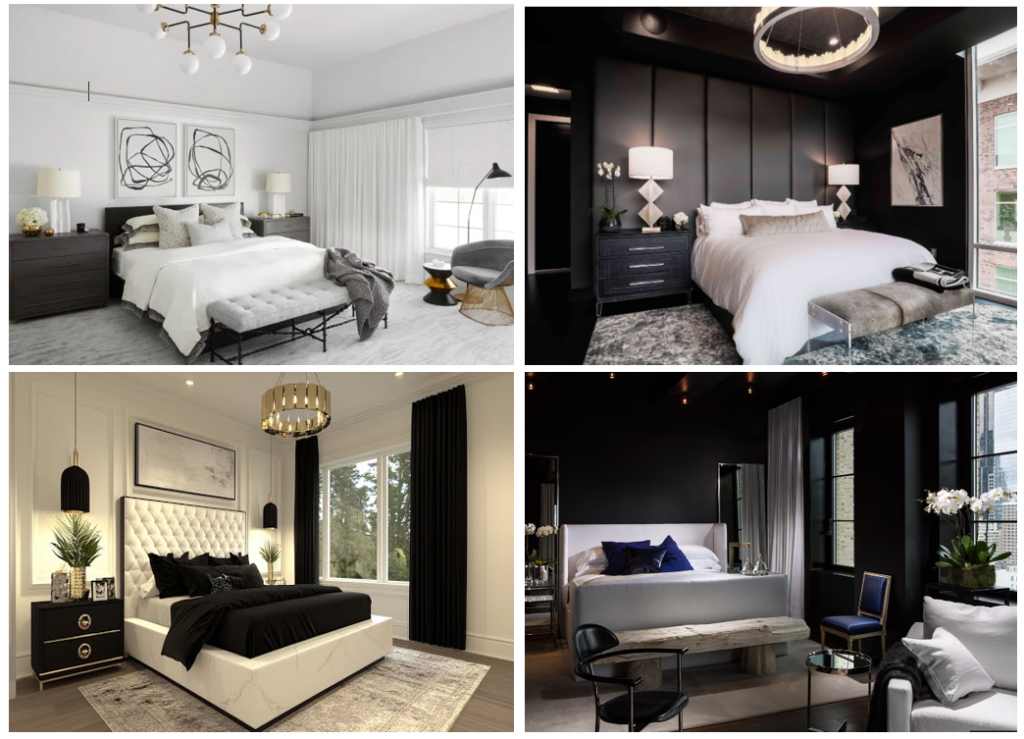
Metals function as the jewelry of the room. In a space devoid of color, the finish applied to the door handles, light fixtures, and cabinet pulls dictates the exact temperature of the design. The reflective qualities of the metal must balance the matte qualities of the surrounding paint and textiles.
Unlacquered brass introduces profound warmth into a black and white environment. The living finish of the brass develops a dark, uneven patina over time. The golden tones of the metal provide a striking, organic contrast against crisp white cabinetry or a matte black door. The friction between the warm, aging metal and the stark, modern paint creates a layered historical narrative.
Polished nickel provides a cooler, more reflective alternative. The silver tones blend seamlessly into a white environment, offering a subtle, icy shine that feels entirely modern. Matte black hardware disappears entirely when mounted against a black surface, offering a stealthy, monolithic appearance favored by minimalist architects. Mixing metallic finishes requires extreme caution. Selecting a single, dominant metal ensures the space remains cohesive and intentionally designed.
Textile Layering And Acoustic Dampening
Hard surfaces reflect sound waves relentlessly. A bedroom featuring hardwood floors, smooth drywall, and glass windows creates a hostile acoustic environment. The resulting echo makes the space feel vast, cold, and unsettling. High-density textiles solve this structural problem, absorbing stray sound waves and providing massive amounts of physical comfort.
Drapery operates as a primary acoustic baffle. Installing wall-to-wall, floor-to-ceiling drapery behind the bed creates a soft, sound-absorbing boundary. Heavy wool or thick linen panels trap high-frequency noises, deadening the acoustics of the room. Lined drapery provides the added benefit of complete light control. Blackout linings block intrusive streetlights and early morning sun, protecting the biological sleep cycle.
The bed itself functions as a massive, upholstered island. Layering different weaves and thread counts builds visual depth. A pure white, long-staple cotton duvet cover pairs beautifully with a heavy, charcoal gray cashmere throw blanket. A black, tufted leather headboard stands in stark contrast to soft, white linen sleeping pillows. The physical weight of the fabrics grounds the sleeping zone, making it the undisputed focal point of the floor plan.
Integrating Large-Scale Art And Reflective Surfaces
Decorating a monochromatic room demands severe editing. Cluttering the walls with dozens of small, mismatched picture frames creates visual anxiety. The architecture responds much better to singular, large-scale statements.
A massive, oversized piece of artwork commands the room. Black and white photography, charcoal sketches, or heavy, abstract ink washes maintain the strict color palette. The scale of the art must relate directly to the scale of the wall holding it. A canvas measuring five feet across grounds a king-sized bed perfectly. Introducing a single, muted color through the artwork—perhaps a deep, desaturated ochre or a faded terracotta—provides a sudden moment of visual shock without destroying the overarching black and white theme.
Mirrors manipulate the existing light within the room. Placing a massive floor mirror directly opposite a window doubles the natural daylight entering the space. The reflection pulls the outdoor environment inside. Antiqued or smoked glass mirrors offer a sophisticated alternative to standard clear glass. The dark, cloudy surface of the smoked glass reflects shapes and light without providing a harsh, high-definition reflection. The material adds a moody, atmospheric layer to the structural design.
Ceiling Treatments: Activating The Fifth Wall
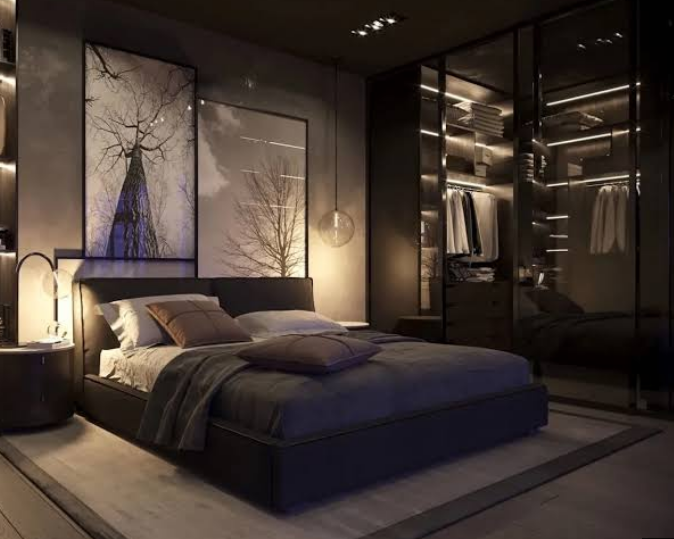
Builders traditionally paint ceilings standard flat white and ignore them entirely. High-end residential architecture treats the ceiling as a primary canvas. The vast, uninterrupted surface offers massive design potential.
Installing structural beams draws the eye upward. Ebonized wooden beams set against a pure white plaster ceiling create aggressive, rhythmic geometry. The dark lines run parallel across the room, emphasizing the length and width of the structural footprint.
Wallpaper applied directly to the ceiling provides unexpected texture. A subtle, black and white geometric pattern forces the occupant to look up, recognizing the full volumetric height of the room. High-gloss black paint applied to a perfectly smooth ceiling acts like a dark mirror. The glossy surface reflects the lamps and furniture below, creating a surreal, infinite effect that completely erases the upper boundary of the room.
Furniture Silhouettes And Proportional Balance
The physical shape of the furniture must respect the strict parameters of the color palette. Heavy, ornate, heavily carved furniture looks chaotic and out of place in a streamlined black and white box. The architecture demands clean lines and distinct silhouettes.
Proportion dictates success. A massive, solid black wooden dresser carries immense visual weight. It looks like a heavy block dropped onto the floor. Balancing this weight requires pairing it with lighter, more aerodynamic pieces. A delicate, metal-framed chair resting on thin, tapered legs provides the necessary relief.
The negative space surrounding the furniture matters just as much as the furniture itself. Leaving large areas of the floor completely empty allows the eye to rest. The open space gives the selected pieces room to breathe, highlighting their specific shapes. Studying the principles of proportion outlined by organizations like the American Institute of Architects helps designers establish a mathematically sound furniture layout that avoids overcrowding the limited footprint.