Contemporary house design reflects the current architectural zeitgeist, blending functional simplicity with aesthetic warmth. Builders and architects move away from the strict, sometimes sterile rules of mid-century modernism, favoring spaces that adapt to everyday human needs. Clean lines remain a foundational element. Residential spaces prioritize openness and natural light, prioritizing the flow of movement from one room to the next.
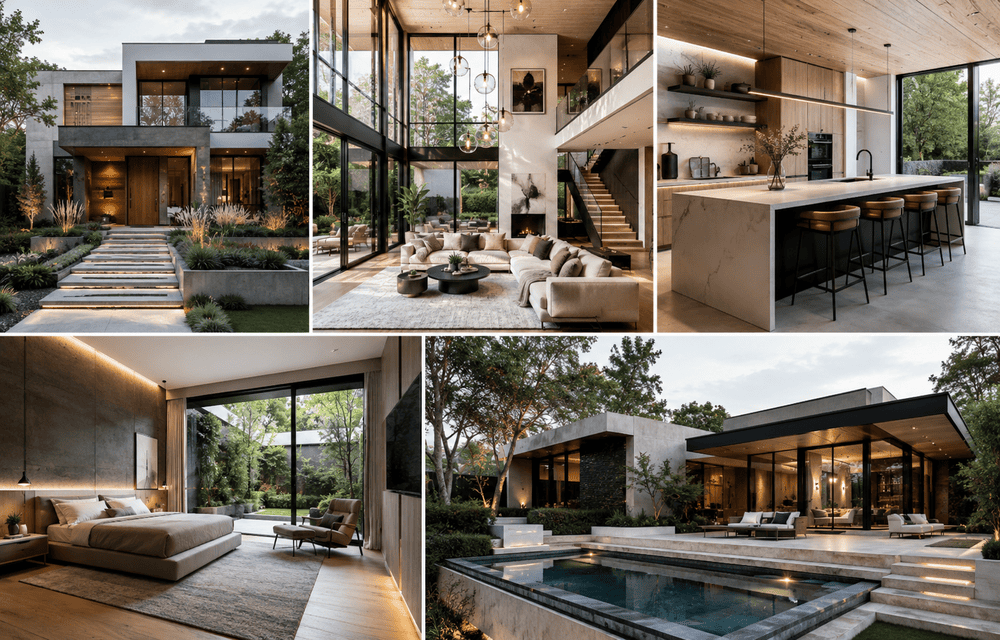
The current approach to residential architecture favors a deliberate restraint in ornamentation. Form and function operate in tandem. Architects prioritize spatial relationships over excessive decorative elements. This philosophy results in homes that feel expansive, calm, and grounded. Natural light acts as a primary design material. Large expanses of glass dictate the rhythm of the structure, blurring the boundaries defining the interior and exterior environments.
The Core Principles Of Contemporary Architecture
A defining characteristic of contemporary house design is the open floor plan. Walls no longer rigidly compartmentalize daily activities. Kitchens, dining areas, and living spaces merge into a singular, cohesive environment. This layout promotes social interaction. Families gather in shared spaces, participating in different activities without feeling isolated.
Ceiling heights vary to define different zones within this open plan. A lower ceiling in the kitchen creates intimacy. A double-height volume in the main living area introduces grandeur and scale. Structural elements often remain exposed, turning functional necessities into aesthetic focal points. Steel beams, polished concrete floors, and raw timber trusses add texture and visual interest.
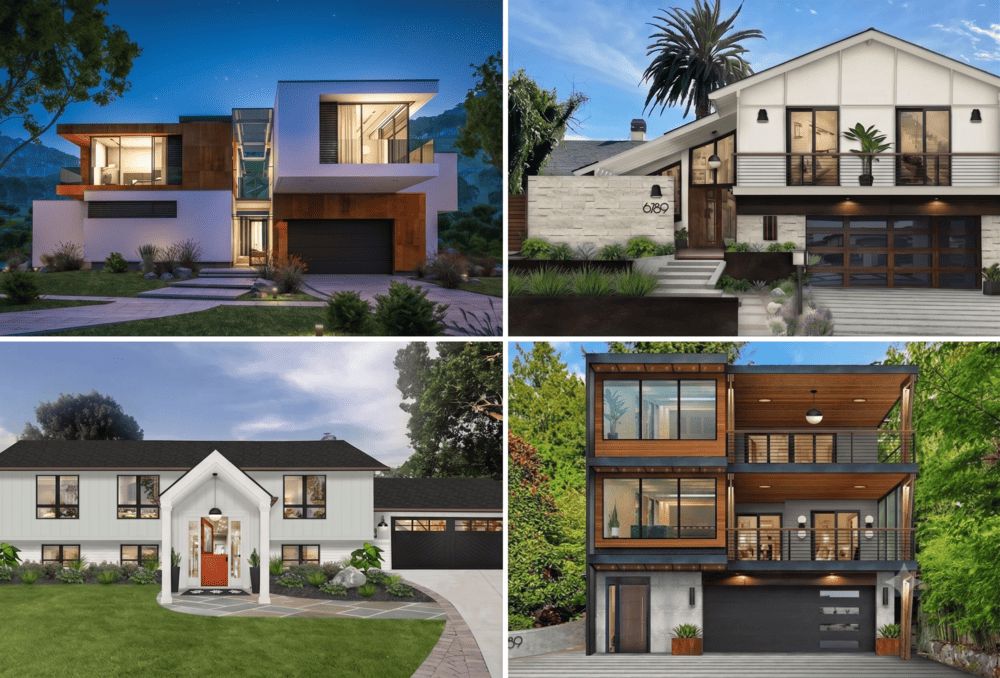
Roof lines in contemporary architecture frequently break from traditional pitched forms. Flat or low-sloping roofs dominate the visual profile. Large overhangs protect interiors from harsh summer sun. These architectural features contribute to the overall energy performance of the building, providing passive cooling.
| Architectural Element | Traditional Design | Contemporary Design |
| Floor Plan | Compartmentalized, separated rooms | Open, interconnected living zones |
| Roof Profile | Steeply pitched, gabled, or hipped | Flat, low-sloped, or shed styles |
| Window Placement | Small, symmetrically arranged | Large expanses, floor-to-ceiling glass |
| Interior Detailing | Crown molding, decorative trim | Clean edges, minimal surface detailing |
Achieving Seamless Indoor-Outdoor Harmony
Connecting the built environment with nature stands as a primary objective in contemporary residential design. The transition between the inside of the home and the surrounding landscape must feel deliberate and frictionless. Retractable glass walls and oversized sliding doors facilitate this physical connection. The living room extends onto the patio, creating a unified entertainment area.
Material continuity plays a significant role in achieving this harmony. Using the same stone or tile flooring from the interior living room out to the exterior terrace visually links the two spaces. The eye perceives a single, continuous surface, making the interior feel significantly larger.
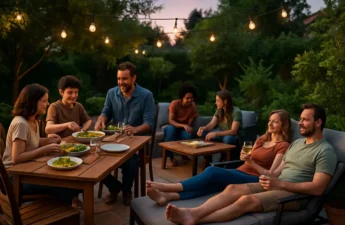
Outdoor kitchens and dining areas replicate the functionality of interior spaces. Weather-resistant materials allow these exterior rooms to endure the elements without degrading. Built-in seating, fire pits, and integrated audio systems turn the backyard into a primary living area. The distinction between the house and the garden effectively vanishes.
Landscaping becomes an extension of the architecture. Plantings, water features, and hardscaping are planned concurrently with the house itself. Thoughtful placement of trees provides natural privacy screens. Strategic exterior lighting highlights architectural features and illuminates outdoor living areas, extending their usability into the evening hours.
Material Selection For Timeless Appeal
Contemporary homes rely on a mixed palette of natural and industrial materials. The combination of warm woods, cold steel, and raw concrete creates a balanced tactile experience. Wood brings warmth and organic texture, often used as exterior siding or interior ceiling treatments. Cedar, walnut, and oak are frequent choices for their durability and grain patterns.
Concrete serves both structural and aesthetic purposes. Polished concrete floors offer high thermal mass, absorbing heat during the day and releasing it at night. Board-formed concrete walls leave the imprint of the wood formwork, adding a rustic element to an industrial material.
Metal cladding offers another durable exterior option. Zinc and weathering steel develop unique patinas over time, changing color as they react to atmospheric conditions. This living finish gives the home a dynamic exterior that ages gracefully. Inside the home, stone countertops and backsplashes introduce organic patterns. Marble, quartzite, and granite provide durable surfaces for high-traffic areas in kitchens and bathrooms.
Glass connects the occupants with the changing seasons and times of day. Advanced glazing technologies allow for massive windows without sacrificing thermal performance. High-efficiency glass panels retain interior heat during winter months and block solar gain during the summer. To explore more about sustainable and durable building materials, reviewing the guidelines provided by the Leadership in Energy and Environmental Design (LEED) framework offers valuable insights into green building practices. Integrating these materials requires precise planning during the initial phases of construction.
Strategic Lighting And Spatial Dynamics
Lighting in contemporary house design goes beyond mere illumination. It acts as a tool to shape space and define mood. Natural daylighting is maximized through strategic window placement and skylights. Clerestory windows draw light deep into the interior footprint, illuminating spaces that might otherwise remain dark.
Artificial lighting plans are layered and sophisticated. Ambient lighting provides general illumination. Task lighting focuses on specific work areas, such as kitchen counters or reading nooks. Accent lighting highlights architectural details, artwork, or textured wall surfaces. Recessed LED fixtures offer clean, unobtrusive light sources that do not interrupt the ceiling plane.
The interplay of light and shadow changes the perception of space throughout the day. Architects design homes to capture morning sunlight in breakfast areas and frame sunset views in evening relaxation zones. This dynamic relationship with the sun connects the residents to natural rhythms. Space is not static; it shifts and transforms based on the angle and intensity of the light filtering through the structure.
Integrating Sustainable Practices
Environmental responsibility dictates many decisions in modern construction. Energy efficiency is built into the home’s fundamental geometry and orientation. South-facing windows capture winter heat. Overhangs and louvers provide summer shade. Thick layers of insulation in walls and roofs minimize energy loss.
Solar panels are frequently integrated into the roof design rather than added as an afterthought. Geothermal heating and cooling systems provide highly efficient climate control. Rainwater harvesting systems collect runoff for landscape irrigation, reducing reliance on municipal water supplies. High-performance building envelopes restrict air leakage, drastically lowering the energy required to heat and cool the interior.
Building a home that functions beautifully today and remains resilient for decades is the ultimate goal. For clients interested in exploring these principles for their own property, consulting with experts in custom home building provides a clear path from conceptual sketches to the final structure. A well-planned home adapts to the changing needs of its occupants over time.
The Future Of Residential Spaces
The trajectory of contemporary house design points toward increased integration of technology and further refinement of sustainable building methods. Smart home systems automate climate control, lighting, and security based on occupant behavior. These systems optimize energy usage, learning routines to minimize waste without requiring constant manual adjustment.
The focus remains on creating environments that support health and well-being. Indoor air quality, acoustic comfort, and access to nature dictate floor plans and material choices. The contemporary home acts as a sanctuary, a carefully considered environment that provides respite from the demands of daily life.
Architectural trends shift, yet the core principles of functional elegance and indoor-outdoor harmony persist. The most successful homes respond intelligently to their environment and serve the people living within them. Thoughtful design yields spaces that remain relevant, comfortable, and visually compelling for generations.